

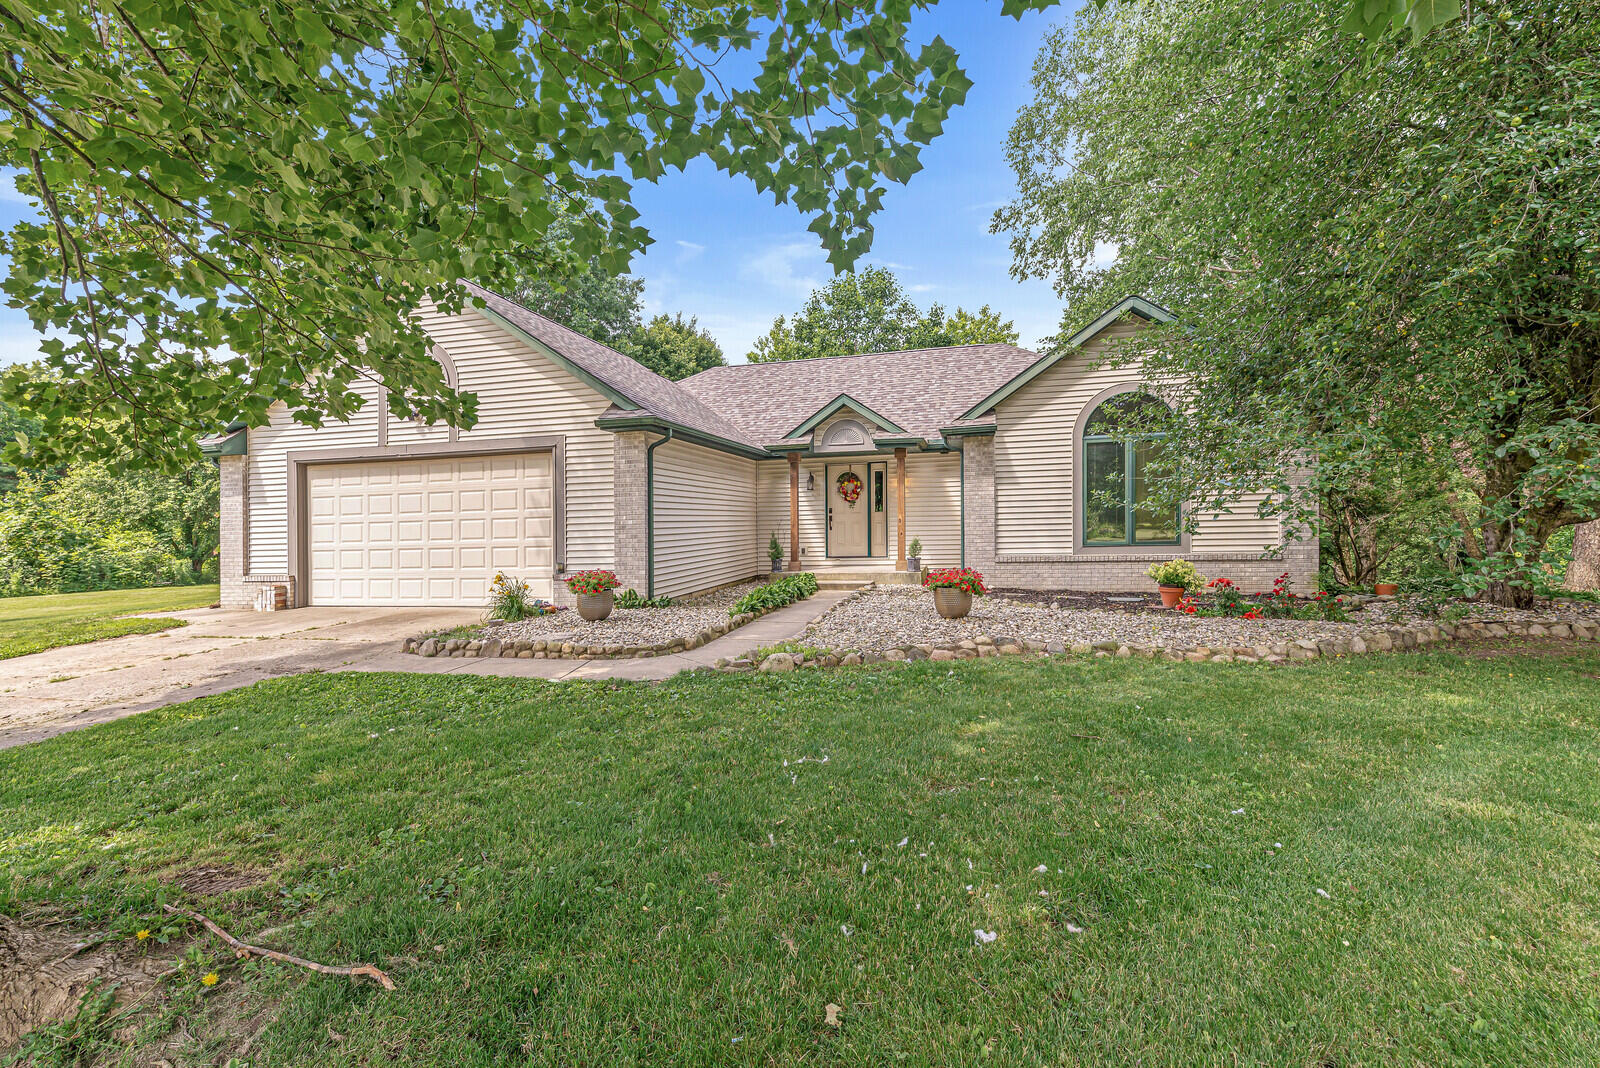
12033 Shavehead, Jones, MI 49061
Cass County
Key Facts
Description
Discover the perfect blend of comfort, privacy, and outdoor adventure at 12033 Shavehead Lake St. This beautiful 4-bedroom, 3-bath ranch home features a spacious open layout with a fully finished walk-out basement, offering plenty of room for family, guests, or entertaining. Nestled on 17.5 private acres, this property is an outdoor enthusiast's dream. Enjoy miles of groomed trails ideal for peaceful walks, ATV riding, and exploring your own slice of nature. Whether you're looking for a quiet retreat or an active lifestyle, this property delivers the best of both worlds. A 30' x 40' pole barn provides ample space for storing recreational vehicles, equipment, or creating the workshop you've always wanted. The home is also equipped with geothermal heating and cooling, offering year-round comfort with exceptional energy efficiency. If you've been searching for a private country setting with modern amenities, abundant wildlife, and room to roam, this rare property is ready for you!
Property Information
Property Type
Residential
Sub-Type
Single Family Residence
Style
Ranch
Year Built
2001
Living Area
1,678 sq ft
Lot Size
17.50 acres
Lot Dimensions
650 X 1158
Garage Spaces
2
Days on Market
1
MLS® Listing#
26032937
Property Features
Interior
Exterior
Appliances
Cooling
Heating
Flooring
Basement
Parking
Laundry
Lot Features
Construction
Roof
Other Structures
Sewer
Water Source
Schools
- Middle:
- Constantine Middle School
- High:
- Concord High School
- District:
- Constantine
Financial Details
Annual Taxes
$3,844
Tax year 2025
Assessed Value
$141,205
Parcel Number
14-120-022-010-00
Directions
From M-40 turn west onto Shavehead.
Affordability Calculator
$129,980
Estimated monthly payment
$3,459/mo
Principal $519,920 · Est. interest $725,335 over 30 yrs
Neighborhood Market Statistics
How this home compares to active listings in Jones, MI
- $312,500
- Median Listing Price
- 83
- Median Days on Market
- 1,960
- Median Sq Ft
- $241
- Median Price / Sq Ft
- 13
- Active Listings
- This home’s price is 108% above the area median.
- Its price per sq ft is 61% above the area median.
Market statistics compiled from active EXIT Realty® and MLS listings in Jones, MI.
Location
Map is currently unavailable for this location.
Points of Interest in Jones, MI
Showing the Jones area map.
Commute Calculator
Nearby Homes


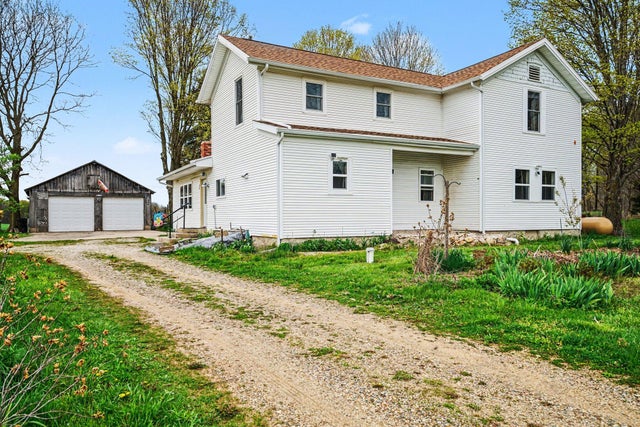


Similar Homes Nearby

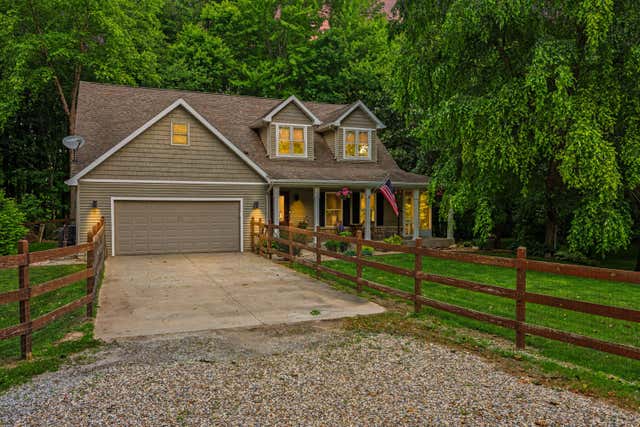
Similar Home Values
Comparable nearby listings and their asking prices.
| Address | Price | Beds | Baths | Sq Ft |
|---|---|---|---|---|
| 62360 Cond Drive, Jones, MI | $545,000 | 4 | 3 | 2,128 |
| 63483 Robbins Lake Road, Jones, MI | $680,000 | 3 | 3 | 2,810 |
Moving Cost Estimate
EXIT Agents in Jones


Listing Courtesy: McKinnies Realty - 5742713440
Presented by: Joshua Schirr