

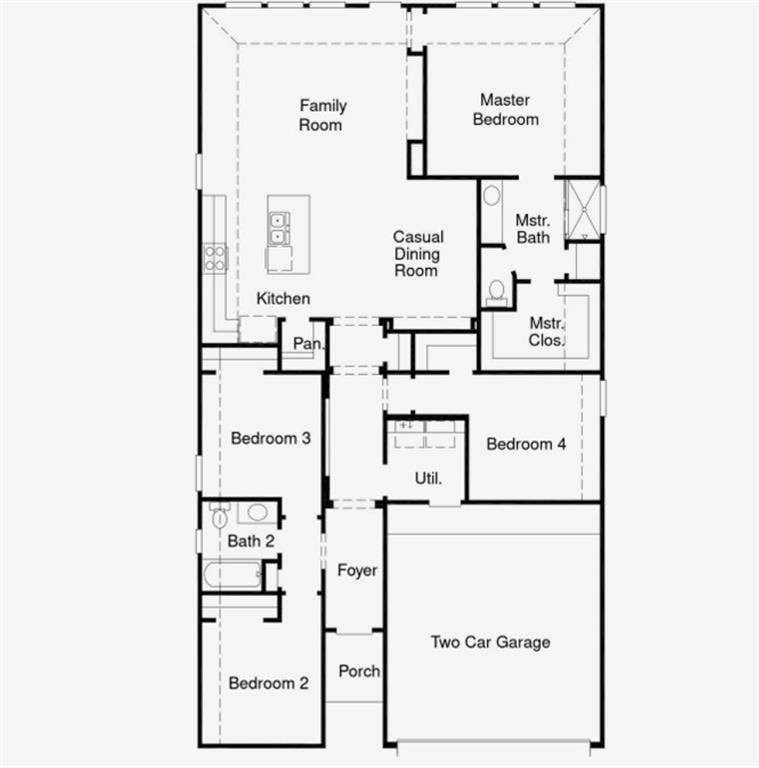
1812 Willowhurst Lane, Anna, TX 75409
Meadow Vista · Collin County
Key Facts
Description
MLS# 21192799 - Built by Coventry Homes - Const. Completed Jun 30 2026 ~ Discover this beautifully designed 4-bedroom, 2-bathroom single-story home that combines comfort, convenience, and modern style. Situated in a sought-after neighborhood, this home features a spacious open layout that effortlessly brings together the kitchen, dining, and living spaces—ideal for both entertaining and everyday living. The expansive great room serves as the centerpiece of the home, highlighted by a charming fireplace that adds warmth and character. The well-appointed kitchen offers abundant counter space, sleek appliances, and a functional breakfast bar perfect for casual dining or gathering with guests. Retreat to the generous primary suite, complete with a walk-in closet and a private ensuite bath for added comfort. Three additional bedrooms provide flexibility to accommodate guests, create a home office, or meet the needs of a growing household. Outdoors, the covered patio creates a welcoming space to relax or host weekend cookouts. The backyard offers ample room for recreation, gardening, or simply enjoying the outdoors. This inviting, move-in-ready home is a must-see—schedule your private tour today!
Property Information
Property Type
Residential
Sub-Type
Single Family Residence
Style
Traditional
Year Built
2026
Living Area
1,769 sq ft
Lot Size
0.14 acres
Garage Spaces
2
Days on Market
137
MLS® Listing#
21192799
Property Features
Interior
Exterior
Appliances
Cooling
Heating
Flooring
Fireplace
Parking
Laundry
Patio
Fencing
Construction
Foundation
Roof
Community
Sewer
Water Source
Rooms
- Bedroom10 x 11First
- Bedroom11 x 11First
- Bedroom10 x 11First
- Bedroom10 x 11First
- Bedroom10 x 11First
- Bedroom10 x 11First
- Bedroom10 x 11First
- Bedroom10 x 11First
- Bedroom10 x 11First
- Bedroom11 x 11First
- Bedroom11 x 11First
- Bedroom11 x 11First
- Dining Room12 x 12First
- Dining Room12 x 12First
- Dining Room12 x 12First
- Dining Room12 x 12First
- Kitchen14 x 10First
- Kitchen14 x 10First
- Kitchen14 x 10First
- Kitchen14 x 10First
- Living Room17 x 14First
- Living Room17 x 14First
- Living Room17 x 14First
- Living Room17 x 14First
- Master Bedroom15 x 15First
- Master Bedroom15 x 15First
- Master Bedroom15 x 15First
- Master Bedroom15 x 15First
- Utility Room7 x 7First
- Utility Room7 x 7First
- Utility Room7 x 7First
- Utility Room7 x 7First
Schools
- Elementary:
- Lorenzo Dow Hendricks
- Middle:
- Slayter Creek
- High:
- Anna
- District:
- Anna ISD
Financial Details
HOA
$600 / Annually
Insight Assoc Mgt
Parcel Number
R-13653-00H-0100-1
Directions
US 75 North: Take a right at West White Street Exit to ANNA (north of Melissa). In approximately one mile, turn left at N Ferguson PKWY. Turn left at S Hackberry Drive and the community is on your right past the school
Affordability Calculator
$79,998
Estimated monthly payment
$2,129/mo
Principal $319,992 · Est. interest $446,417 over 30 yrs
Neighborhood Market Statistics
How this home compares to active listings in Anna, TX
- $367,897
- Median Listing Price
- 61
- Median Days on Market
- 2,186
- Median Sq Ft
- $175
- Median Price / Sq Ft
- 463
- Active Listings
- This home’s price is 9% above the area median.
- Its price per sq ft is 29% above the area median.
Market statistics compiled from active EXIT Realty® and MLS listings in Anna, TX.
Location

Points of Interest in Anna, TX
Showing the Anna area map.
Nearby Schools
Anna High School
Secondary · 0.8 mi away
Sue E. Rattan Elementary
Elementary · 1.0 mi away
Anna High School
Secondary · 1.3 mi away
Anna Middle School
Secondary · 1.3 mi away
Anna Independent School District
School · 1.5 mi away
Special Program Center
Secondary · 1.5 mi away
Joe K. Bryant Elementary
Elementary · 1.6 mi away
Rosamond-Sherley Elementary
Elementary · 2.0 mi away
Harlow Elementary Pta
Elementary · 2.5 mi away
Judith L Harlow Elementary
Elementary · 2.5 mi away
Clemons Creek Middle School
Secondary · 2.6 mi away
North Creek Elementary
Elementary · 3.3 mi away
Van Alstyne Elementary School
Elementary · 3.5 mi away
Melissa Kindercare
Elementary · 4.0 mi away
Harry McKillop Elementary
Elementary · 4.3 mi away
Wee School of van Alstyne, Texas
School · 4.5 mi away
Melissa Middle School
Elementary · 4.7 mi away
Melissa Ridge Education Center
Elementary · 4.7 mi away
Melissa Isd
School · 4.8 mi away
Melissa High School
Secondary · 4.9 mi away
Commute Calculator
Nearby Homes


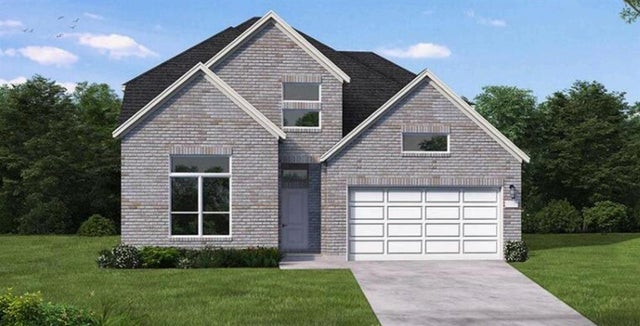
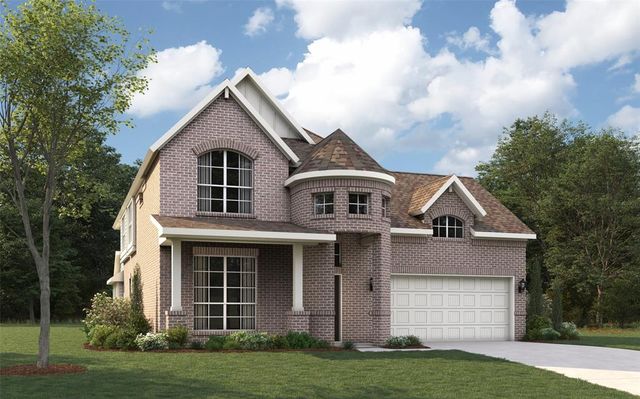
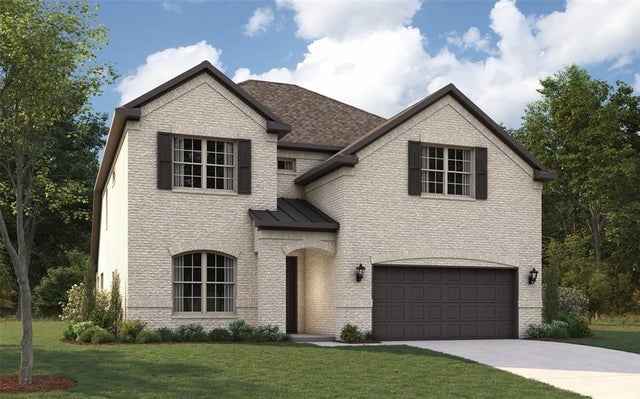
Similar Homes Nearby
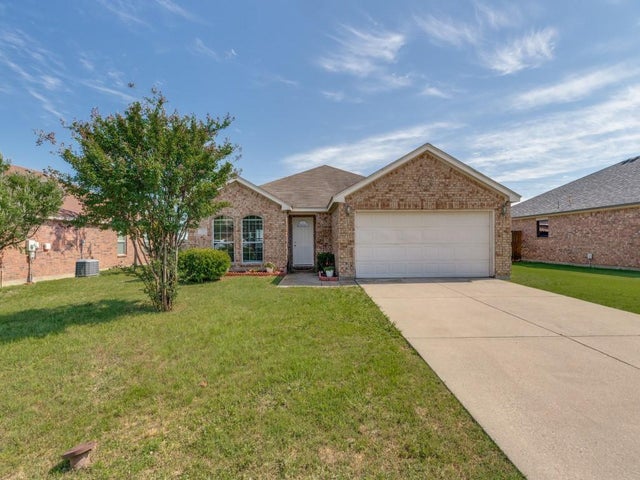


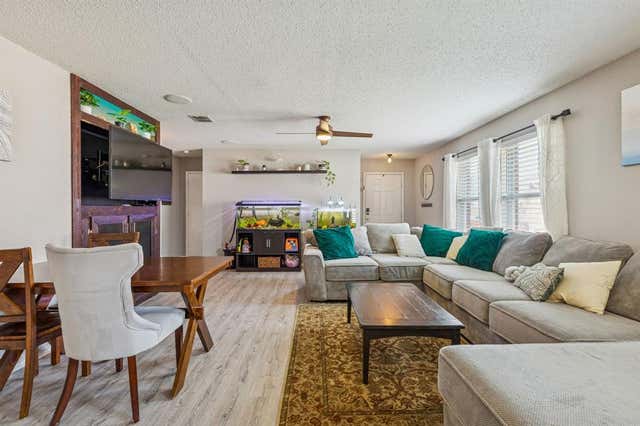
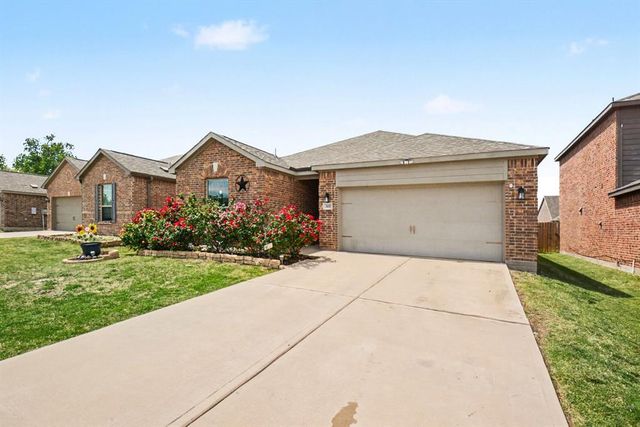

Similar Home Values
Comparable nearby listings and their asking prices.
| Address | Price | Beds | Baths | Sq Ft |
|---|---|---|---|---|
| 225 Charleston Drive, Anna, TX | $279,999 | 3 | 2 | 1,626 |
| 1608 Black Willow Trail, Anna, TX | $279,999 | 3 | 2 | 1,526 |
| 1806 River Crossing Drive, Anna, TX | $280,000 | 3 | 2 | 1,281 |
| 2704 Melanie Drive, Anna, TX | $280,000 | 3 | 2 | 1,601 |
| 3117 Bowen Street, Anna, TX | $280,000 | 4 | 2 | 1,658 |
| 834 Hazels Way, Anna, TX | $282,000 | 3 | 2 | 1,412 |
Moving Cost Estimate
EXIT Agents in Anna


Listing Courtesy: HomesUSA.com - 888-872-6006
Presented by: Ben Caballero
Last Updated: 2026-02-27