

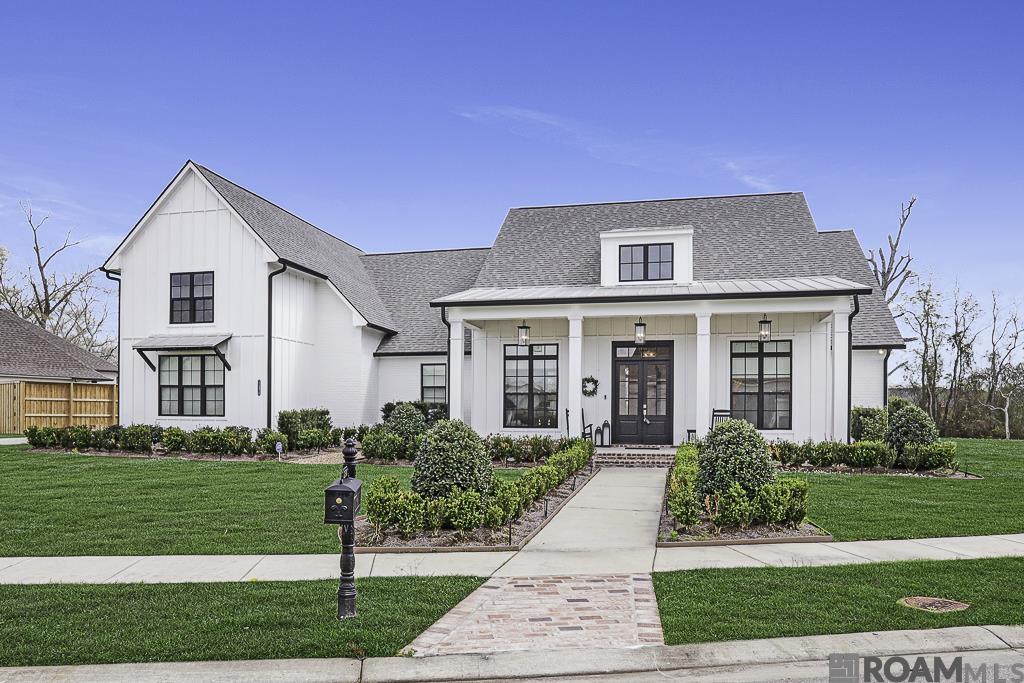
11370 River Reid Crossing, Geismar, LA 70734
Stoney Point Estates · Ascension County
Key Facts
Description
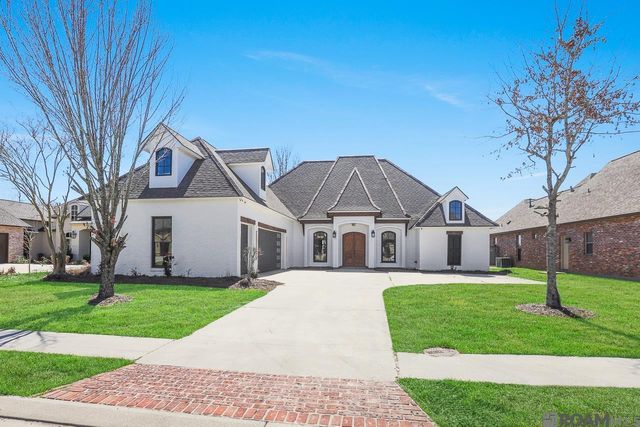
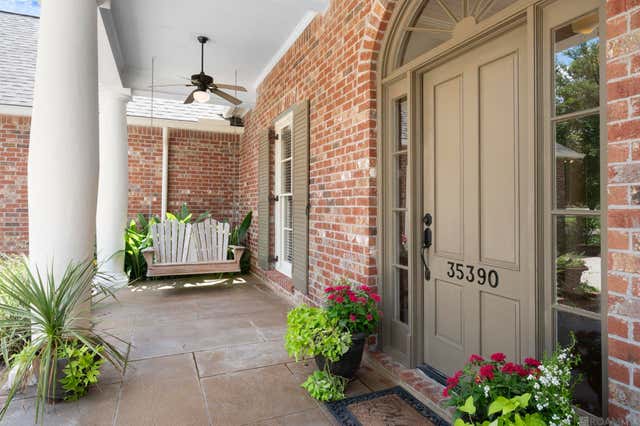
Stunning 4-bedroom home with a private office, upstairs bonus room, & nearly an acre-sized corner lot offering the best of both worlds! There is privacy in the back with a wooded buffer & beautiful lake views right across the street. Inside, the kitchen is truly the heart of the home, featuring a huge quartz-topped island with storage and outlets, gorgeous quartz countertops, a gas range with pot filler, walk-in butler’s pantry, and custom lighted cabinetry that extends to the ceiling with glass-front upper doors. A stately beam adds warmth and defines the kitchen from the living area. The white painted brick foyer creates a grand first impression. In the living room, a wall of windows overlooks the private backyard, while a fireplace with built-ins adds charm and function. Just off the garage entry, you’ll find a convenient mud area with hooks and storage near the laundry room. The spacious primary suite offers a peaceful retreat with a stunning en suite bath featuring double vanities, a sitting area, standalone tub, custom tile shower, and a massive custom closet. Outdoor living is just as impressive with a large covered patio designed for entertaining, complete with an outdoor kitchen, fireplace, and stained beadboard ceilings on both the front and back porches. This property is packed with thoughtful upgrades, including a whole-house generator and custom gutters. You will love living in the gated community of Stoney Point Estates!
Property Information
Property Type
Residential
Sub-Type
Single Family Residence
Style
Acadian
Year Built
2021
Stories
1
Living Area
4,604 sq ft
Lot Size
0.86 acres
Lot Dimensions
342x251x205
Parking Spaces
4
Days on Market
102
MLS® Listing#
2026004843
Property Features
Interior
Exterior
Appliances
Cooling
Heating
Fireplace
Parking
Laundry
Patio
Lot Features
Construction
Foundation
Roof
Windows
Utilities
Sewer
Water Source
Rooms
- Bathroom 1First
- Bathroom 2First
- Bedroom 111.2First
- Bedroom 211.6First
- Bedroom 311.11First
- Living RoomFirst
- Master Bathroom11.4First
- Master Bedroom13.6First
- Office11First
Financial Details
HOA
$1,500 / Annually
Directions
Take Highway 73 towards Dutchtown Schools. Cross over Hwy 74 and pass Cornerview. Subdivision on right.
Affordability Calculator
$165,000
Estimated monthly payment
$4,391/mo
Principal $660,000 · Est. interest $920,759 over 30 yrs
Neighborhood Market Statistics
How this home compares to active listings in Geismar, LA
- $392,857
- Median Listing Price
- 79
- Median Days on Market
- 2,176
- Median Sq Ft
- $187
- Median Price / Sq Ft
- 60
- Active Listings
- This home’s price is 110% above the area median.
- Its price per sq ft is 4% below the area median.
Market statistics compiled from active EXIT Realty® and MLS listings in Geismar, LA.
Location
Map is currently unavailable for this location.
Points of Interest in Geismar, LA
Showing the Geismar area map.
Commute Calculator
Nearby Homes


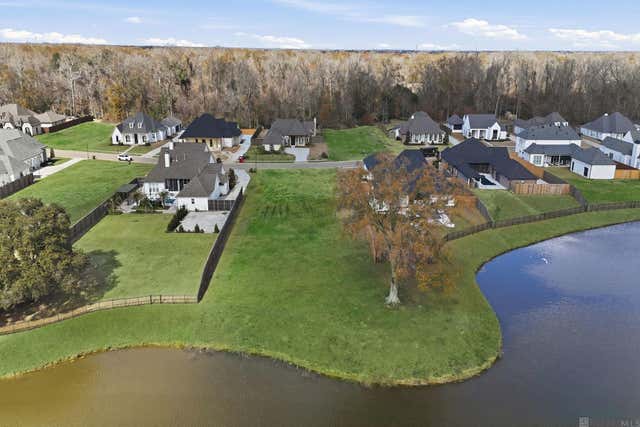
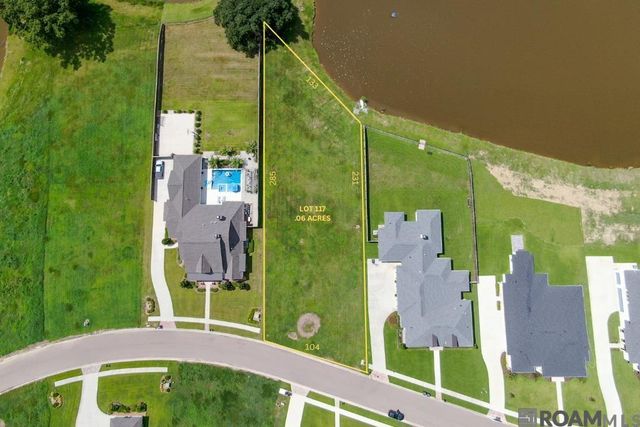
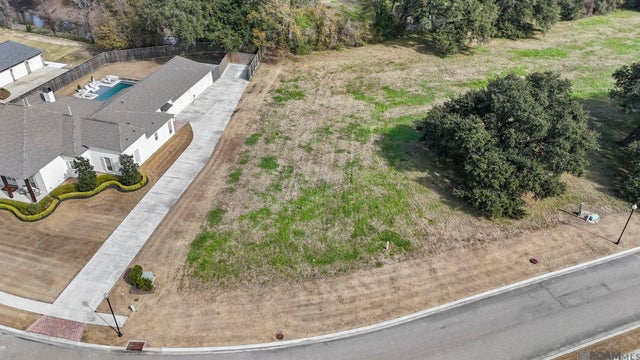

Similar Homes Nearby




Similar Home Values
Comparable nearby listings and their asking prices.
| Address | Price | Beds | Baths | Sq Ft |
|---|---|---|---|---|
| 35397 Oak Haven Ave, Geismar, LA | $584,900 | 5 | 4 | 3,146 |
| 36267 Bluff Heritage Ave, Geismar, LA | $595,000 | 4 | 4 | 3,116 |
| 35334 Oak Haven Dr, Geismar, LA | $632,500 | 5 | 4 | 3,432 |
| 35390 Oakcrest Dr, Geismar, LA | $650,000 | 4 | 3 | 3,445 |
| 12148 La Hwy 73, Geismar, LA | $675,000 | 4 | 4 | 5,364 |
| 10573 Shadowlake Dr, Geismar, LA | $749,900 | 4 | 4 | 3,724 |
Moving Cost Estimate
EXIT Agents in Geismar


Listing Courtesy: Compass - Perkins - 2257691500