

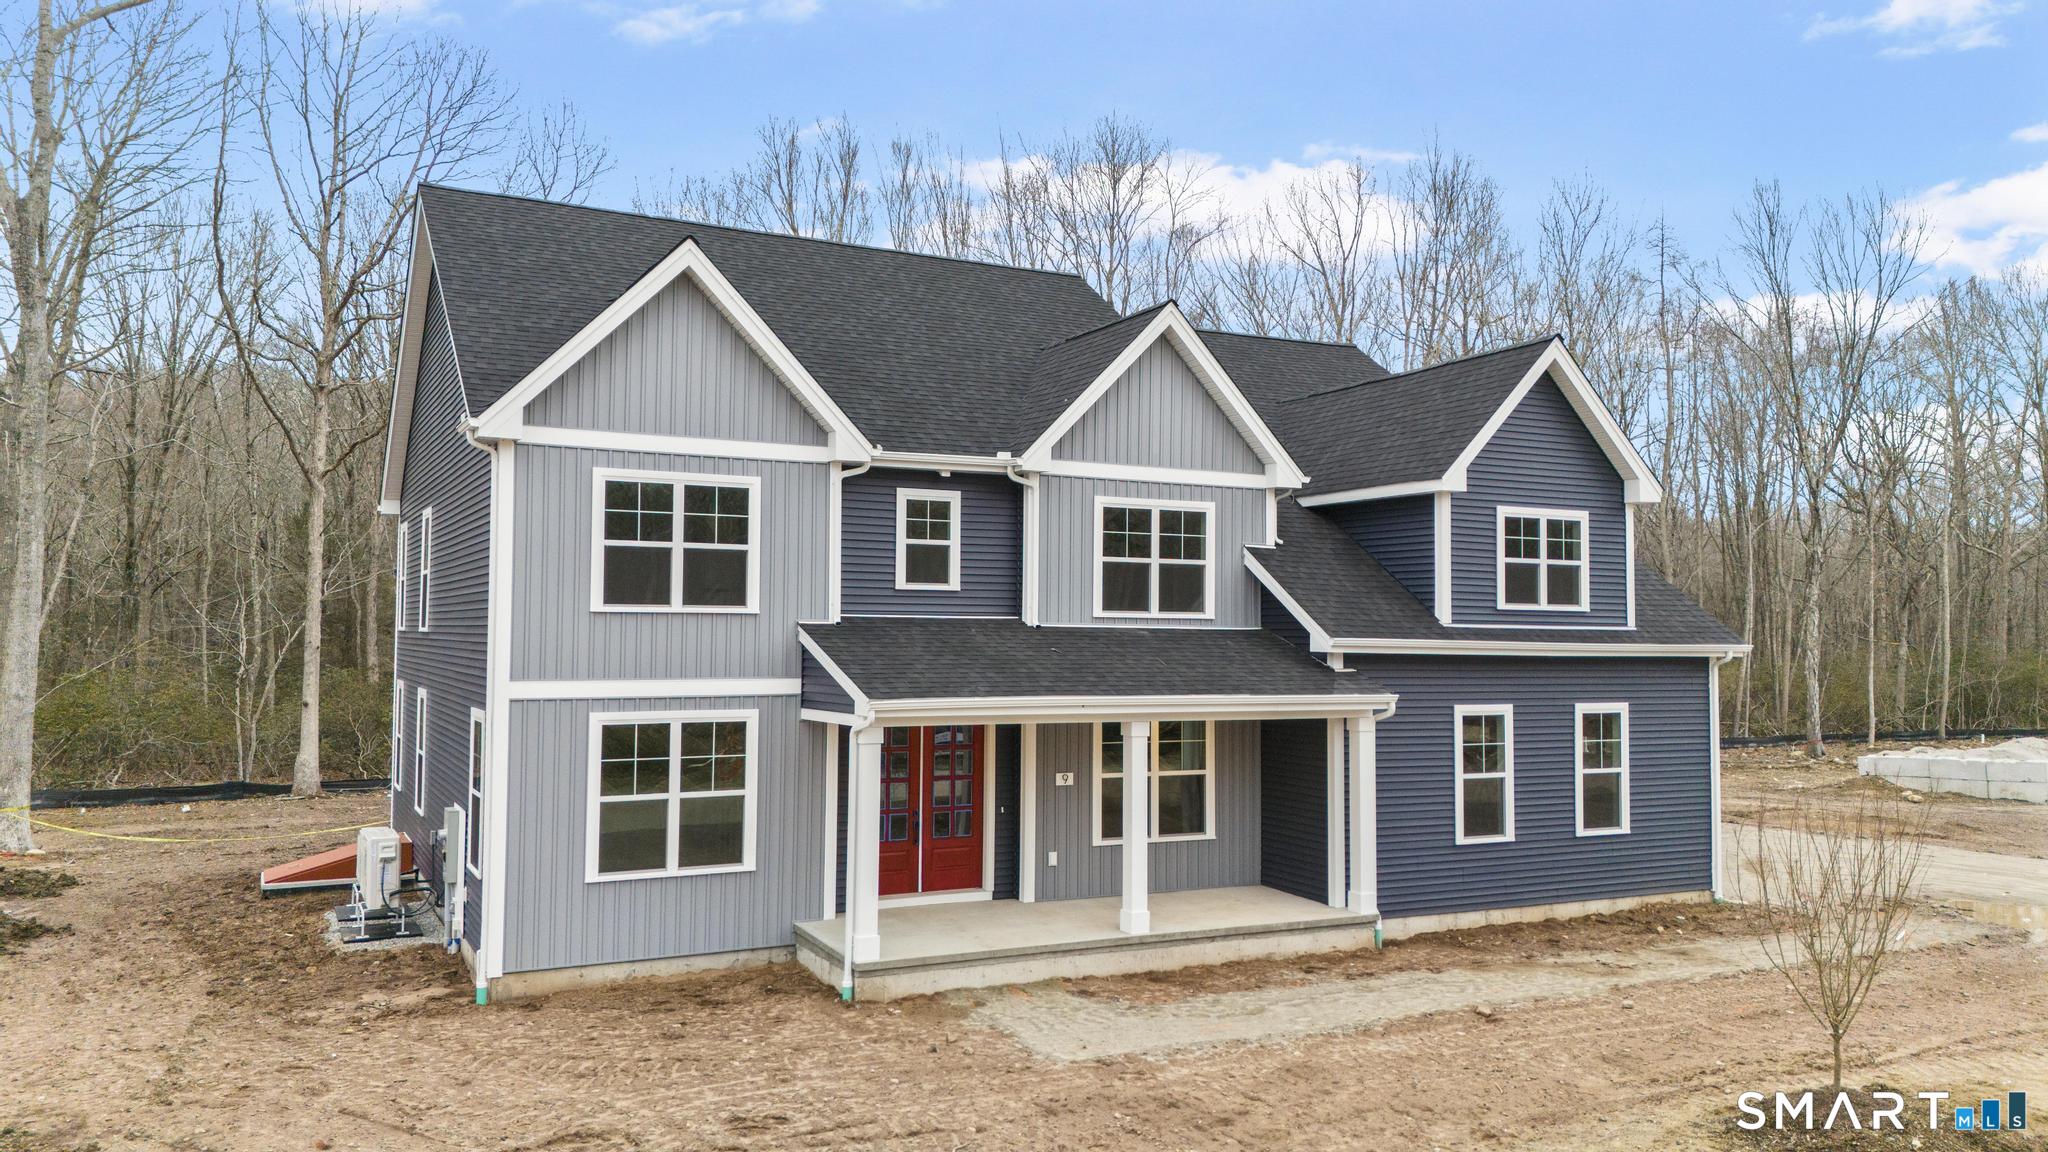
6 Twin Valley Road, East Lyme, CT 06333
Riverside Reserve · New London County
Key Facts
Description
TO BE BUILT - The Highland - To be built home in EG Home's fourth community in New London County. Located in East Lyme, CT - a well sought after town known for Rocky Neck State Beach, and the Niantic Bay with its boardwalk, waterfront restaurants and shopping. Nestled in an established neighborhood, this community of only 22 homes offers wooded homesites on a quiet cul-de-sac. Experience the ease of the EG Home building process to personalize your home in our award winning design center. Traditonal end loan financing or cash purchases include a closing cost credit to every homeowner. This Highland style home has room to grow with 4 bedrooms, 2 1/2 baths, and a standard 3 car garage. A few sought after features to mention include the formal dining room, dedicated study, two story living room and luxury primary bathroom with both an optional soaking tub and a large, tiled shower with floating glass doors. Structural options include a first-floor guest suite with an ensuite bath, a studio, or rec room in the basement for additional, flexible living space. Enjoy a home free of fossil fuels and high energy costs, as EG Home is part of the 1 percent of builders in the country meeting Zero Energy Ready higher standards. This home will meet the extraordinary levels of excellence in energy and performance specified by the DOE's Zero Energy Ready and Indoor airPLUS certifications. Schedule a private showing and GPS Green Valley Lakes Rd to visit the community.
Property Information
Property Type
Residential
Sub-Type
Single Family Residence
Style
Colonial
Year Built
2026
Living Area
3,718 sq ft
Lot Size
0.67 acres
Garage Spaces
3
Zoning
R40
Days on Market
30
MLS® Listing#
24185390
Property Features
Interior
Appliances
Cooling
Heating
Basement
Parking
Patio
Lot Features
Construction
Foundation
Roof
Utilities
Sewer
Water Source
Rooms
- Master Bedroom20 x 16Upper
Schools
- Elementary:
- Per Board of Ed
- High:
- East Lyme
Financial Details
HOA
$500 / Annually
Annual Taxes
$2,908
Parcel Number
2841940
Directions
Take I-95 to exit 71. Turn right on 4 Mile River Rd then 1/4 mile turn right onto Green Valley lakes Rd. 1/2 Mile on the right will be Riverside Reserve Community. Sales office is 1st house on the left.
Affordability Calculator
$238,000
Estimated monthly payment
$6,334/mo
Principal $952,000 · Est. interest $1,328,125 over 30 yrs
Neighborhood Market Statistics
How this home compares to active listings in East Lyme, CT
- $529,825
- Median Listing Price
- 42
- Median Days on Market
- 1,652
- Median Sq Ft
- $303
- Median Price / Sq Ft
- 258
- Active Listings
- This home’s price is 125% above the area median.
- Its price per sq ft is 6% above the area median.
Market statistics compiled from active EXIT Realty® and MLS listings in East Lyme, CT.
Location
Map is currently unavailable for this location.
Points of Interest in East Lyme, CT
Showing the East Lyme area map.
Commute Calculator
Nearby Homes


Similar Homes Nearby


Similar Home Values
Comparable nearby listings and their asking prices.
| Address | Price | Beds | Baths | Sq Ft |
|---|---|---|---|---|
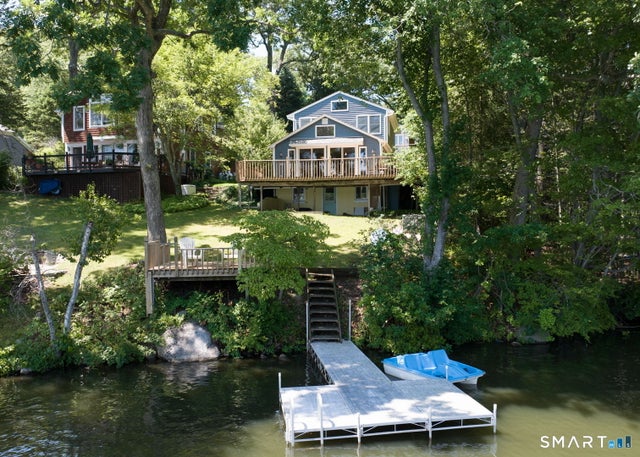
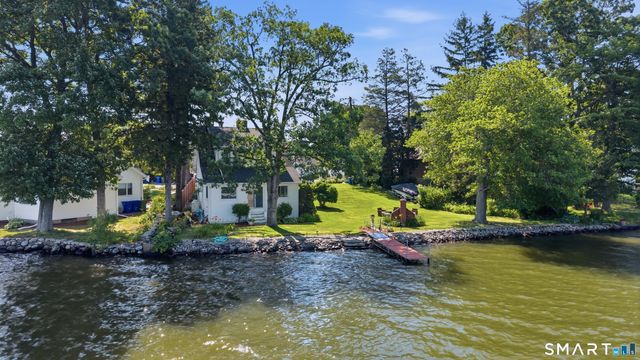
| 75 Bay Road, East Hampton, CT | $850,000 | 3 | 2 | 2,222 |
| 24 West Point Road, East Hampton, CT | $875,000 | 3 | 2 | 1,134 |
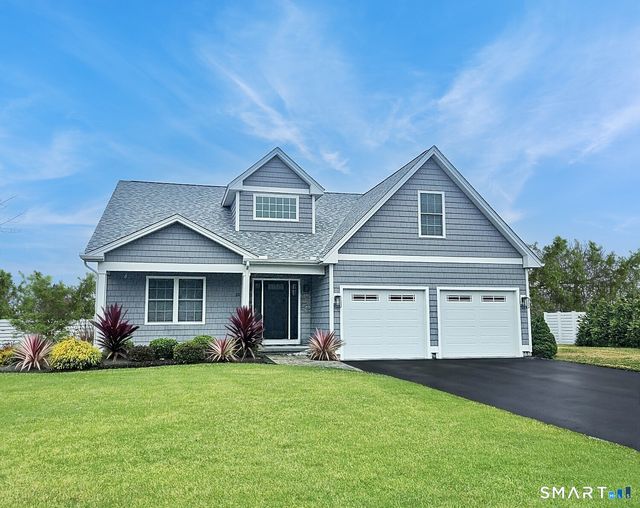
| 237 Lot 2 Upper Pattagansett Road, East Lyme, CT | $887,700 | 4 | 3 | 2,400 |
| Lot #4 237 Upper Pattagansett Road, East Lyme, CT | $887,700 | 4 | 3 | 2,600 |
| 116 Old Foxon Road, East Haven, CT | $899,000 | 7 | 6 | 2,784 |
| 5 Farm Meadow Road, East Lyme, CT | $899,000 | 4 | 3 | 3,000 |
Moving Cost Estimate
EXIT Agents in East Lyme


Listing Courtesy: EG Group Realty LLC - (203) 614-1043
Presented by: Nicole Kolinchak