

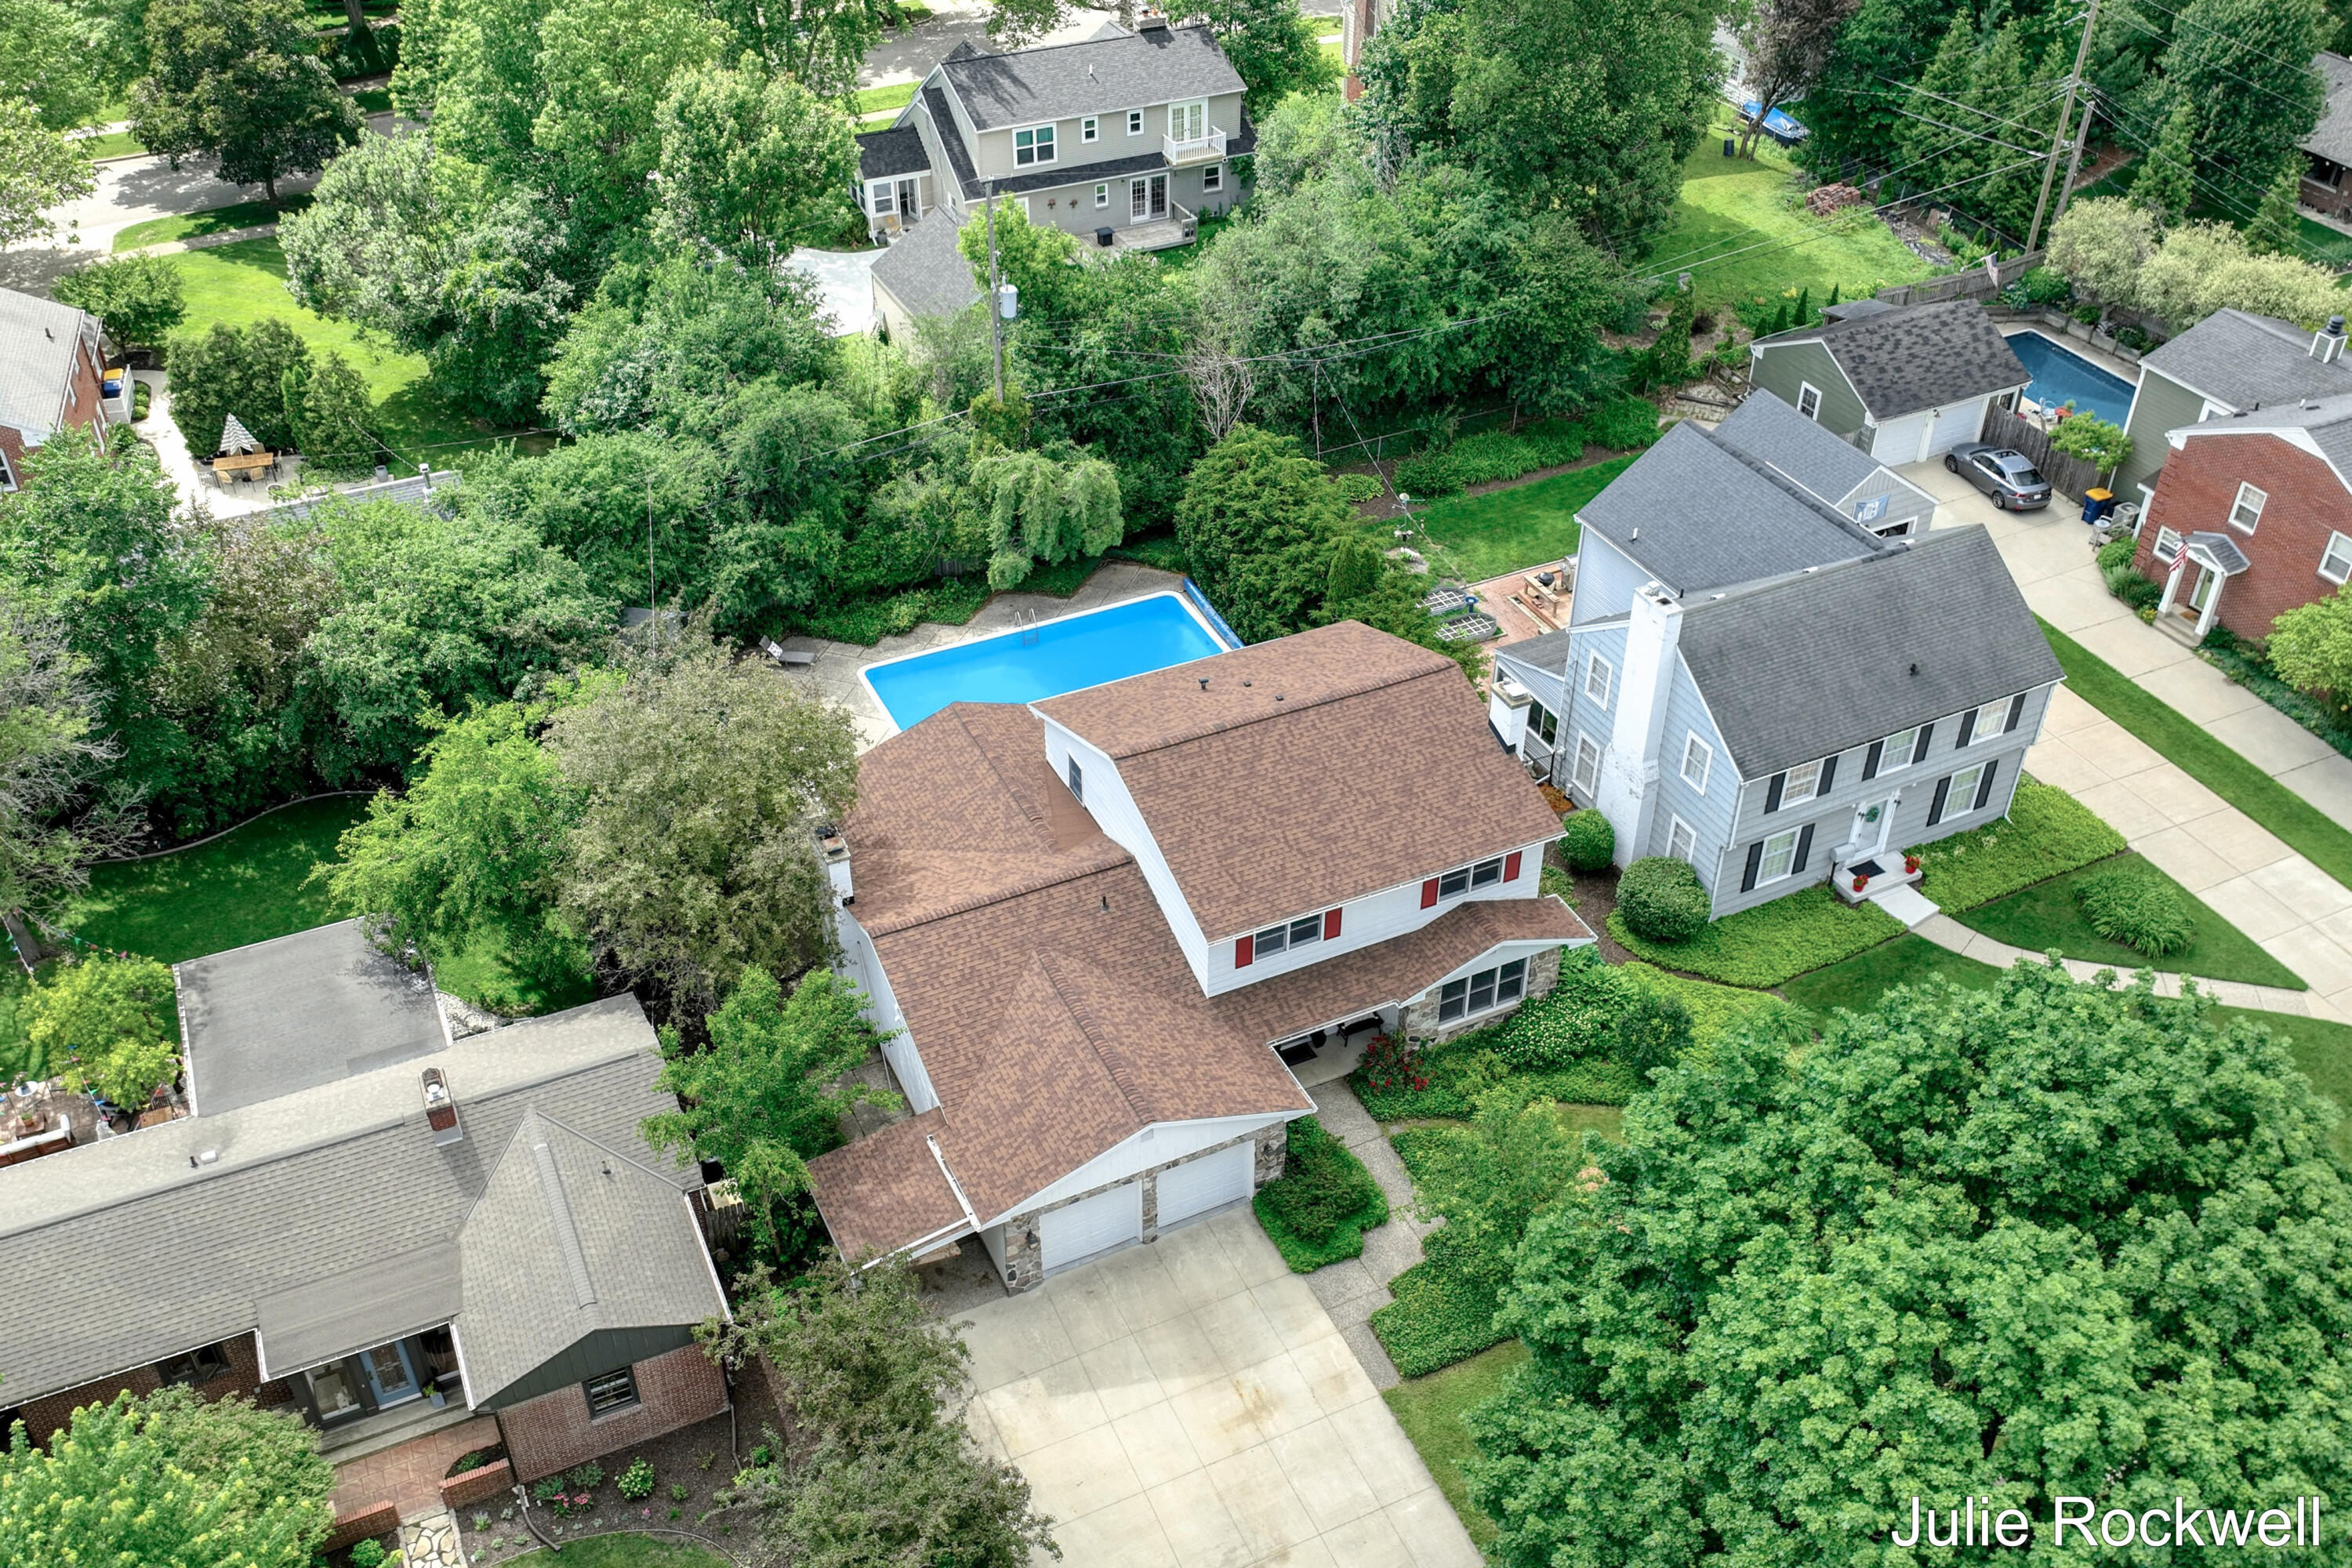
1433 Sherwood Avenue SE, Grand Rapids, MI 49506
Kent County
Key Facts
Description
For years, this beloved East Grand Rapids home has been the backdrop for celebrations, summer afternoons, and everyday moments well lived--and now it is ready for its next chapter. At the heart of the property is an exceptional backyard retreat designed for gathering & enjoyment. The inviting covered porch overlooks a lush, private setting anchored by the in-ground swimming pool, creating a space equally suited for lively pool parties & barbeques or peaceful evenings tucked away in the middle of the city. Inside, spacious rooms & effortless flow create a home that lives beautifully. Three separate living spaces. each with fireplaces - offer flexibility for entertaining, relaxing, and everyday living, while timeless character & quality provide an outstanding opportunity to make it your own. Upstairs are four generously sized bedrooms, including the primary ensuite, with three bedrooms featuring gleaming hardwood floors. The lower level adds even more versatility with a family room, exercise space, and abundant storage. Perfectly positioned along a tree-lined street with sidewalks, this location places beloved Gaslight Village and Breton Village, and acclaimed East Grand Rapids schools just moments away. A rare opportunity to own a home that has been deeply enjoyed, thoughtfully cared for, and built for making memories for years to come. SEE VIRTUAL TOUR.
Property Information
Property Type
Residential
Sub-Type
Single Family Residence
Style
Traditional
Year Built
1965
Living Area
2,260 sq ft
Lot Size
0.24 acres
Lot Dimensions
75 x 139
Garage Spaces
2
Days on Market
29
MLS® Listing#
26030854
Property Features
Interior
Appliances
Cooling
Heating
Flooring
Fireplace
Basement
Pool
Parking
Laundry
Patio
Fencing
Construction
Other Structures
Community
Sewer
Water Source
Schools
- District:
- East Grand Rapids
Financial Details
Annual Taxes
$9,048
Tax year 2026
Assessed Value
$193,815
Parcel Number
411803252009
Directions
Two blocks SW of the Elmwood/Lake DR intersection, just north of Maplewood
Affordability Calculator
$177,000
Estimated monthly payment
$4,710/mo
Principal $708,000 · Est. interest $987,723 over 30 yrs
Neighborhood Market Statistics
How this home compares to active listings in Grand Rapids, MI
- $363,599
- Median Listing Price
- 39
- Median Days on Market
- 1,736
- Median Sq Ft
- $210
- Median Price / Sq Ft
- 1,437
- Active Listings
- This home’s price is 143% above the area median.
- Its price per sq ft is 86% above the area median.
Market statistics compiled from active EXIT Realty® and MLS listings in Grand Rapids, MI.
Location

Points of Interest in Grand Rapids, MI
Showing the Grand Rapids area map.
Nearby Schools
East Grand Rapids Public Schools
School · 0.3 mi away
Woodcliff School
School · 0.3 mi away
Breton Downs Elementary
Elementary · 0.5 mi away
Our Savior Lutheran School
Elementary · 0.6 mi away
Our Savior Lutheran Church
School · 0.7 mi away
Lakeside School
Elementary · 0.7 mi away
St Paul the Apostle Catholic Church
School · 0.8 mi away
Ridgemoor Park Montessori
Elementary · 0.8 mi away
East Grand Rapids Middle School
Secondary · 0.8 mi away
East Grand Rapids High School
Secondary · 1.2 mi away
Grand Rapids Christian Middle School
Elementary · 1.2 mi away
Grand Rapids CHRN Middle School
School · 1.2 mi away
Kaye Davis Piano Studio
School · 1.2 mi away
Immaculate Heart of Mary School
School · 1.5 mi away
Wealthy Elementary School
Elementary · 1.5 mi away
Mulick Park
School · 1.5 mi away
Grand Rapids Christian Elementary School Evergreen Campus
Elementary · 1.6 mi away
Devos Center for Arts and Worship Grand Rapids Christian High
School · 1.6 mi away
Grand Rapids Christian High School
Secondary · 1.6 mi away
Ottawa Hills High School
Secondary · 1.7 mi away
Commute Calculator
Nearby Homes


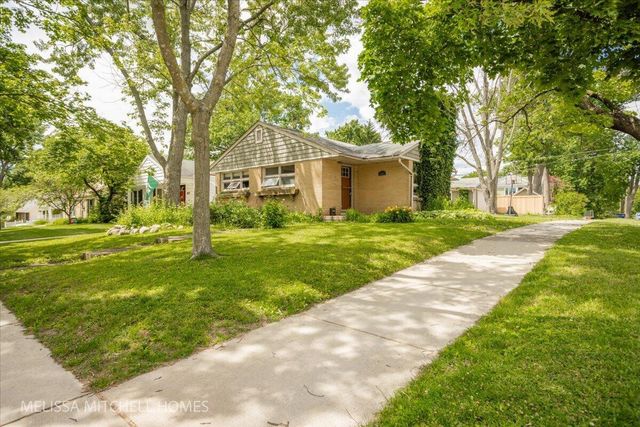
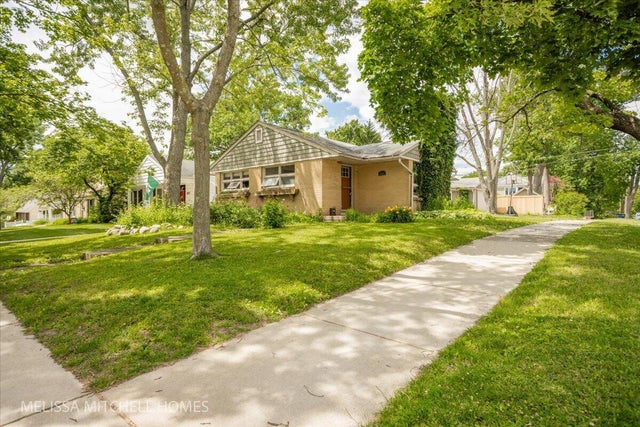
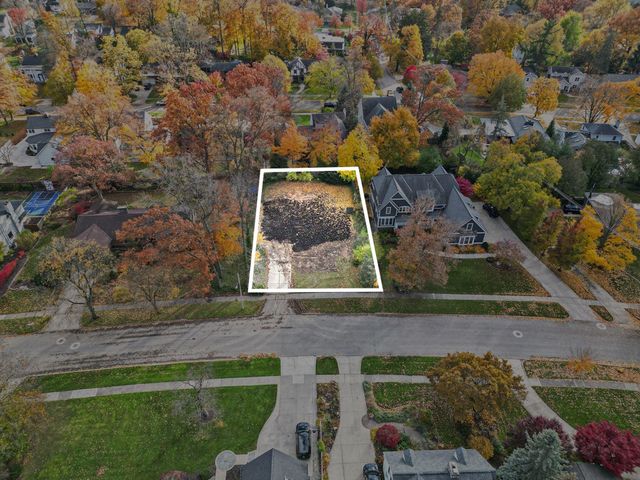
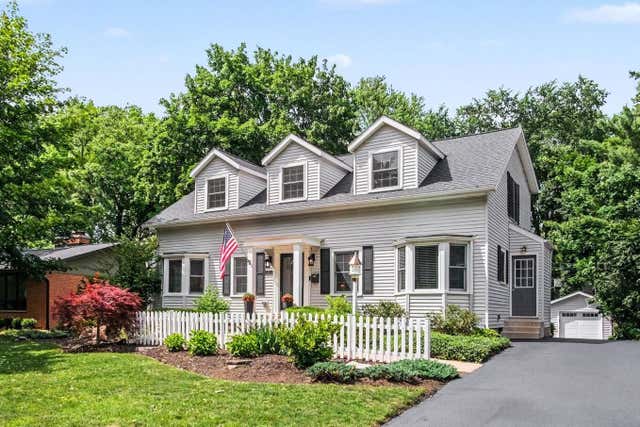
Similar Homes Nearby

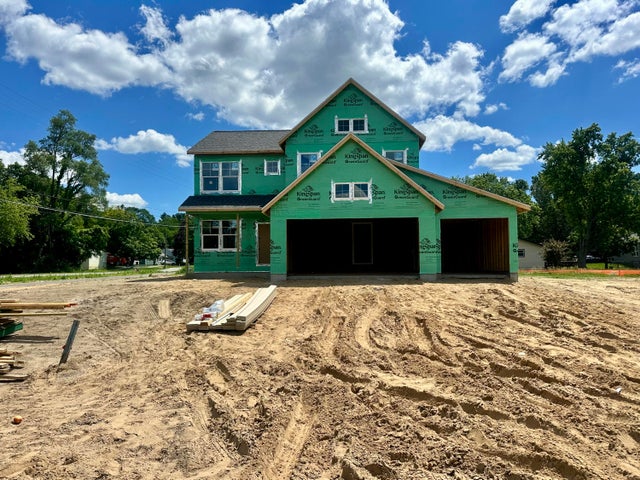


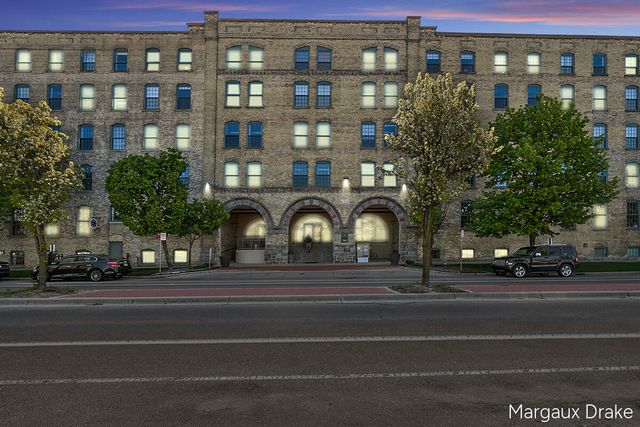
Similar Home Values
Comparable nearby listings and their asking prices.
| Address | Price | Beds | Baths | Sq Ft |
|---|---|---|---|---|
| 5143 Green Meadows Road, Grand Blanc Charter Township, MI | $619,500 | 4 | 3 | 3,510 |
| 2190 Emerald Shore Circle, Grand Rapids Charter Township, MI | $619,900 | 4 | 4 | 2,432 |
| 7042 Rossman Highway, Eaton Rapids, MI | $619,900 | 5 | 4 | 3,984 |
| 2190 Emerald Shore Circle, Grand Rapids, MI | $619,900 | 4 | 4 | 2,432 |
| 940 Monroe Avenue NW, Grand Rapids, MI | $624,900 | 3 | 2 | 2,044 |
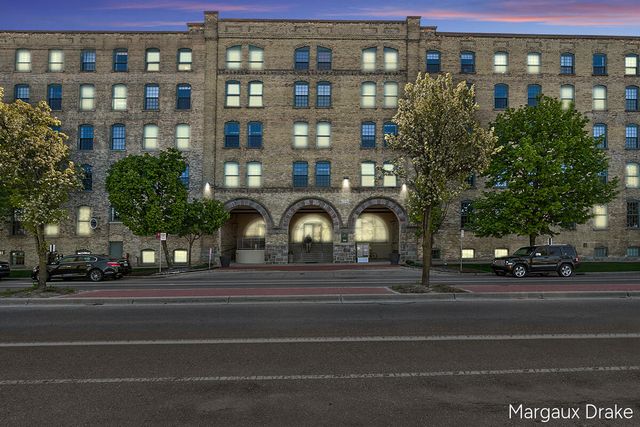
| 940 Monroe Avenue NW 552, Grand Rapids City, MI | $624,900 | 3 | 2 | 2,044 |
Moving Cost Estimate
EXIT Agents in Grand Rapids


Listing Courtesy: Berkshire Hathaway HomeServices Michigan Real Estate (Cascade) - 6165143000
Presented by: Julie Rockwell