

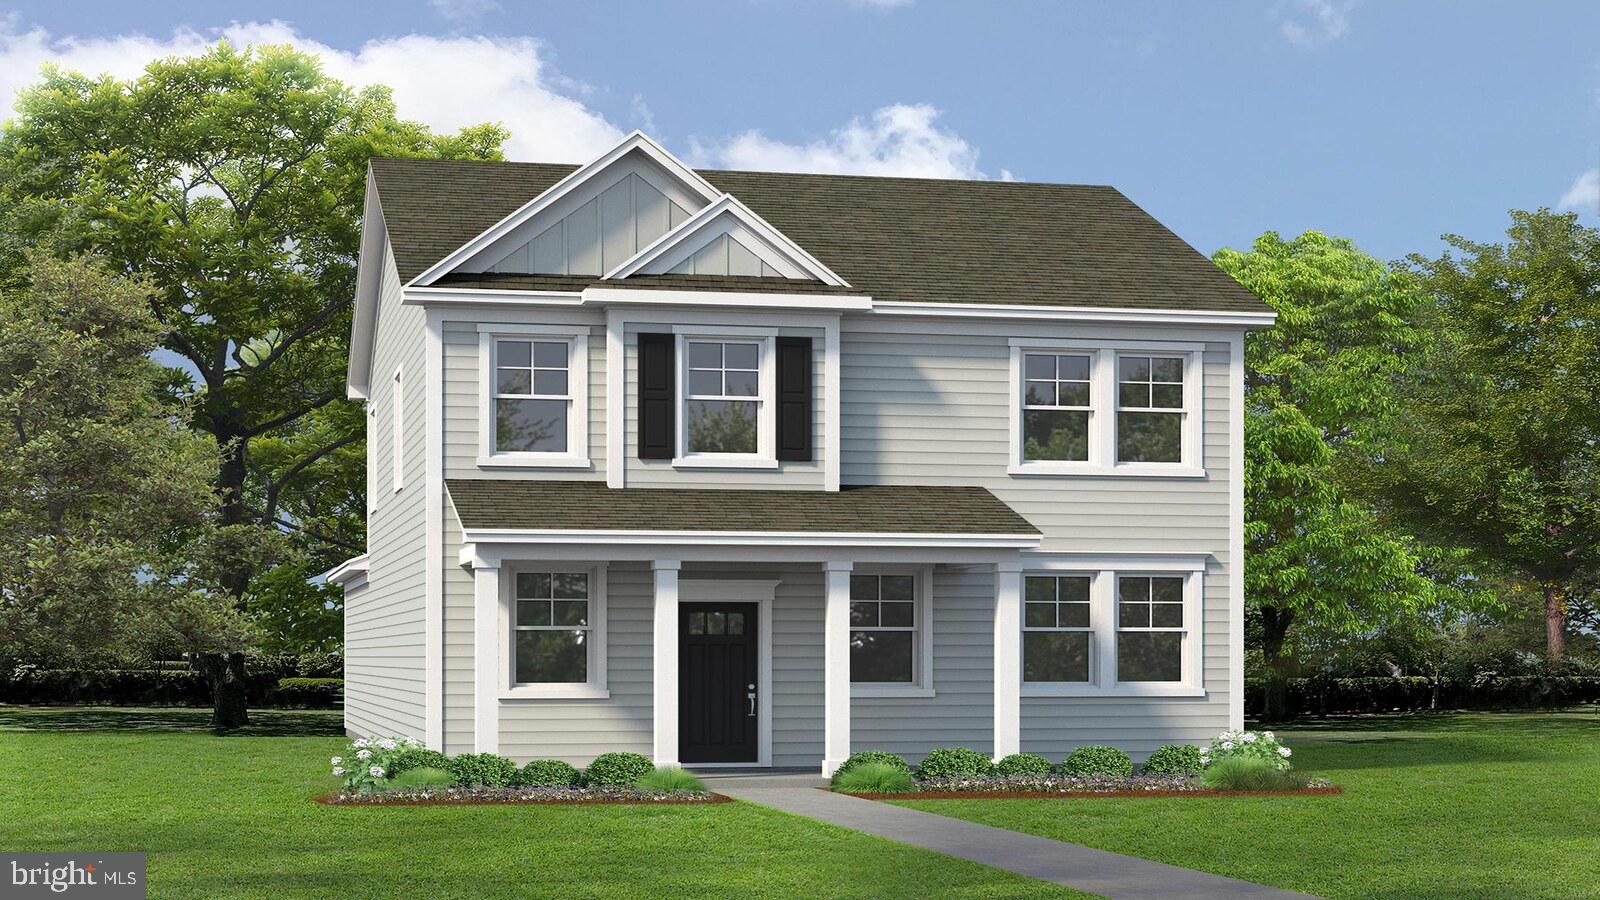
17484 CLARK AND YORK BOULEVARD, RUTHER GLEN, VA 22546
LADYSMITH VILLAGE · CAROLINE County
Key Facts
Description
The Sidney offers over 1,841+ square feet of thoughtfully designed living space with 4 bedrooms and 2.5 bathrooms, blending comfort and functionality for modern living. The first floor welcomes you with a spacious open-concept layout featuring a large family room and dining area—perfect for entertaining or everyday gatherings. The kitchen is designed for both style and convenience, with a peninsula that overlooks the dining space and a generous walk-in pantry for ample storage. Just off the rear-load garage, a practical laundry and mudroom creates the perfect drop zone and flows directly into the kitchen. A convenient powder room completes the main level. Upstairs, the expansive primary suite provides a relaxing retreat, highlighted by an oversized walk-in closet and a private en-suite bath with double vanities and a walk-in shower. Three additional bedrooms and a full bathroom with tub provide comfortable accommodations for family members or guests. With its open main living areas, smart storage solutions, and spacious bedrooms, the Sidney is designed to make everyday living easy and enjoyable.
Property Information
Property Type
Residential
Sub-Type
Single Family Residence
Structure Type
House
Year Built
2026
Living Area
1,849 sq ft
Lot Size
0.14 acres
Garage Spaces
2
Parking Spaces
2
Zoning
RESIDENTIAL
Days on Market
89
MLS® Listing#
VACV2009774
Property Features
Interior
Appliances
Cooling
Heating
Flooring
Pool
Parking
Laundry
Patio
Construction
Foundation
Roof
Security
Community
Sewer
Water Source
Schools
- Elementary:
- LEWIS AND CLARK
- Middle:
- CAROLINE
- High:
- CAROLINE
- District:
- CAROLINE COUNTY PUBLIC SCHOOLS
Financial Details
HOA
$153 / Monthly
Parcel Number
NO TAX RECORD
Directions
Please visit our model located at 17928 Meriwether Lewis St., Ruther Glen, VA 22546
Affordability Calculator
$91,148
Estimated monthly payment
$2,426/mo
Principal $364,592 · Est. interest $508,638 over 30 yrs
Neighborhood Market Statistics
How this home compares to active listings in RUTHER GLEN, VA
- $488,889
- Median Listing Price
- 46
- Median Days on Market
- 2,061
- Median Sq Ft
- $238
- Median Price / Sq Ft
- 332
- Active Listings
- This home’s price is 7% below the area median.
- Its price per sq ft is 4% above the area median.
Market statistics compiled from active EXIT Realty® and MLS listings in RUTHER GLEN, VA.
Similar Homes Nearby



Similar Home Values
Comparable nearby listings and their asking prices.
| Address | Price | Beds | Baths | Sq Ft |
|---|---|---|---|---|
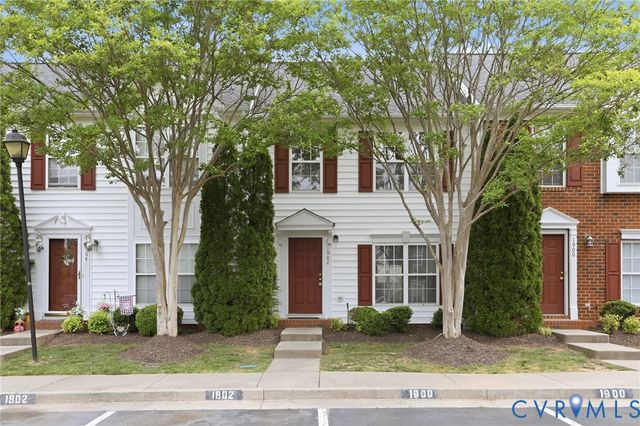
| 1902 Mountain Gate Place, Glen Allen, VA | $319,500 | 3 | 3 | 1,440 |
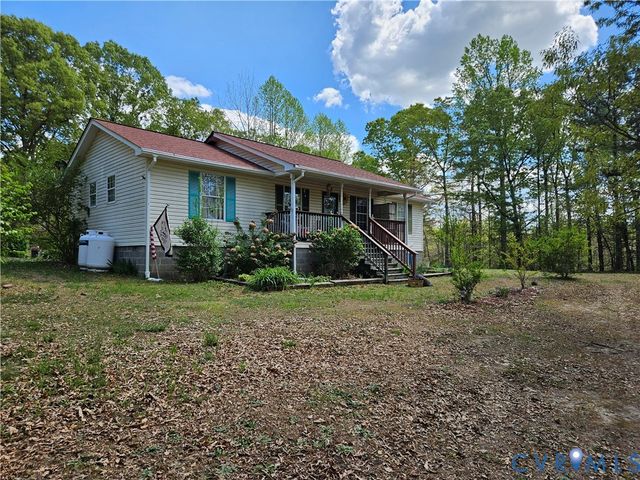
| 11455 RAILROAD LANE, RUTHER GLEN, VA | $319,900 | 3 | 2 | 1,152 |
| 11455 Railroad Lane, Ruther Glen, VA | $319,900 | 3 | 2 | 1,152 |
| 23216 WESTWOOD COURT, RUTHER GLEN, VA | $319,900 | 3 | 4 | 1,869 |
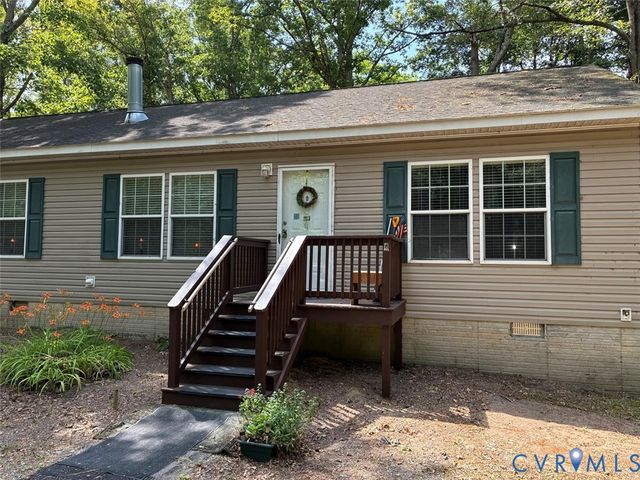
| 21372 TWIN OAKS LANE, RUTHER GLEN, VA | $320,000 | 4 | 2 | 1,464 |
| 21372 Twin Oaks Lane, Ruther Glen, VA | $320,000 | 4 | 2 | 1,404 |
Moving Cost Estimate
Listing Courtesy: D R Horton Realty of Virginia LLC - 8045109139