

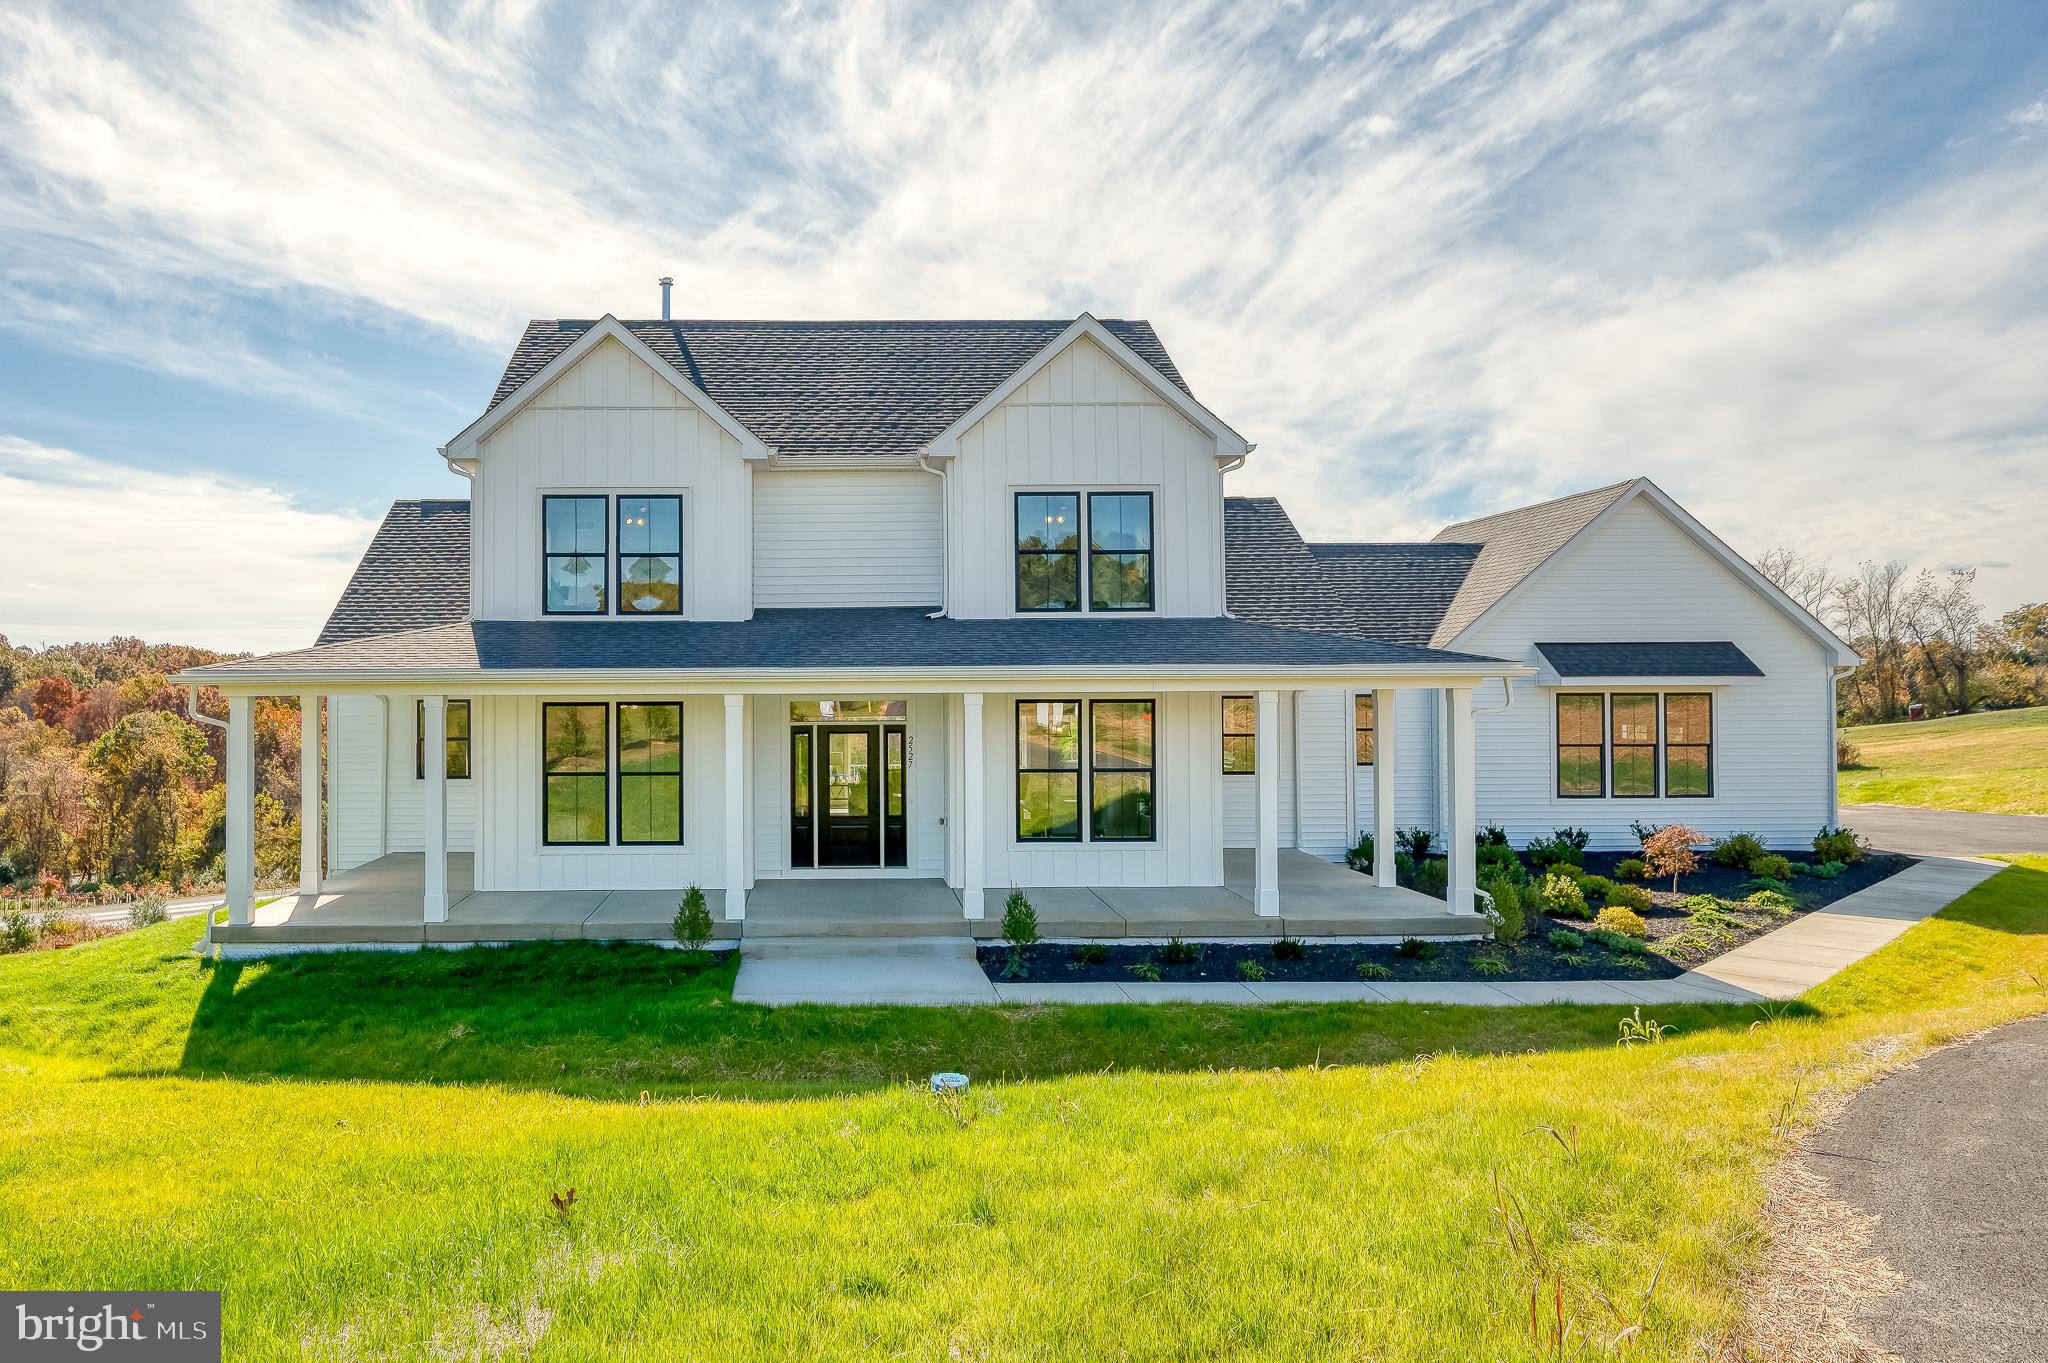
2527A FOURLEAF DRIVE, FINKSBURG, MD 21048
SHAMROCK ESTATES · CARROLL County
Key Facts
Description
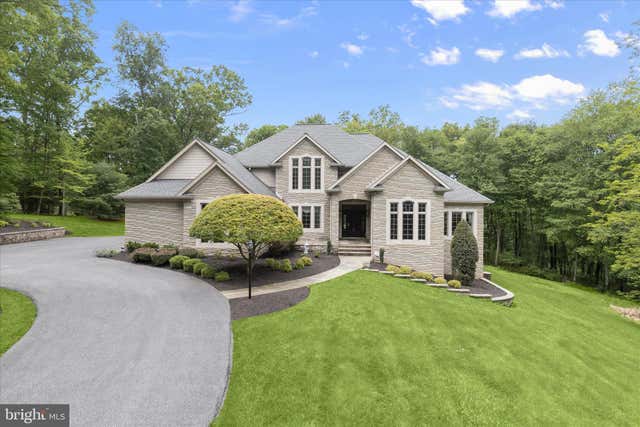
Brand New & Move-In Ready! Welcome to the Georgia Model by Greenspring Homes in Shamrock Estates, perfectly situated on nearly 2 private acres. Enter the home from the full wrap-around covered front porch. This beautifully designed space features 4 bedrooms and 3 full baths, including a main-level primary suite with a spa-inspired bath and walk-in closet. Enjoy beautiful engineered hardwood floors, a formal dining room, butler's pantry, spacious family room with gas fireplace, and a gourmet kitchen with quartz countertops, stainless steel appliances, expansive center island, and walk-in pantry. Upstairs offers 2 additional bedrooms and another full bath. The light-filled, walkout lower level includes a finished recreation room, bedroom, and full bath, providing even more living space (check back for additional photos). Quality craftsmanship, modern finishes, and peaceful surroundings make this home a must-see!
Property Information
Property Type
Residential
Sub-Type
Single Family Residence
Structure Type
House
Year Built
2026
Living Area
4,799 sq ft
Lot Size
1.90 acres
Garage Spaces
2
Parking Spaces
8
Zoning
RESIDENTIAL
Days on Market
3
MLS® Listing#
MDCR2035748
Property Features
Interior
Exterior
Appliances
Cooling
Heating
Flooring
Fireplace
Basement
Pool
Parking
Laundry
Patio
Lot Features
Construction
Foundation
Roof
Windows
Security
Utilities
Sewer
Water Source
Rooms
- Main
- Main
- Main
- Main
- Main
- Basement
- Bathroom 3
- Bedroom 2Main
- Bedroom 3
- Bedroom 4
- Bedroom 5
- Dining RoomMain
- KitchenMain
- LaundryMain
- Living RoomMain
Schools
- Elementary:
- MECHANICSVILLE
- Middle:
- WESTMINSTER
- High:
- WESTMINSTER
- District:
- CARROLL COUNTY PUBLIC SCHOOLS
Financial Details
HOA
None
Parcel Number
NO TAX RECORD
Directions
I-695 N, Take Exit 19 for I-795/ Northwest Expy toward Reisterstown/ Owings Mills, Use the Right 2 lanes to take Exit 9B for MD- 140 W toward Westminster, Continue onto Northwest Expy., Turn Left onto Old Gamber Rd., Turn Left onto MD-91 S, Turn Right onto Old Gamber Rd., Turn Left onto Fourleaf Dr. Property is at the end of the Road.
Affordability Calculator
$230,000
Estimated monthly payment
$6,121/mo
Principal $920,000 · Est. interest $1,283,482 over 30 yrs
Neighborhood Market Statistics
How this home compares to active listings in FINKSBURG, MD
- $571,429
- Median Listing Price
- 38
- Median Days on Market
- 2,496
- Median Sq Ft
- $222
- Median Price / Sq Ft
- 22
- Active Listings
- This home’s price is 101% above the area median.
- Its price per sq ft is 8% above the area median.
Market statistics compiled from active EXIT Realty® and MLS listings in FINKSBURG, MD.
Location
Map is currently unavailable for this location.
Points of Interest in FINKSBURG, MD
Showing the FINKSBURG area map.
Commute Calculator
Nearby Homes

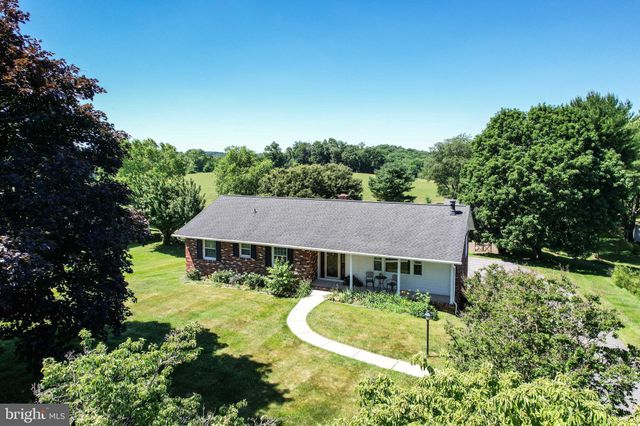
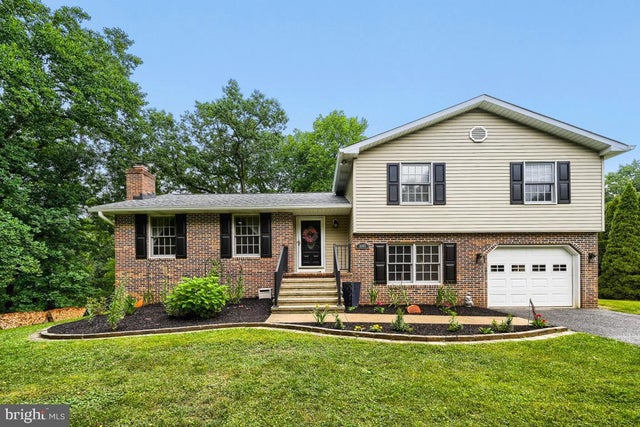
Similar Homes Nearby
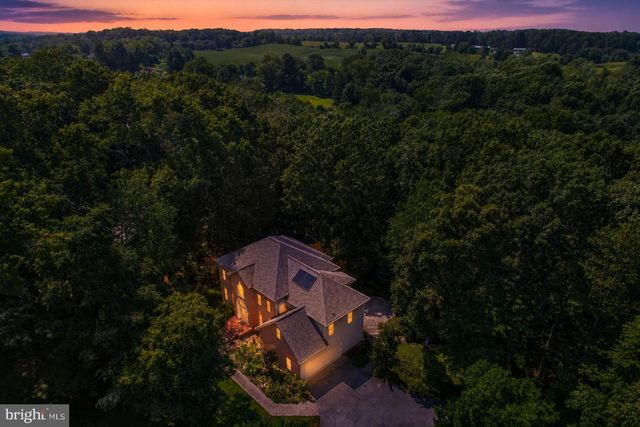


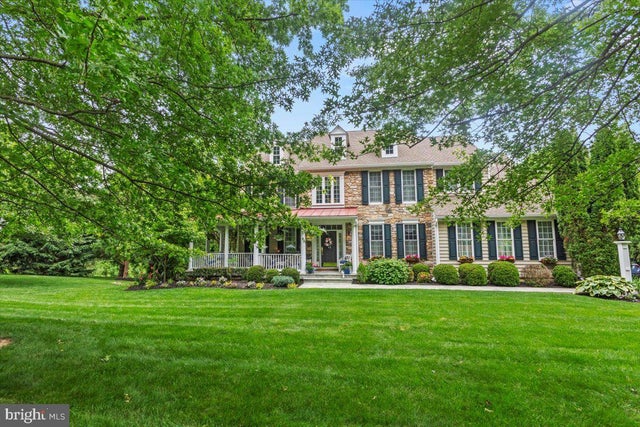
Similar Home Values
Comparable nearby listings and their asking prices.
| Address | Price | Beds | Baths | Sq Ft |
|---|---|---|---|---|
| 3088 FENWICK DRIVE, FINKSBURG, MD | $824,900 | 4 | 5 | 4,536 |
| 3070 HUGHES ROAD, FINKSBURG, MD | $849,900 | 4 | 4 | 4,835 |
| 2056 BROWN ROAD, FINKSBURG, MD | $925,000 | 5 | 4 | 2,288 |
| 1969 TURNBERRY COURT, FINKSBURG, MD | $1,149,000 | 5 | 5 | 5,669 |
| 1789 BROOKSHIRE COURT, FINKSBURG, MD | $1,150,000 | 5 | 5 | 4,072 |
| 2400 SUMMERFIELD DRIVE, FINKSBURG, MD | $1,300,000 | 4 | 5 | 6,608 |
Moving Cost Estimate
EXIT Agents in FINKSBURG


Listing Courtesy: American Premier Realty, LLC - 4435120090