

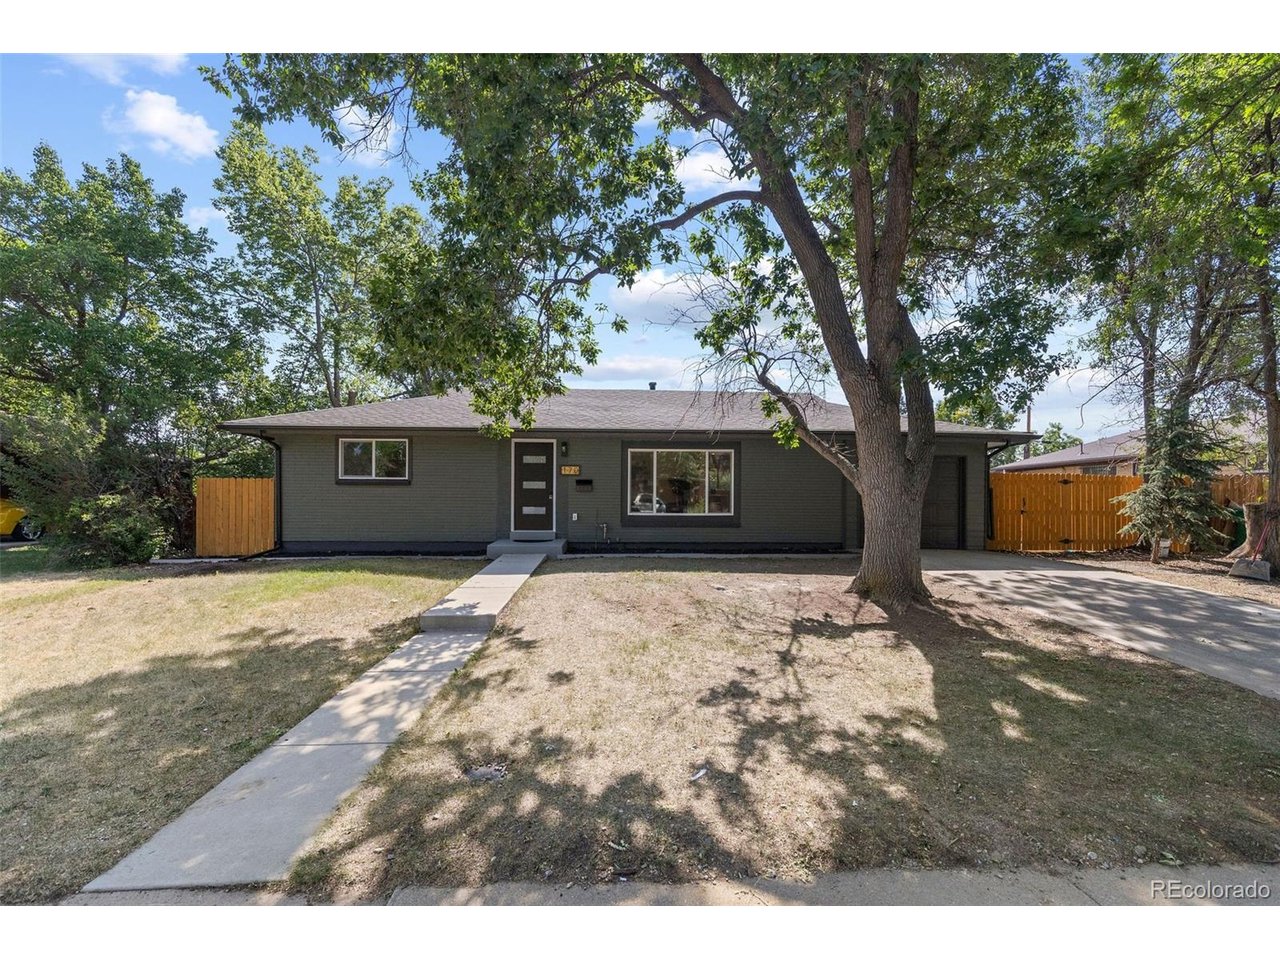
170 S Eaton St, Denver, CO 80226
Lakewood Terrace · Jefferson County
Key Facts
Description
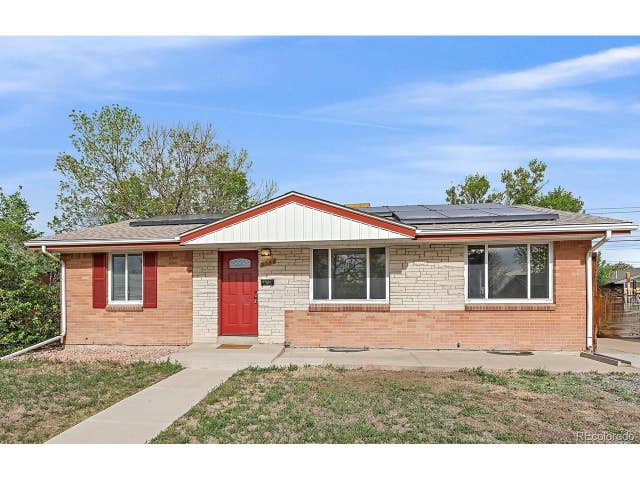
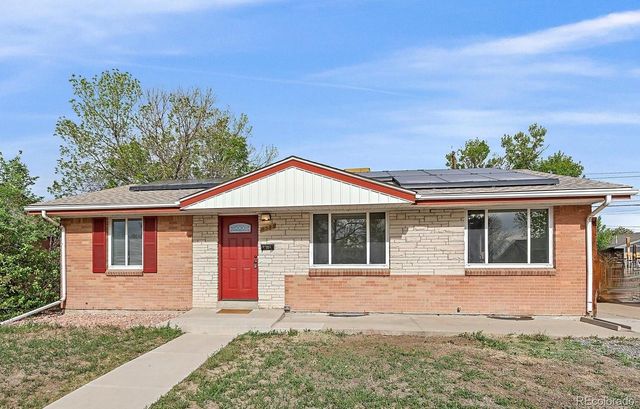
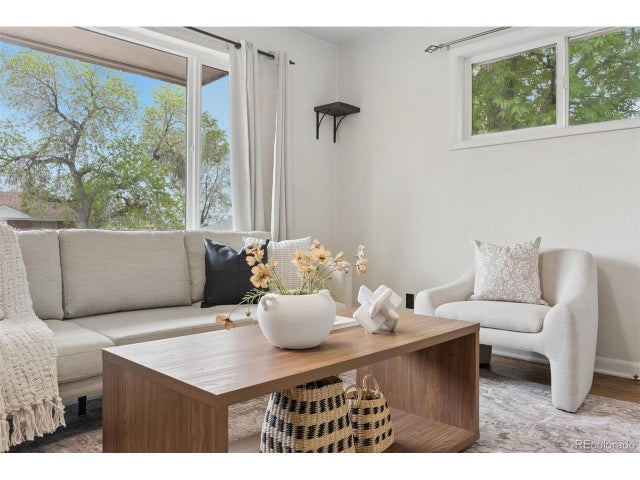
Welcome to this spacious 6-bedroom, 3-bathroom home in the Lakewood Terrace subdivision - just 5 minutes to Belmar! With a functional layout and generous living space, this home offers flexibility for larger households, multi-generational living, or work-from-home needs. The main level features a bright living room with large windows that bring in abundant natural light. The kitchen offers plenty of cabinet and counter space along with a beautiful custom backsplash and open shelving. The finished basement significantly expands the home's living space with additional bedrooms, a spacious bathroom with shower, and versatile areas that can be used as a recreation room, home office, gym, or guest space. With six total bedrooms, three bathrooms and one attached garage space, this home offers exceptional space and flexibility. Step outside to one of the home's standout features - a spacious covered back deck overlooking a private, fully fenced backyard with room for relaxing, entertaining, gardening, or pets. The home has a new furnace, new water heater and Central AC, new roof, and new electrical panel. Location is just as impressive. Situated just minutes from the vibrant Belmar Shopping District, you'll have easy access to restaurants, boutiques, entertainment, grocery stores, parks, and year-round community events. Commuters will appreciate being only about 10 minutes from downtown Denver, providing quick access to employment centers, sporting events, museums, and everything the city has to offer while still enjoying the comfort of an established Lakewood neighborhood.
Property Information
Property Type
Residential
Sub-Type
Single Family Residence
Style
Contemporary
Year Built
1954
Living Area
975 sq ft
Lot Size
0.21 acres
Garage Spaces
1
Zoning
RES
Days on Market
2
MLS® Listing#
3814793
Property Features
Appliances
Cooling
Heating
Fireplace
Basement
Parking
Patio
Fencing
Lot Features
Construction
Foundation
Roof
Security
Utilities
Sewer
Water Source
Rooms
- Basement
- Main
- Bedroom 2Main
- Bedroom 3Main
- Bedroom 4Basement
- Bedroom 5Basement
- Dining RoomMain
- KitchenMain
- LaundryBasement
- Living RoomMain
Schools
- Elementary:
- Deane
- Middle:
- Alameda Int'l
- High:
- Alameda Int'l
Financial Details
HOA
None
Annual Taxes
$3,137
Tax year 2025
Affordability Calculator
$130,000
Estimated monthly payment
$3,460/mo
Principal $520,000 · Est. interest $725,446 over 30 yrs
Neighborhood Market Statistics
How this home compares to active listings in Denver, CO
- $526,901
- Median Listing Price
- 72
- Median Days on Market
- 1,334
- Median Sq Ft
- $369
- Median Price / Sq Ft
- 7,948
- Active Listings
- This home’s price is 23% above the area median.
- Its price per sq ft is 80% above the area median.
Market statistics compiled from active EXIT Realty® and MLS listings in Denver, CO.
Location

Points of Interest in Denver, CO
Showing the Denver area map.
Nearby Schools
New America School
Secondary · 0.3 mi away
Montessori School of Lakewood
Elementary · 0.4 mi away
Little Harvard Academy
School · 0.4 mi away
Deane Elementary School
Elementary · 0.5 mi away
Great Work Montessori School
Elementary · 0.6 mi away
Brady Exploration School
Secondary · 0.8 mi away
Knapp Elementary School
Elementary · 0.8 mi away
Stein Preschool
Elementary · 0.8 mi away
Newlon Elementary School
Elementary · 0.9 mi away
Stein Elementary School
Elementary · 0.9 mi away
Paul Mitchell the School Denver
Secondary · 1.0 mi away
Molholm Elementary School
Elementary · 1.2 mi away
Cowell Elementary School
Elementary · 1.5 mi away
Redeemer Lutheran School
Elementary · 1.5 mi away
Castro Elementary School
Elementary · 1.5 mi away
Munroe Elementary School
Elementary · 1.5 mi away
Barnum Elementary School
Elementary · 1.6 mi away
Lasley Elementary School
Elementary · 1.6 mi away
Emory Elementary School
Elementary · 1.7 mi away
O'Connell Middle School
Elementary · 1.7 mi away
Commute Calculator
Nearby Homes



Similar Homes Nearby
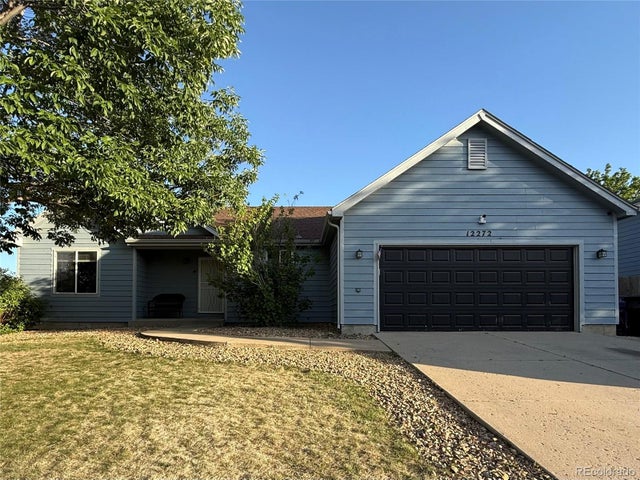

Similar Home Values
Comparable nearby listings and their asking prices.
| Address | Price | Beds | Baths | Sq Ft |
|---|---|---|---|---|
| 12272 E Burlington Place, Denver, CO | $455,000 | 5 | 3 | 2,298 |
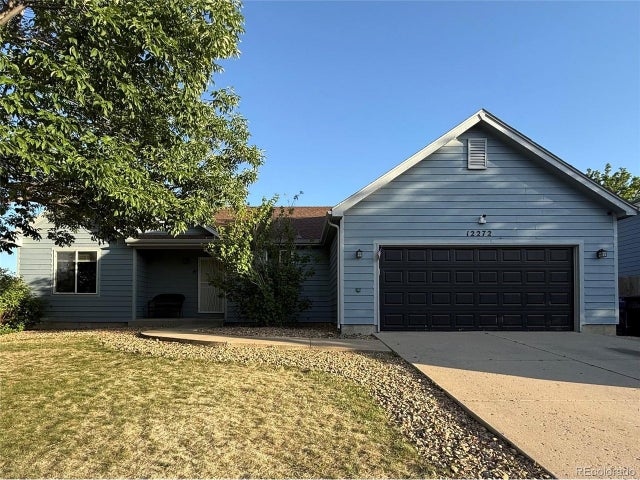
| 12272 E Burlington Pl, Denver, CO | $455,000 | 5 | 3 | 2,298 |
| 8581 Faraday St, Denver, CO | $470,000 | 5 | 2 | 1,649 |
| 8581 Faraday Street, Denver, CO | $470,000 | 5 | 2 | 1,649 |
| 7255 Mariposa Street, Denver, CO | $475,000 | 5 | 2 | 2,056 |
| 7255 Mariposa St, Denver, CO | $475,000 | 5 | 2 | 2,056 |


