

6722 Eagle Place, Highlands Ranch, CO 80130
Falcon Creek · Douglas County
Key Facts
Description
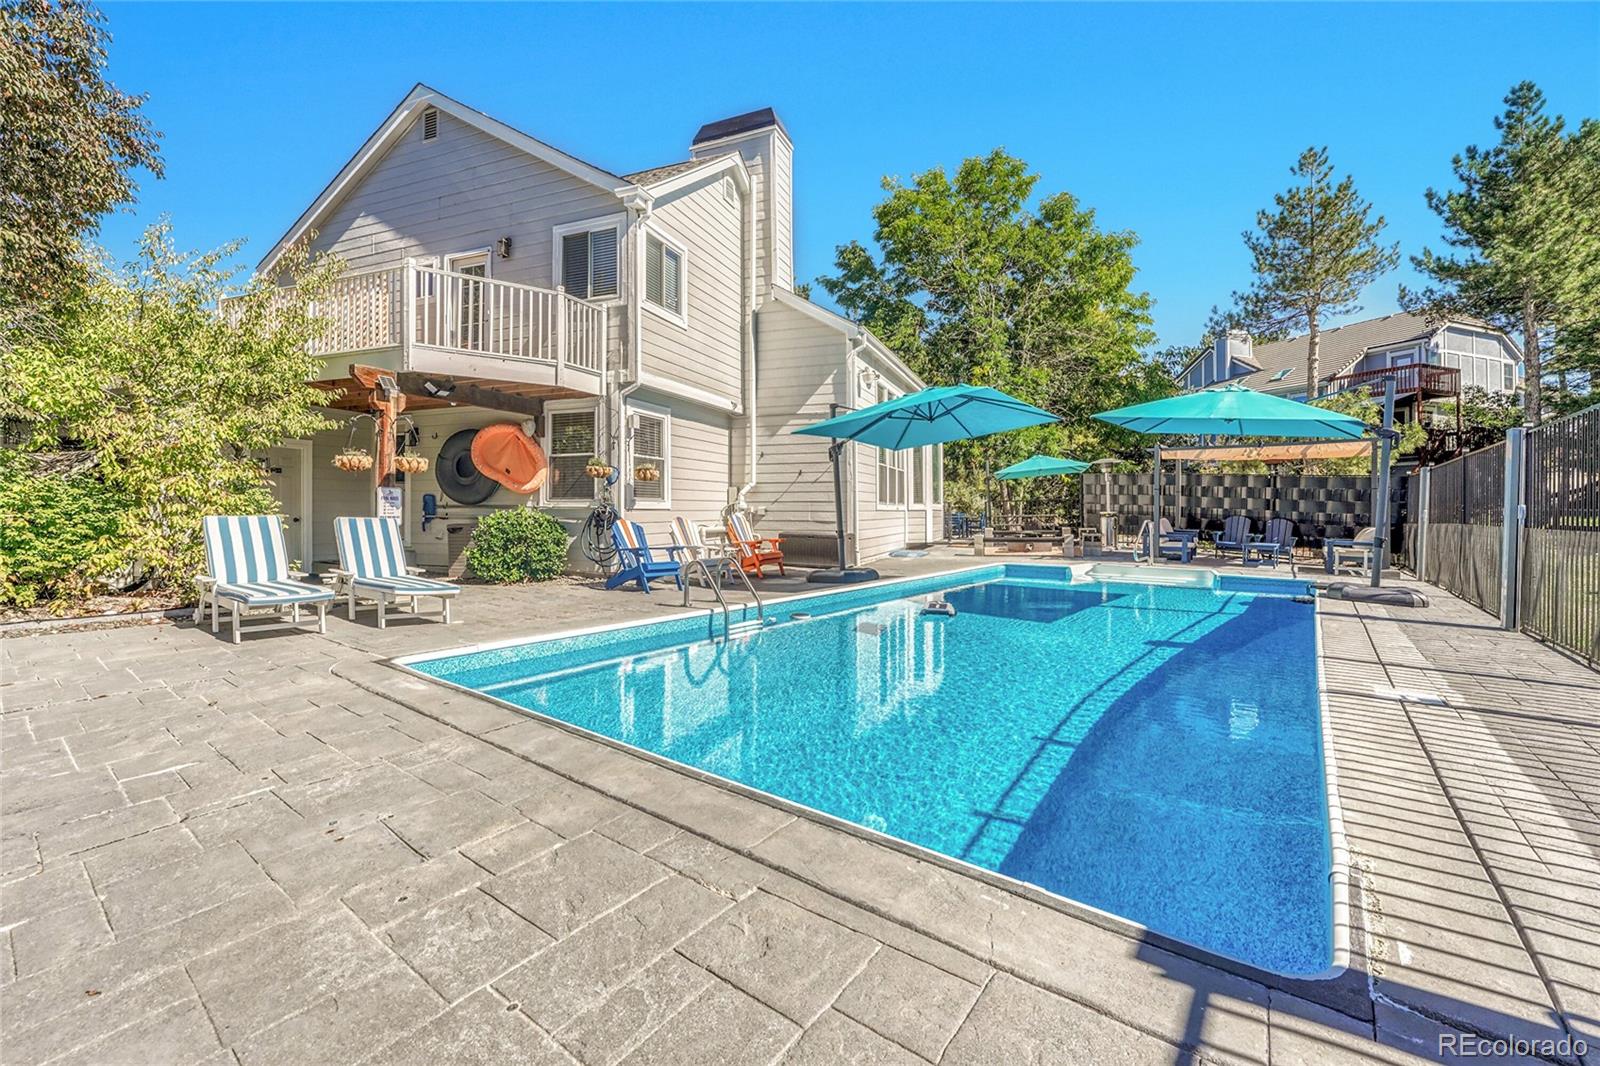
READY FOR MOVE IN! This single-family residence offers a rare opportunity for discerning buyers to move into the home of their dreams, boasting an almost impossible-to-find combination of fantastic features! This recently renovated, 4,000+ sq ft. 4 bedroom / 4 bathroom + main floor office (or 5th bedroom) rests on a quiet cul-de-sac, backs to dedicated open space with southwestern mountain views, is zoned for the highly sought after Rock Canyon High School, all while boasting both a substantial yard / outdoor / entertaining space AND has a low-maintenance 36-ft saltwater swimming pool with heater that can make outdoor living possible year round! This is an extremely rare opportunity ideal for families seeking space, privacy, sophistication, and fun. The home was recently renovated (2025) with new appliances, flooring, interior and exterior paint, and higher-end countertops throughout. The gourmet kitchen is equipped with premium stainless-steel appliances, luxury Brazilian stone countertops and a substantial kitchen island, making it perfect for culinary enthusiasts and hosts alike. Upstairs, the primary bedroom suite features vaulted ceilings, a walk-in closet, and a remodeled ensuite bathroom with a garden tub and its own private owner’s deck overlooking the swimming pool and open space views. The outdoor living and entertaining space are equally impressive, with a fully fenced-in .28-acre backyard that includes a private in-ground heated saltwater 36’ pool; perfect for swimming and entertaining year-round. Also, stay outdoors all day because the pool deck features a private pergola as well as a fire pit. An absolute oasis! Add to all this a 3-car garage that provides ample parking and storage for multiple vehicles and recreational equipment. Moving to Highlands Ranch comes with array of amenities including community parks, extensive hiking trails, four recreation centers and is perfectly located for easy access to I-25, light rail, and so much more.
Property Information
Property Type
Residential
Sub-Type
Single Family Residence
Structure Type
House
Year Built
1987
Living Area
4,010 sq ft
Lot Size
0.28 acres
Garage Spaces
3
Parking Spaces
3
Ownership
Corporation/Trust
Zoning
PDU
Days on Market
41
MLS® Listing#
1804115
Property Features
Interior
Exterior
Appliances
Cooling
Heating
Flooring
Fireplace
Basement
Pool
Parking
Laundry
Patio
Fencing
Lot Features
Construction
Roof
Windows
Security
Utilities
Sewer
Water Source
Rooms
- Basement
- Main
- Upper
- Upper
- Bedroom12.58 x 10Upper
- Bedroom14.17 x 11.33Basement
- Bedroom11.5 x 10.58Main
- Bedroom18.75 x 13Upper
- Bedroom11.17 x 9.92Upper
- Bonus Room26.17 x 18.08Basement
- Dining Room12.17 x 11.92Main
- Family Room15.75 x 13Main
- Kitchen13.67 x 13.1Main
- Living Room16.6 x 16.9Main
Schools
- Elementary:
- Wildcat Mountain
- Middle:
- Rocky Heights
- High:
- Rock Canyon
Financial Details
HOA
$174 / Quarterly
Highlands Ranch
Annual Taxes
$5,952
Tax year 2025
Parcel Number
R0343007
Affordability Calculator
$219,800
Estimated monthly payment
$5,849/mo
Principal $879,200 · Est. interest $1,226,562 over 30 yrs
Neighborhood Market Statistics
How this home compares to active listings in Highlands Ranch, CO
- $698,013
- Median Listing Price
- 65
- Median Days on Market
- 2,573
- Median Sq Ft
- $297
- Median Price / Sq Ft
- 442
- Active Listings
- This home’s price is 57% above the area median.
- Its price per sq ft is 8% below the area median.
Market statistics compiled from active EXIT Realty® and MLS listings in Highlands Ranch, CO.
Location

Getting Around
Points of Interest in Highlands Ranch, CO
Showing the Highlands Ranch area map.
Nearby Schools
Ambleside School of Colorado
School · 0.4 mi away
Redstone Elementary School
Elementary · 0.5 mi away
Wildcat Mountain Elementary School
Elementary · 0.6 mi away
Fox Creek Elementary School
Elementary · 0.7 mi away
Montessori School at Lone Tree
Elementary · 0.7 mi away
Eagle Ridge Elementary School
Elementary · 0.9 mi away
St. Katharine Drexel Catholic School
Elementary · 1.2 mi away
Highlands Ranch High School
Secondary · 1.3 mi away
Eagle Academy
School · 1.3 mi away
Cresthill Middle School
Secondary · 1.3 mi away
Rock Canyon High School
Secondary · 1.3 mi away
Arrowwood Elementary School
Elementary · 1.5 mi away
Acres Green Elementary School
Elementary · 1.6 mi away
Lone Tree Elementary
Elementary · 1.6 mi away
Rocky Heights Middle School
Secondary · 1.6 mi away
Primrose Schools
Elementary · 1.8 mi away
Valor Christian High School
Secondary · 1.8 mi away
Cherry Hills Christian School
Secondary · 1.8 mi away
Platte River Academy
School · 1.9 mi away
Heritage Elementary School
Elementary · 2.2 mi away
Commute Calculator
Nearby Homes



Similar Homes Nearby



Similar Home Values
Comparable nearby listings and their asking prices.
| Address | Price | Beds | Baths | Sq Ft |
|---|---|---|---|---|
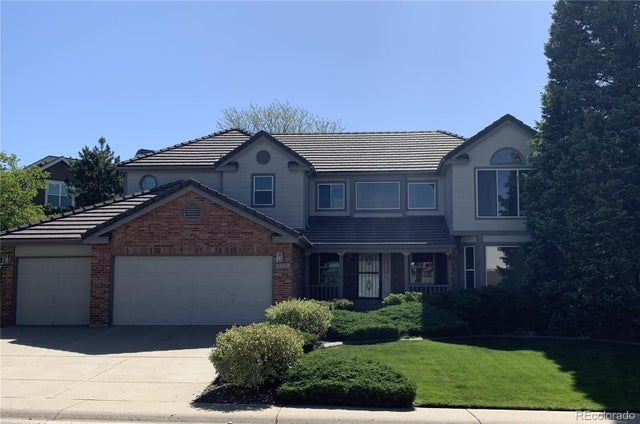
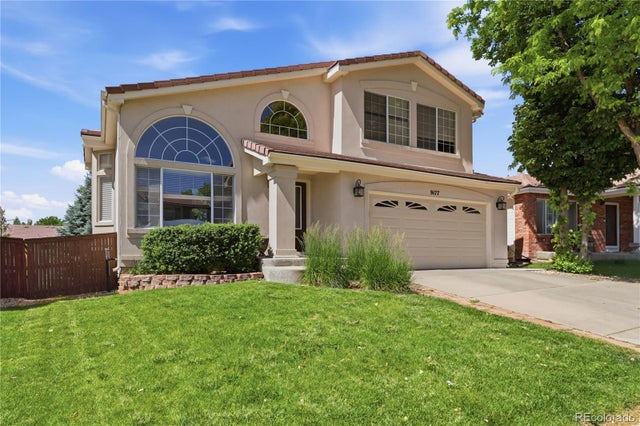
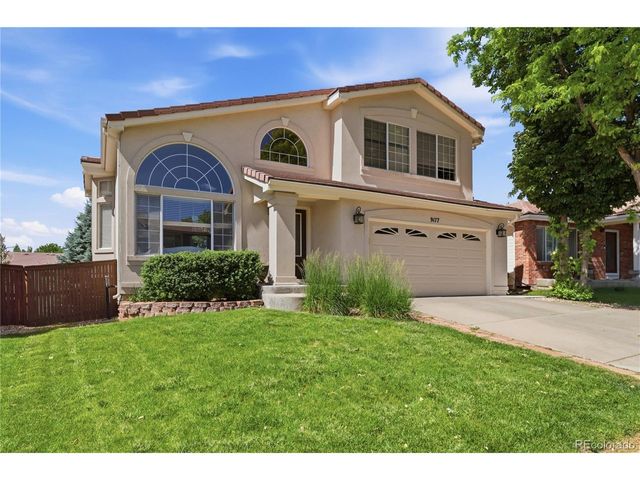
| 9177 Anasazi Indian Trail, Highlands Ranch, CO | $769,900 | 4 | 4 | 3,074 |
| 9177 Anasazi Indian Trl, Highlands Ranch, CO | $769,900 | 4 | 4 | 3,074 |
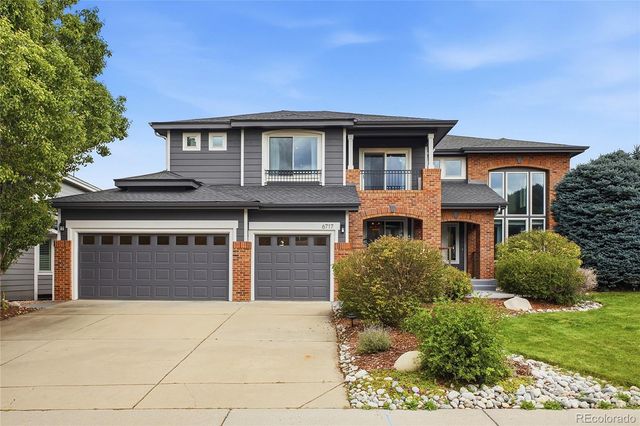
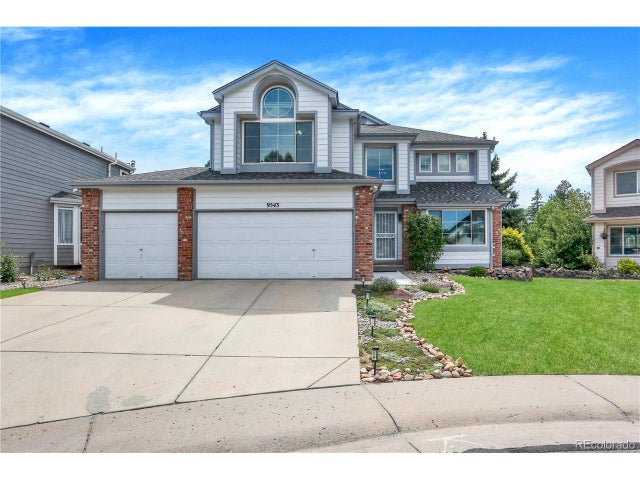
| 9543 Hagen Court, Highlands Ranch, CO | $775,000 | 4 | 4 | 2,920 |
| 9543 Hagen Ct, Highlands Ranch, CO | $775,000 | 4 | 4 | 2,920 |
| 3057 Braeburn Place, Highlands Ranch, CO | $784,900 | 4 | 4 | 2,829 |
| 3057 Braeburn Pl, Highlands Ranch, CO | $784,900 | 4 | 4 | 2,829 |
Moving Cost Estimate
EXIT Agents in Highlands Ranch


Listing Courtesy: Listings.com - jay@hollandteam.com,303-596-9803
This publication is designed to provide information with regard to the subject matter covered. It is displayed with the understanding that the publisher and authors are not engaged in rendering real estate, legal, accounting, tax, or other professional services and that the publisher and authors are not offering such advice in this publication. If real estate, legal, or other expert assistance is required, the services of a competent, professional person should be sought. The information contained in this publication is subject to change without notice. METROLIST, INC., DBA RECOLORADO MAKES NO WARRANTY OF ANY KIND WITH REGARD TO THIS MATERIAL, INCLUDING, BUT NOT LIMITED TO, THE IMPLIED WARRANTIES OF MERCHANTABILITY AND FITNESS FOR A PARTICULAR PURPOSE. METROLIST, INC., DBA RECOLORADO SHALL NOT BE LIABLE FOR ERRORS CONTAINED HEREIN OR FOR ANY DAMAGES IN CONNECTION WITH THE FURNISHING, PERFORMANCE, OR USE OF THIS MATERIAL.
PUBLISHER'S NOTICE: All real estate advertised herein is subject to the Federal Fair Housing Act and the Colorado Fair Housing Act, which Acts make it illegal to make or publish any advertisement that indicates any preference, limitation, or discrimination based on race, color, religion, sex, handicap, familial status, or national origin.
METROLIST, INC., DBA RECOLORADO will not knowingly accept any advertising for real estate that is in violation of the law. All persons are hereby informed that all dwellings advertised are available on an equal opportunity basis.
Licensed in the state of Colorado
Data Terms of Use
The information contained in this publication is subject to change without notice. METROLIST, INC. MAKES NO WARRANTY OF ANY KIND WITH REGARD TO THIS MATERIAL, INCLUDING, BUT NOT LIMITED TO, THE IMPLIED WARRANTIES OF MERCHANTABILITY AND FITNESS FOR A PARTICULAR PURPOSE. METROLIST, INC. SHALL NOT BE LIABLE FOR ERRORS CONTAINED HEREIN OR FOR ANY DAMAGES IN CONNECTION WITH THE FURNISHING, PERFORMANCE, OR USE OF THIS MATERIAL.
 PUBLISHER'S NOTICE: All real estate advertised herein is subject to the Federal Fair Housing Act and the Colorado Fair Housing Act, which Acts make it illegal to make or publish any advertisement that indicates any preference, limitation, or discrimination based on race, color, religion, sex, handicap, familial status, or national origin.
METROLIST, INC. will not knowingly accept any advertising for real estate that is in violation of the law. All persons are hereby informed that all dwellings advertised are available on an equal opportunity basis.
©2017 METROLIST, INC. All Rights Reserved 7100 E. Belleview Ave. #110 Greenwood Village, CO 80111 USA
ALL RIGHTS RESERVED WORLDWIDE. No part of this publication may be reproduced, adapted, translated, stored in a retrieval system or transmitted in any form or by any means, electronic, mechanical, photocopying, recording, or otherwise, without the prior written permission of the publisher. The information contained herein including but not limited to all text, photographs, digital images, virtual tours, may be seeded and monitored for protection and tracking.