

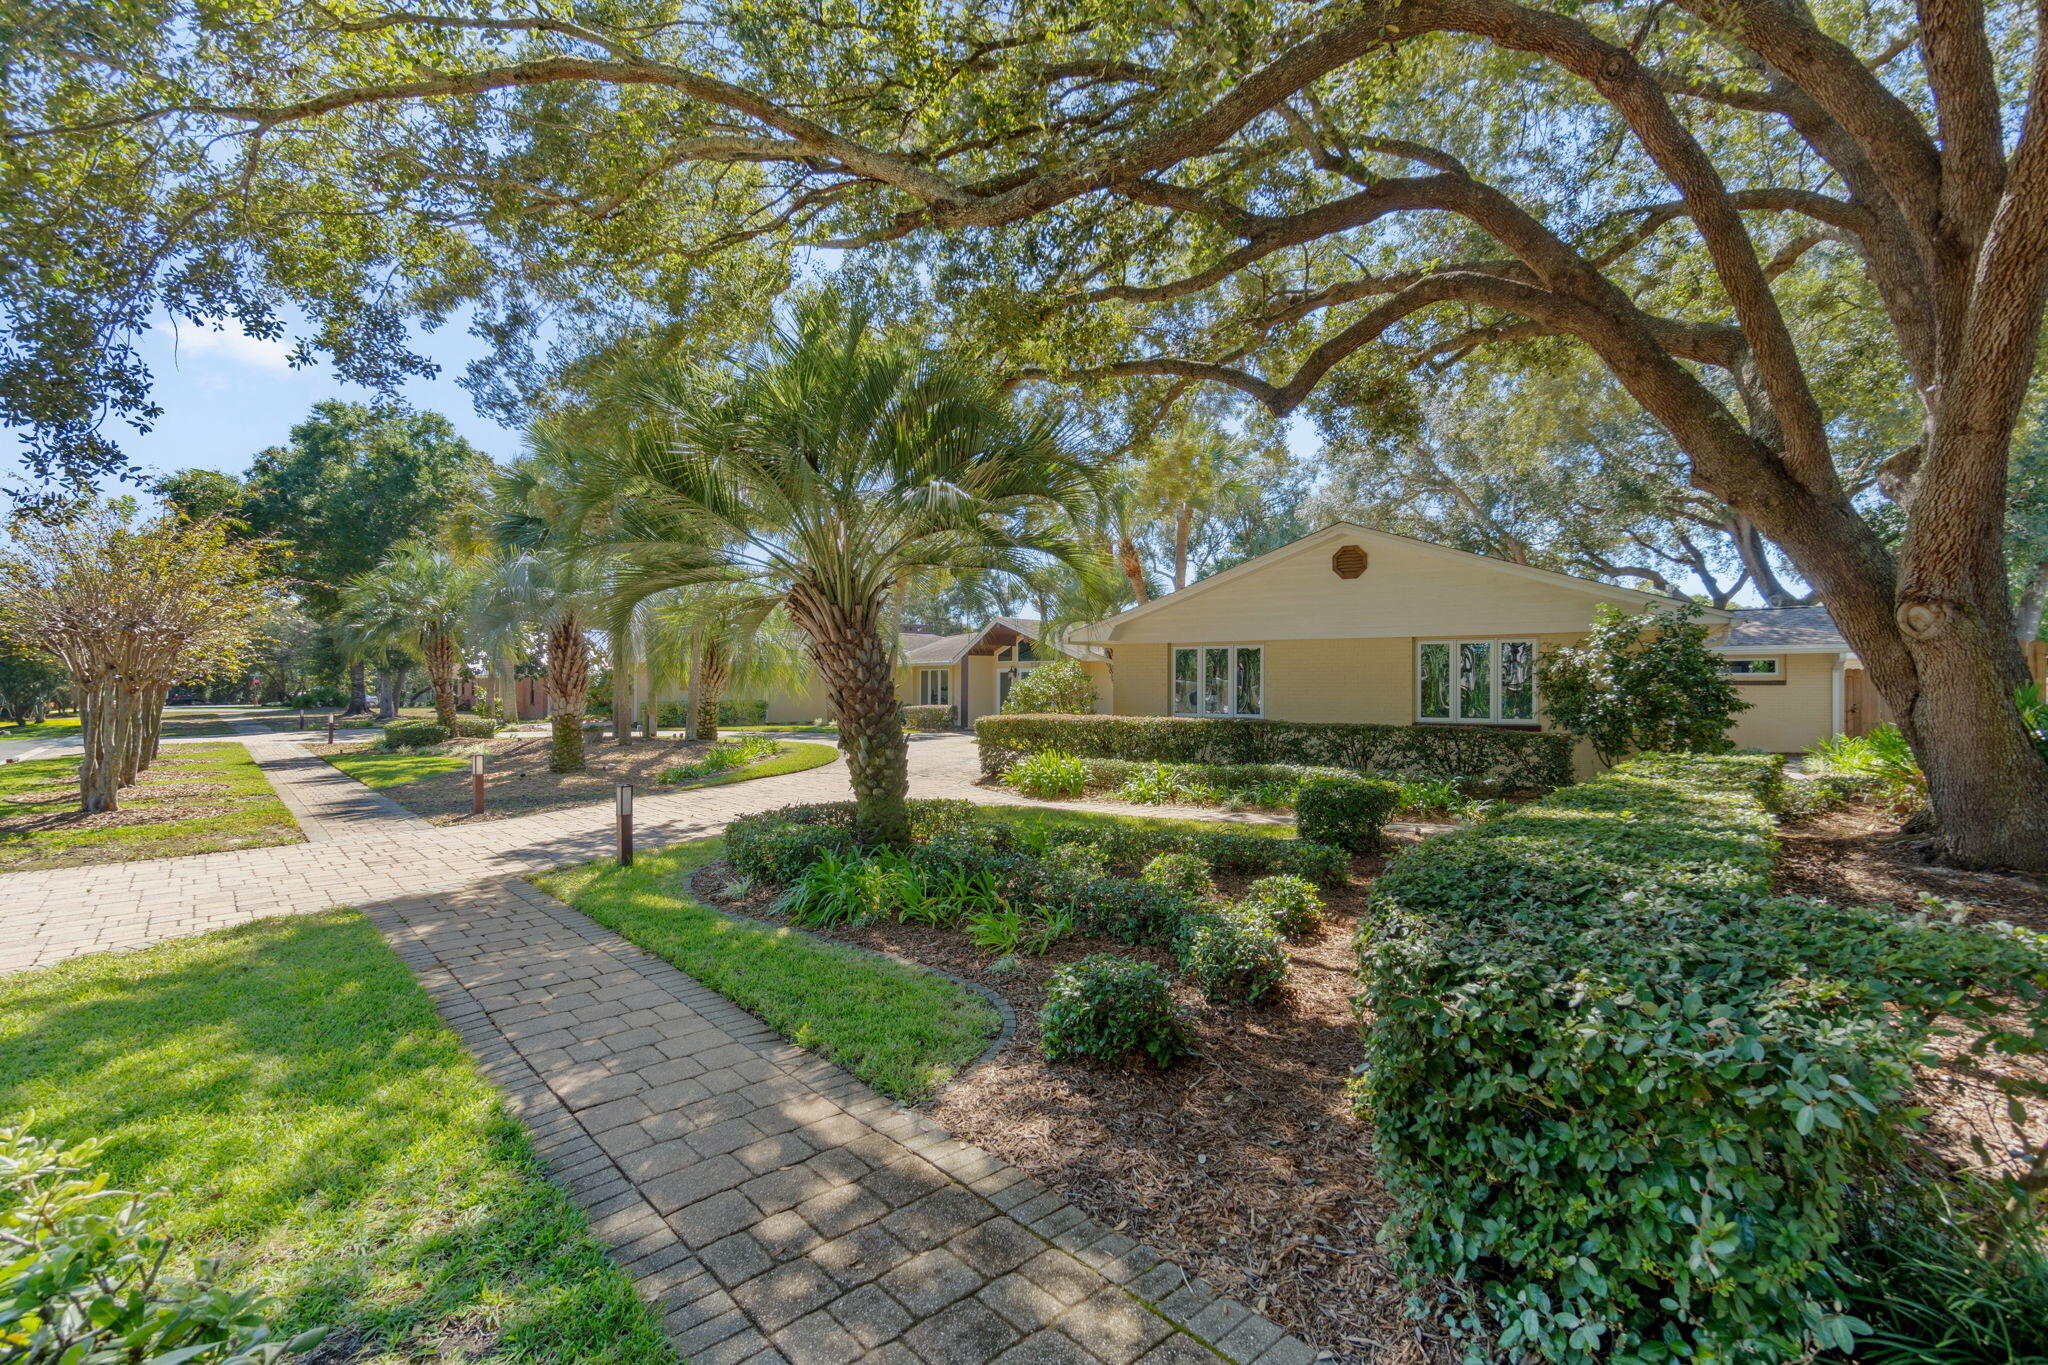
105 Indian Bayou Drive, Destin, FL 32541
INDIAN BAYOU · Okaloosa County
Key Facts
Description
Step into a home where every detail has been thoughtfully curated to impress & inspire. This fully renovated designer residence welcomes you with a breathtaking foyer featuring a mosaic compass inlay set in marble flooring, soaring vaulted ceilings & a statement chandelier that immediately sets an elegant tone. The expansive main living area is both grand & inviting, showcasing rich bamboo flooring, dramatic vaulted ceilings with cypress beams & a striking marble fireplace framed by custom travertine display niches. Natural light pours in through walls of windows, offering beautiful views of the manicured grounds & circular drive. Designed for both intimate dinners & memorable gatherings, the formal dining room glows beneath 2 dazzling crystal chandeliers & overlooks your private backyard oasis - complete with lush landscaping, a heated pool & spacious paver entertaining areas. At the heart of the home, the chef's kitchen is as functional as it is stunning, featuring custom cabinetry, granite countertops, Spanish tile flooring & premium appliances including a 5-burner gas cooktop & four-door refrigerator. It opens seamlessly to a dramatic great room with a granite-clad fireplace & a sunlit breakfast area that captures serene pool & garden views. The primary suite is a true retreat, offering travertine flooring, dual ceiling fans, a generous walk-in closet & French doors leading directly to the pool. A private adjoining office with custom mahogany built-ins provides the perfect work-from-home space. The spa-inspired primary bath elevates daily living with marble finishes, dual vanities, a luxurious walk-in shower with multiple massage heads & ample closet space. Two beautifully appointed guest suites each feature their own en-suite baths with marble & designer glass finishes, with one enhanced by a sparkling crystal chandelier for an added touch of elegance. Step outside to your own private sanctuary, where mature tropical landscaping, ambient lighting & a built-in stainless steel grill create the ideal setting for relaxation or entertaining under the stars. Additional highlights include hurricane-rated windows & doors, a spacious laundry room with abundant storage & an oversized two-car garage. Located just steps from the Bay in the sought-after Indian Bayou community--featuring sidewalks, low HOA fees & access to a semi-private Golf & Country club--this exceptional home offers a rare blend of luxury, comfort & effortless Florida living. All information deemed to be correct, but buyers agent to verify all data & information important.
Property Information
Property Type
Residential
Sub-Type
Single Family Residence
Style
Ranch
Year Built
1980
Living Area
3,682 sq ft
Lot Size
0.39 acres
Lot Dimensions
142 X 120 X 142 X 120
Garage Spaces
2
Parking Spaces
2
Zoning
Resid Single Family
Days on Market
293
MLS® Listing#
987866
Property Features
Interior
Exterior
Appliances
Cooling
Heating
Flooring
Fireplace
Pool
Parking
Patio
Fencing
Construction
Roof
Windows
Community
Utilities
Sewer
Water Source
Rooms
- 11 x 8First
- 12.5 x 11First
- 8 x 7First
- 10 x 5First
- 23 x 22.5First
- Bedroom13 x 11.5First
- Bedroom15 x 14.5First
- Dining Room18 x 15.5First
- Great Room17.5 x 14First
- Kitchen13 x 12First
- Laundry10 x 8First
- Living Room17 x 15First
- Master Bathroom14.5 x 12.5First
- Master Bedroom20 x 15First
- Office14 x 12First
Schools
- Elementary:
- Destin
- Middle:
- Destin
- High:
- Fort Walton Beach
Financial Details
HOA
$267 / Annually
Annual Taxes
$4,427
Tax year 2025
Assessed Value
$267
Parcel Number
00-2S-22-1280-000G-0300
Directions
From Highway 98 turn north on Indian Bayou Trail. Take the second exit off of the round about to stay on Indian Bayou Trail & follow it around until you reach Country Club Drive. Turn Right and follow all the way until the end. Then Turn Left onto Indian Bayou Drive and continue until you reach 105 Indian Bayou Dr.
Affordability Calculator
$179,980
Estimated monthly payment
$4,790/mo
Principal $719,920 · Est. interest $1,004,352 over 30 yrs
Neighborhood Market Statistics
How this home compares to active listings in Destin, FL
- $639,560
- Median Listing Price
- 115
- Median Days on Market
- 1,500
- Median Sq Ft
- $460
- Median Price / Sq Ft
- 708
- Active Listings
- This home’s price is 41% above the area median.
- Its price per sq ft is 47% below the area median.
Market statistics compiled from active EXIT Realty® and MLS listings in Destin, FL.
Location

Points of Interest in Destin, FL
Showing the Destin area map.
Nearby Schools
Destin High School
Secondary · 0.8 mi away
Destin Middle School
Secondary · 1.5 mi away
Asheford Institute of Antiques
School · 2.4 mi away
Destin Elementary School
Elementary · 2.4 mi away
Gateway Academy
School · 6.0 mi away
Bluewater Elementary School
Elementary · 6.4 mi away
Addie R Lewis School
Elementary · 6.8 mi away
Niceville Head Start
School · 7.0 mi away
Eglin Elementary School
Elementary · 7.2 mi away
St. Paul Lutheran Church and School of Niceville
School · 7.7 mi away
James E. Plew Elementary School
Elementary · 7.8 mi away
Niceville High School
Secondary · 7.9 mi away
Shalimar Elementary School
Elementary · 8.1 mi away
Emerald Coast Autism Center
School · 8.1 mi away
Ashnick Academy
School · 8.2 mi away
Kids Discovery
School · 8.2 mi away
Naval School Explosive Ordnance Disposal
School · 8.2 mi away
Okaloosa Stemm Center
Secondary · 8.3 mi away
Niceville High School
Secondary · 8.3 mi away
Meigs Middle School
Secondary · 8.4 mi away
Commute Calculator
Nearby Homes


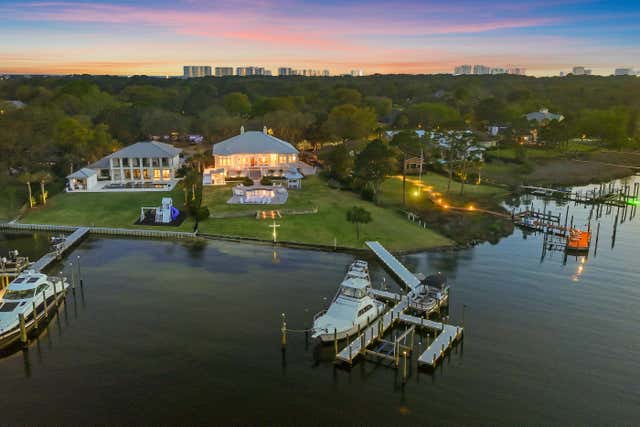


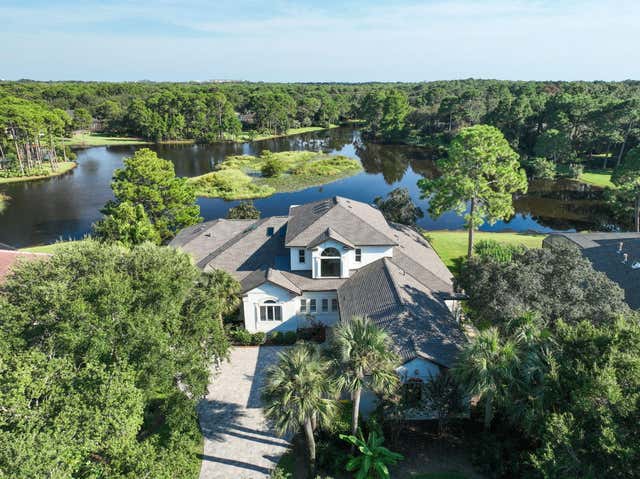
Similar Homes Nearby
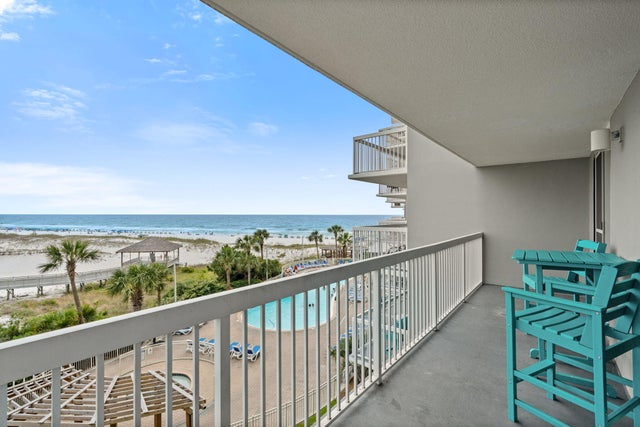
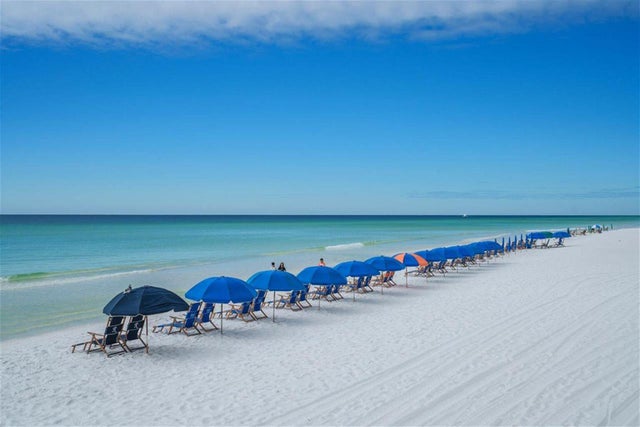

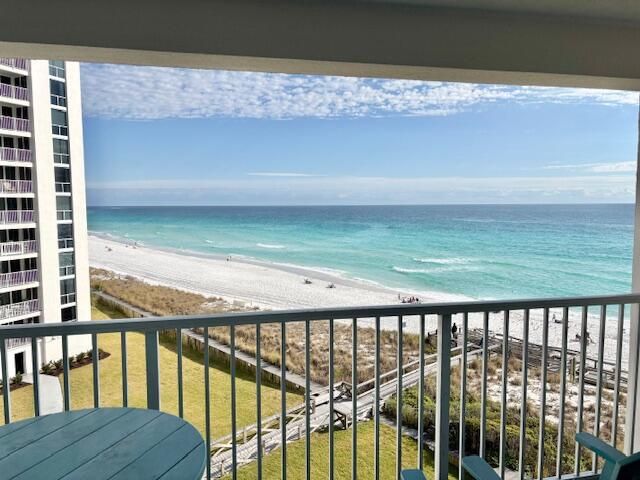

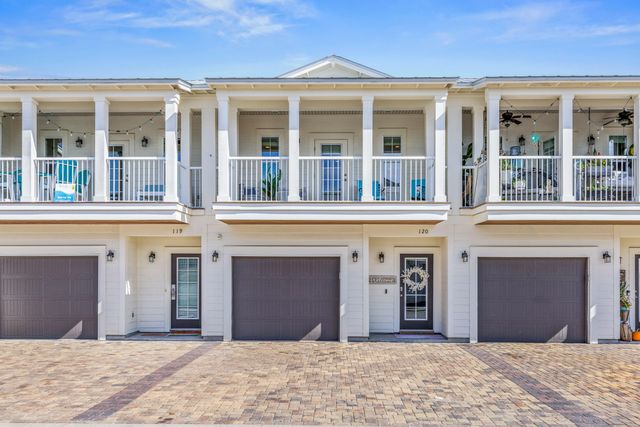
Similar Home Values
Comparable nearby listings and their asking prices.
| Address | Price | Beds | Baths | Sq Ft |
|---|---|---|---|---|
| 1002 E Highway 98 415, Destin, FL | $635,000 | 2 | 2 | 924 |
| 900 Gulf Shore Drive 2022, Destin, FL | $635,000 | 2 | 2 | 1,430 |
| 103 Fletcher Way, Destin, FL | $637,900 | 4 | 2 | 1,823 |
| 900 Gulf Shore Drive 2064, Destin, FL | $639,000 | 2 | 2 | 1,430 |
| 900 Gulf Shore Drive 1113, Destin, FL | $639,000 | 2 | 2 | 1,430 |
| 125 Crystal Beach Drive 120, Destin, FL | $639,000 | 3 | 2 | 1,661 |
Moving Cost Estimate
EXIT Agents in Destin


Listing Courtesy: Berkshire Hathaway Home Services PenFed Realty - 8502670013