

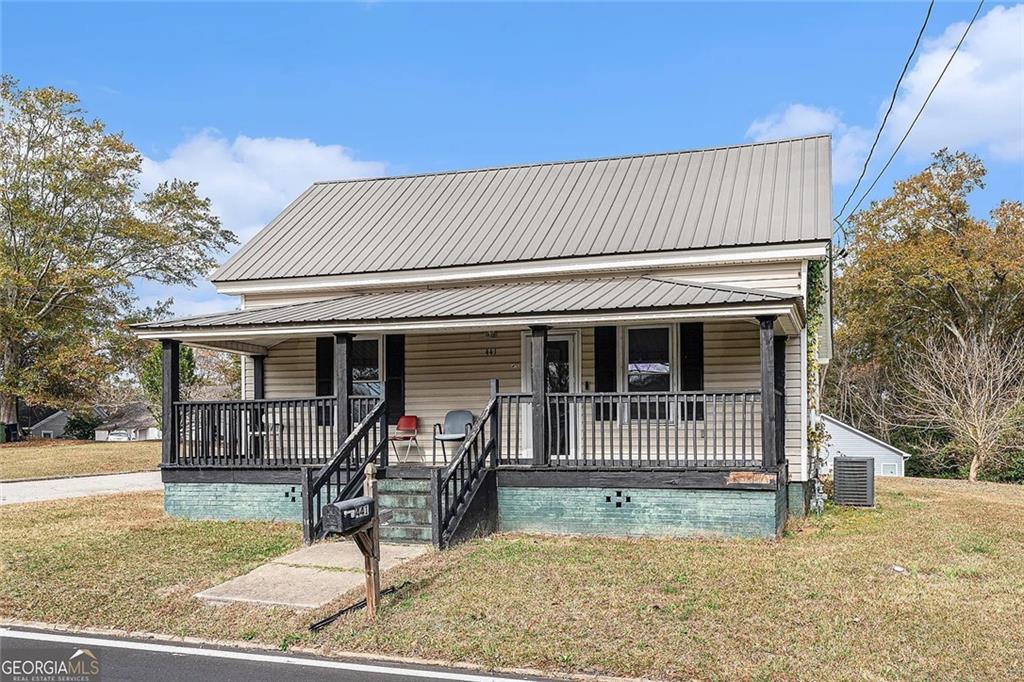
441 W Cherry Street, Griffin, GA 30223
Thomaston Mill · Spalding County
Key Facts
Description
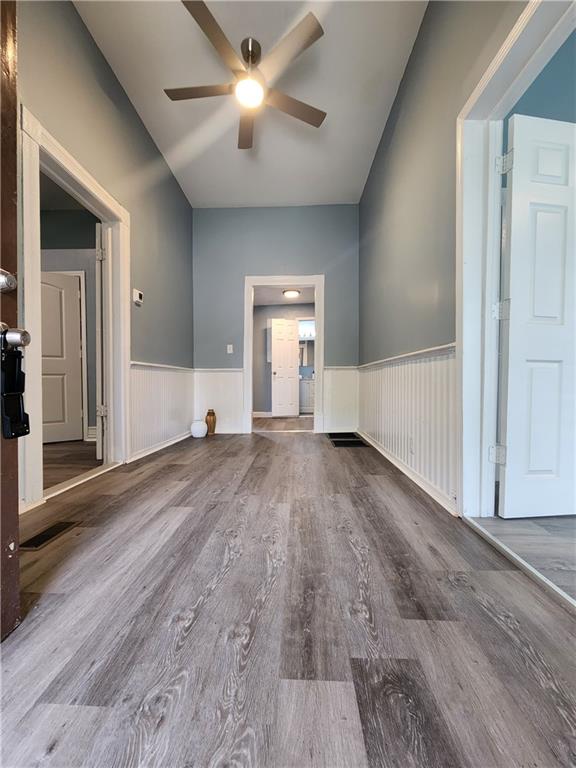
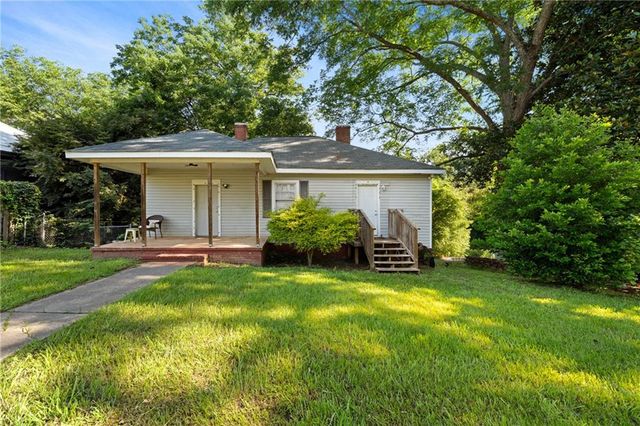
Charming 2-bedroom, 1-bath home situated on a corner lot in Griffin with inviting curb appeal and a welcoming rocking chair front porch. Inside, the home offers a comfortable layout with bright living spaces and an easy flow for everyday living. The kitchen features rich cherry cabinetry that extends to the ceiling, providing abundant storage along with a functional layout that opens to the dining area. The laundry area is conveniently located within the kitchen for added practicality. Enjoy outdoor living with a deck overlooking the backyard, creating space for entertaining, relaxing, or enjoying quiet evenings at home. Conveniently located near downtown Griffin, the home offers easy access to local restaurants, shopping, parks, and entertainment. Nearby attractions include Wyomia Tyus Olympic Park, downtown Griffin boutiques and dining, and major roadways connecting to surrounding metro Atlanta areas. Located within Spalding County School District, the property is also close to area schools and everyday conveniences. Discounted rate options and no lender fee future refinancing may be available for qualified buyers of this home.
Property Information
Property Type
Residential
Sub-Type
Single Family Residence
Style
Traditional
Year Built
1920
Living Area
981 sq ft
Lot Size
0.14 acres
Lot Dimensions
57x96x99x61
Days on Market
3
MLS® Listing#
7775337
Property Features
Interior
Exterior
Appliances
Cooling
Heating
Flooring
Fireplace
Basement
Pool
Parking
Laundry
Patio
Fencing
Lot Features
Construction
Foundation
Roof
Other Structures
Community
Utilities
Sewer
Water Source
Schools
- Elementary:
- Atkinson - Spalding
- Middle:
- Cowan Road
- High:
- Griffin
Financial Details
HOA
None
Annual Taxes
$1,935
Tax year 2025
Parcel Number
008 18005
Directions
Please use GPS!
Affordability Calculator
$31,000
Estimated monthly payment
$825/mo
Principal $124,000 · Est. interest $172,991 over 30 yrs
Neighborhood Market Statistics
How this home compares to active listings in Griffin, GA
- $312,097
- Median Listing Price
- 64
- Median Days on Market
- 1,947
- Median Sq Ft
- $163
- Median Price / Sq Ft
- 438
- Active Listings
- This home’s price is 50% below the area median.
- Its price per sq ft is 3% below the area median.
Market statistics compiled from active EXIT Realty® and MLS listings in Griffin, GA.
Location
Map is currently unavailable for this location.
Points of Interest in Griffin, GA
Showing the Griffin area map.
Commute Calculator
Nearby Homes




Similar Homes Nearby
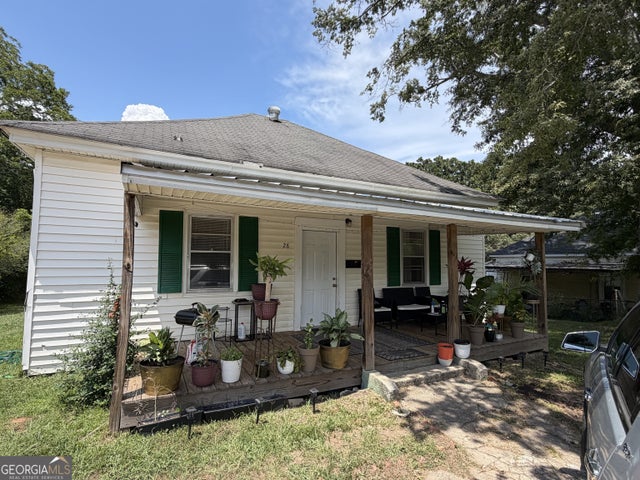

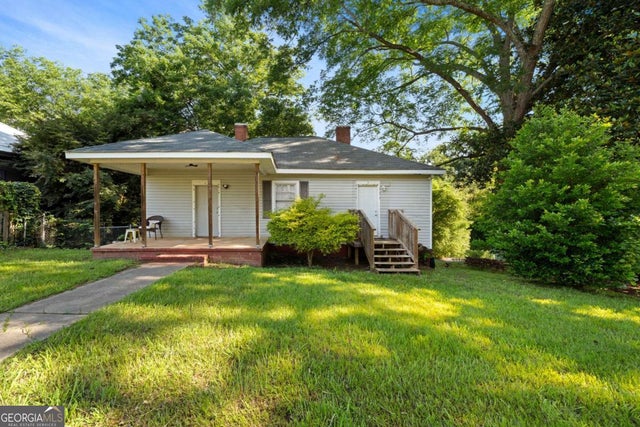


Similar Home Values
Comparable nearby listings and their asking prices.
| Address | Price | Beds | Baths | Sq Ft |
|---|---|---|---|---|
| 28 Bleachery ST, Griffin, GA | $110,000 | 3 | — | 1,302 |
| 141 Spalding ST, Griffin, GA | $122,500 | 1 | — | 864 |
| 149 Peachtree ST, Griffin, GA | $129,900 | 2 | — | 1,058 |
| 149 Peachtree Street, Griffin, GA | $129,900 | 2 | 2 | 1,058 |
| 1532 High Falls RD, Griffin, GA | $130,000 | 2 | — | 1,068 |
| 643 TOMOCHICHI RD, Griffin, GA | $135,000 | 5 | — | 1,103 |
Moving Cost Estimate
EXIT Agents in Griffin


Listing Courtesy: Orchard Brokerage LLC - 678-932-0965
Last Updated: 2026-05-23
H-77720