

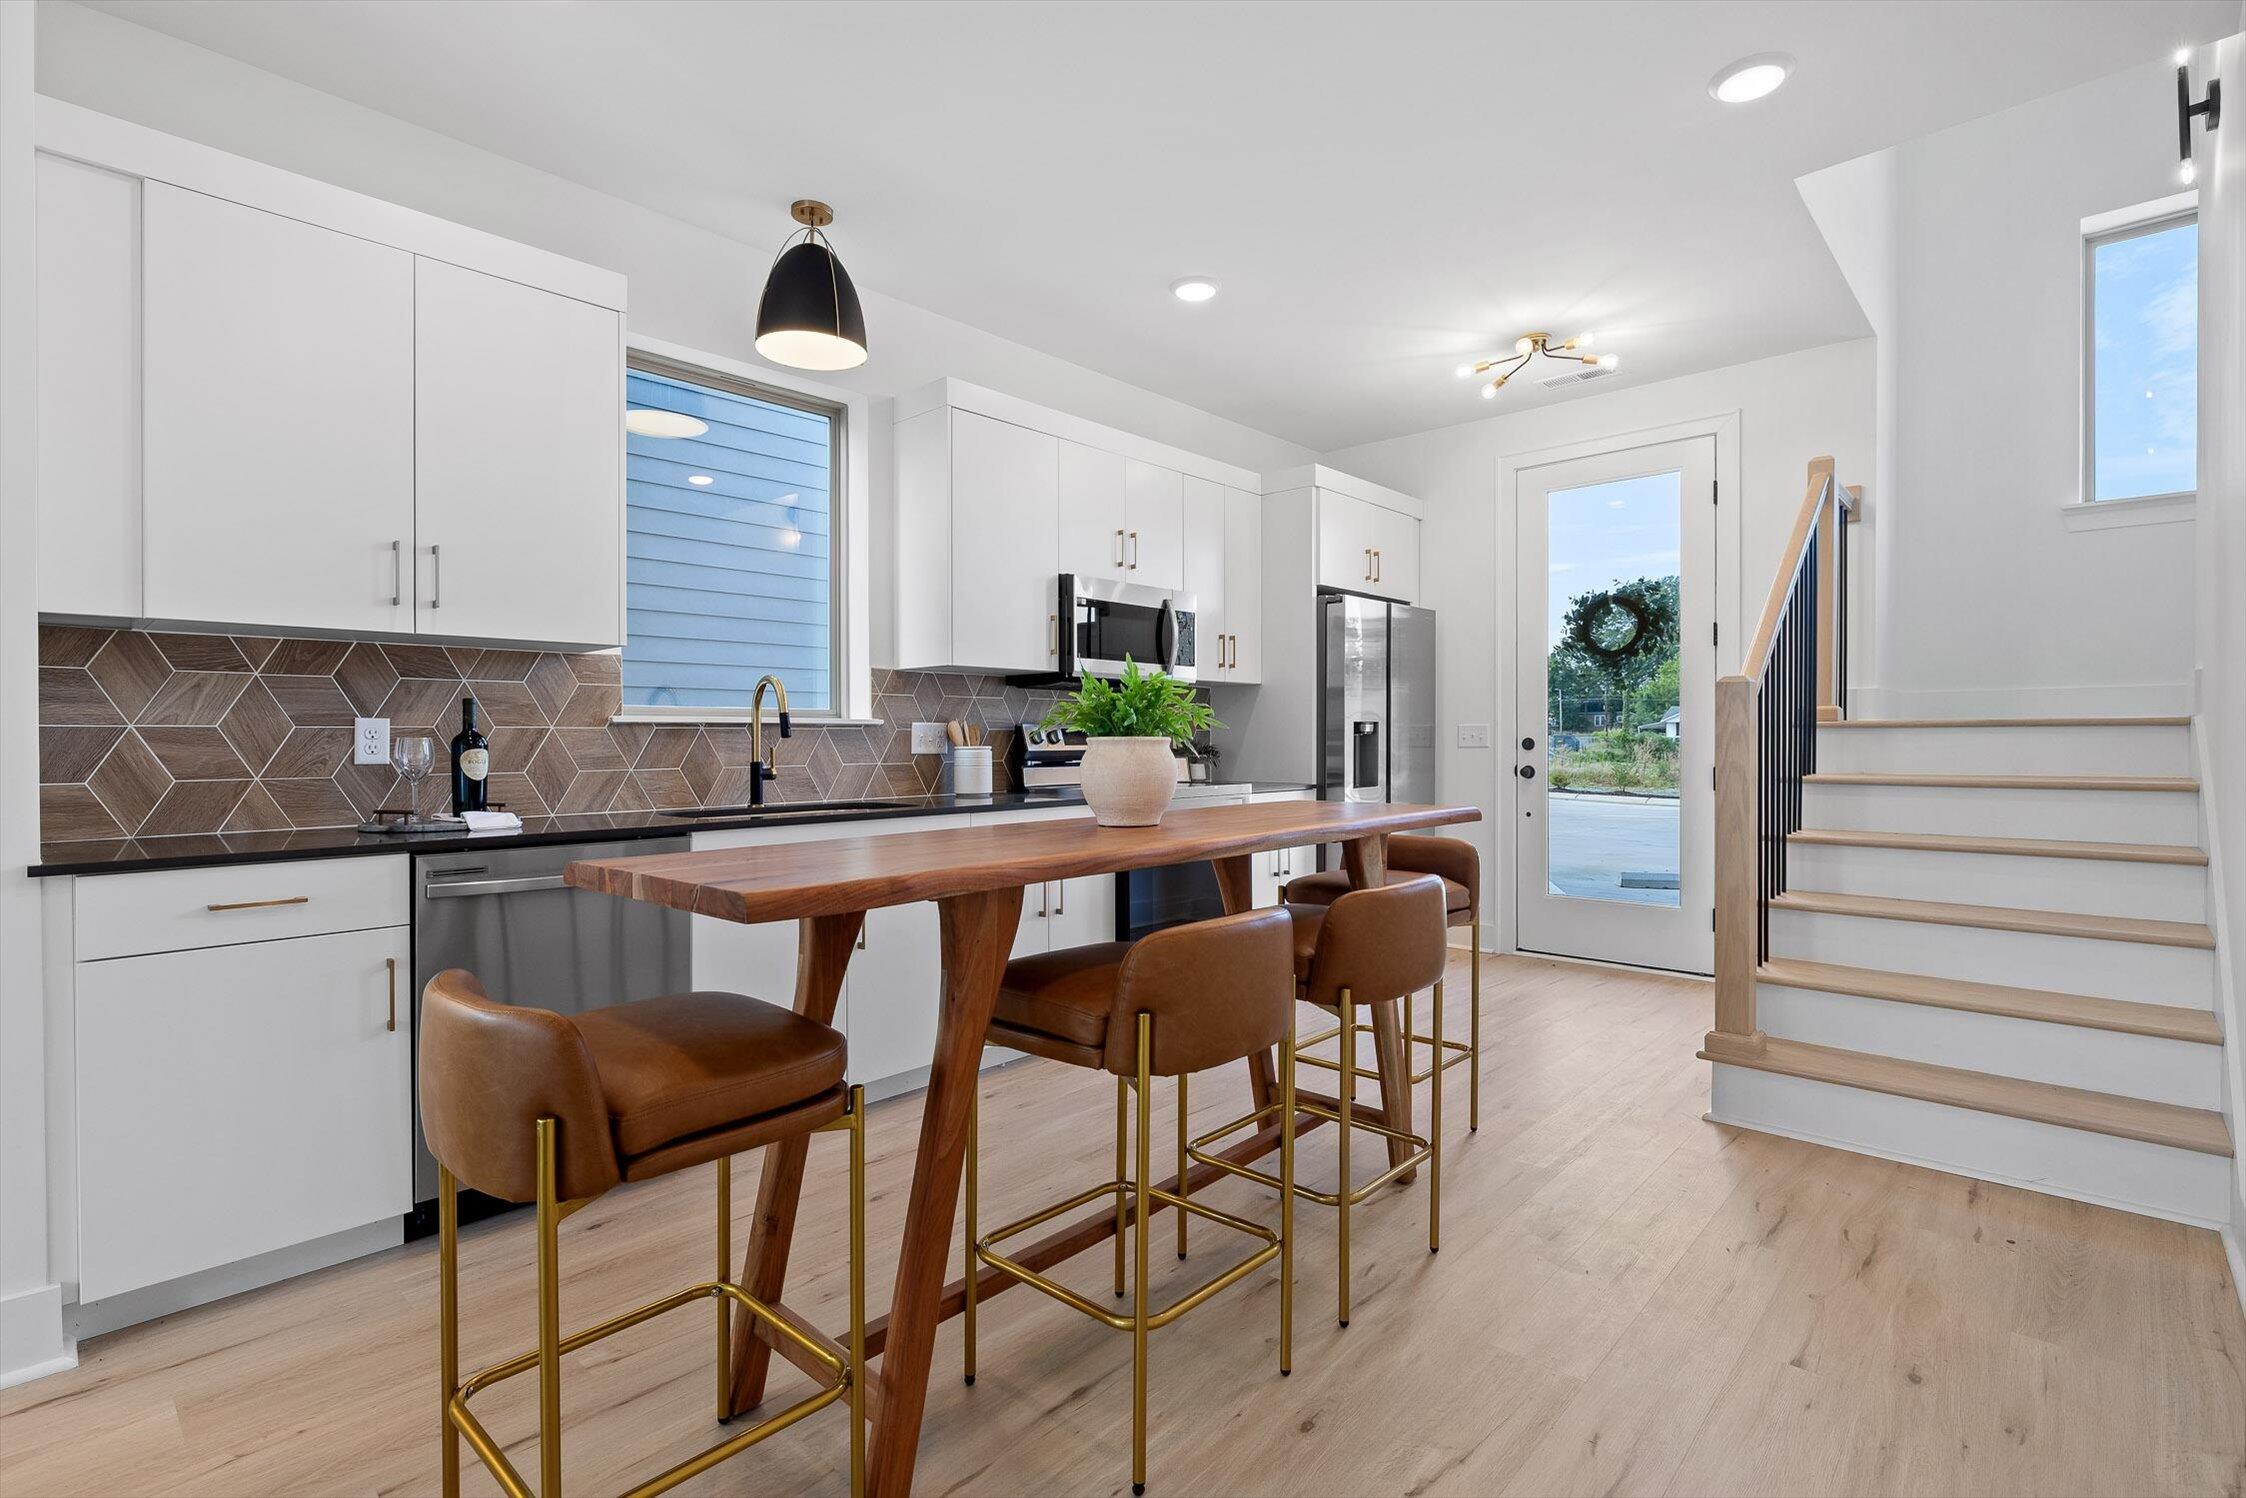
2550 E 18th Street, Chattanooga, TN 37404
Mill Town · Hamilton County
Key Facts
Description
Embrace contemporary elegance at Mill Town--a distinguished collection of townhomes by Dwell Designed Construction, nestled in one of Chattanooga's most exciting neighborhoods. Just steps from the historic Coosa Mill, these new construction homes are perfectly positioned in an area undergoing a vibrant urban renaissance. The home's three-level design begins on the first floor with an open-concept living space that integrates a cozy living room with an efficient, eat-in kitchen, along with a half bath and a deck perfect for unwinding. The second floor features two inviting bedrooms, a full bath, and a dedicated laundry area, as well as another private, covered deck to enjoy the outdoors. The entire third floor serves as the primary suite, complete with an ensuite bathroom and dual closets, all accented by contemporary details including modern lighting, elegant quartz countertops, and a beautifully tiled shower. Offering low-maintenance living and situated minutes from downtown Chattanooga, the bustling Southside district, and the quaint Highland Park--with convenient I-24 access--Mill Town isn't just a residence, it's your new urban lifestyle. May qualify for STVR permit with the city per new guidelines. Limited Investor Opportunities available!
Property Information
Property Type
Residential
Sub-Type
Townhouse
Structure Type
Townhouse
Year Built
2025
Living Area
1,433 sq ft
Lot Dimensions
0
MLS® Listing#
1537645
Property Features
Interior
Exterior
Appliances
Cooling
Heating
Flooring
Parking
Laundry
Patio
Lot Features
Construction
Foundation
Roof
Windows
Community
Utilities
Sewer
Water Source
Rooms
- BathroomSecond
- BathroomThird
- BathroomFirst
- BedroomSecond
- BedroomSecond
- Dining RoomFirst
- LaundrySecond
- Living RoomFirst
- Master BedroomThird
Schools
- Elementary:
- East Side Elementary
- Middle:
- Orchard Knob Middle
- High:
- Howard School of Academics & Tech
Financial Details
HOA
$125 / Monthly
Parcel Number
156f H 001 C004
Directions
From Downtown: Head south on Main Street. Right on S. Watkins Rd. Left on E 18th Street. Townhomes will be on your right side directly across from the historic Coosa Mill building.
Affordability Calculator
$64,000
Estimated monthly payment
$1,703/mo
Principal $256,000 · Est. interest $357,143 over 30 yrs
Neighborhood Market Statistics
How this home compares to active listings in Chattanooga, TN
- $373,059
- Median Listing Price
- 67
- Median Days on Market
- 1,716
- Median Sq Ft
- $223
- Median Price / Sq Ft
- 1,787
- Active Listings
- This home’s price is 14% below the area median.
- Its price per sq ft is right around the area median.
Market statistics compiled from active EXIT Realty® and MLS listings in Chattanooga, TN.
Location

Points of Interest in Chattanooga, TN
Showing the Chattanooga area map.
Nearby Schools
East Side Elementary
Elementary · 0.3 mi away
Chattanooga Charter School of Excellence
Secondary · 0.5 mi away
McCallie School
Secondary · 0.8 mi away
Chattanooga Girls Leadership academy
School · 0.9 mi away
International Literacy Center
School · 0.9 mi away
Montessori Elementary at Highland Park
Elementary · 0.9 mi away
Chattanooga Preparatory School
Secondary · 1.0 mi away
Redemption School of Ministry
School · 1.0 mi away
Clifton Hills Elementary School
Elementary · 1.2 mi away
Temple Baptist Church
School · 1.4 mi away
Orchard Knob Elementary School
Elementary · 1.4 mi away
East Lake Elementary School
Elementary · 1.5 mi away
Notre Dame High School
Secondary · 1.5 mi away
Montessori School
Elementary · 1.6 mi away
Orchard Knob Middle School
Secondary · 1.7 mi away
Tennessee Association of Christian Schools
School · 1.8 mi away
Belvoir Christian Academy
School · 1.9 mi away
Brainerd Baptist School
School · 2.0 mi away
Brainerd Baptist Kindergarten
School · 2.0 mi away
East Ridge Elementary School
Elementary · 2.1 mi away
Commute Calculator
Nearby Homes

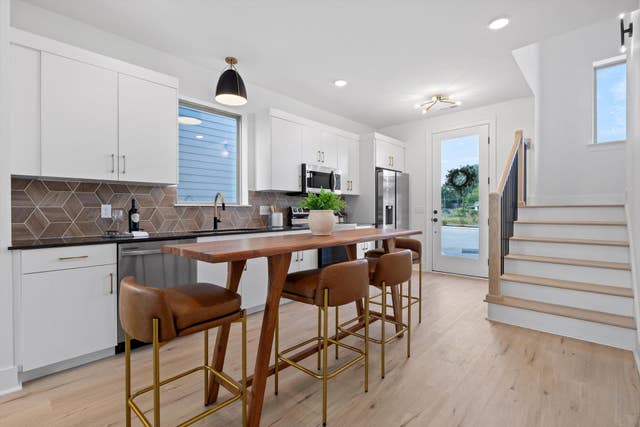


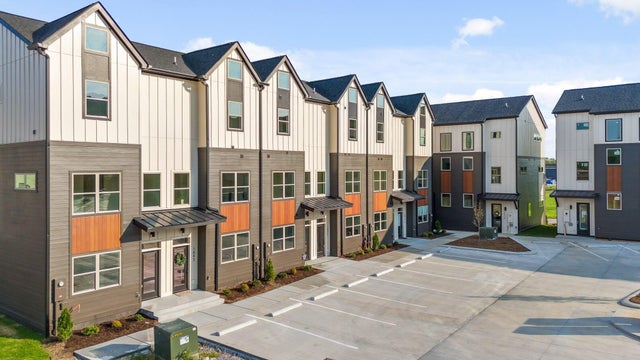

Similar Homes Nearby
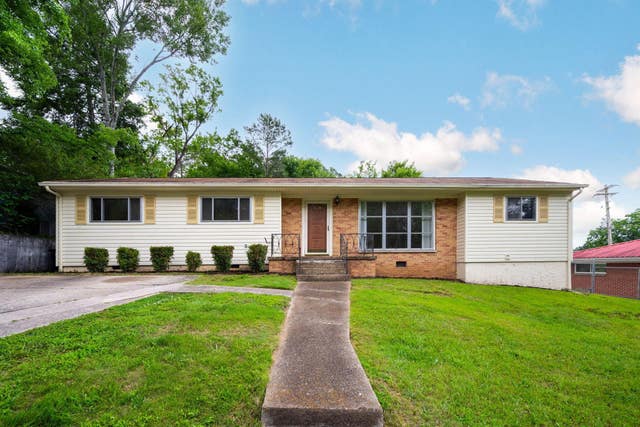



Similar Home Values
Comparable nearby listings and their asking prices.
| Address | Price | Beds | Baths | Sq Ft |
|---|---|---|---|---|
| 708 Claremont Circle, Chattanooga, TN | $224,900 | 3 | 2 | 1,542 |
| 708 Claremont Circle, Chattanooga, TN | $224,900 | 3 | 2 | 1,542 |
| 2001 Jackson Street, Chattanooga, TN | $224,900 | 3 | 2 | 1,200 |
| 4911 Carolyn Lane, Chattanooga, TN | $224,900 | 2 | 1 | 1,052 |
| 2001 Jackson Street, Chattanooga, TN | $224,900 | 3 | 2 | 1,200 |
| 3404 Dodson Avenue, Chattanooga, TN | $225,000 | 3 | 1 | 1,246 |
Moving Cost Estimate
EXIT Agents in Chattanooga


Listing Courtesy: Keller Williams Realty - 4236641900
Presented by: Sean H Smith