

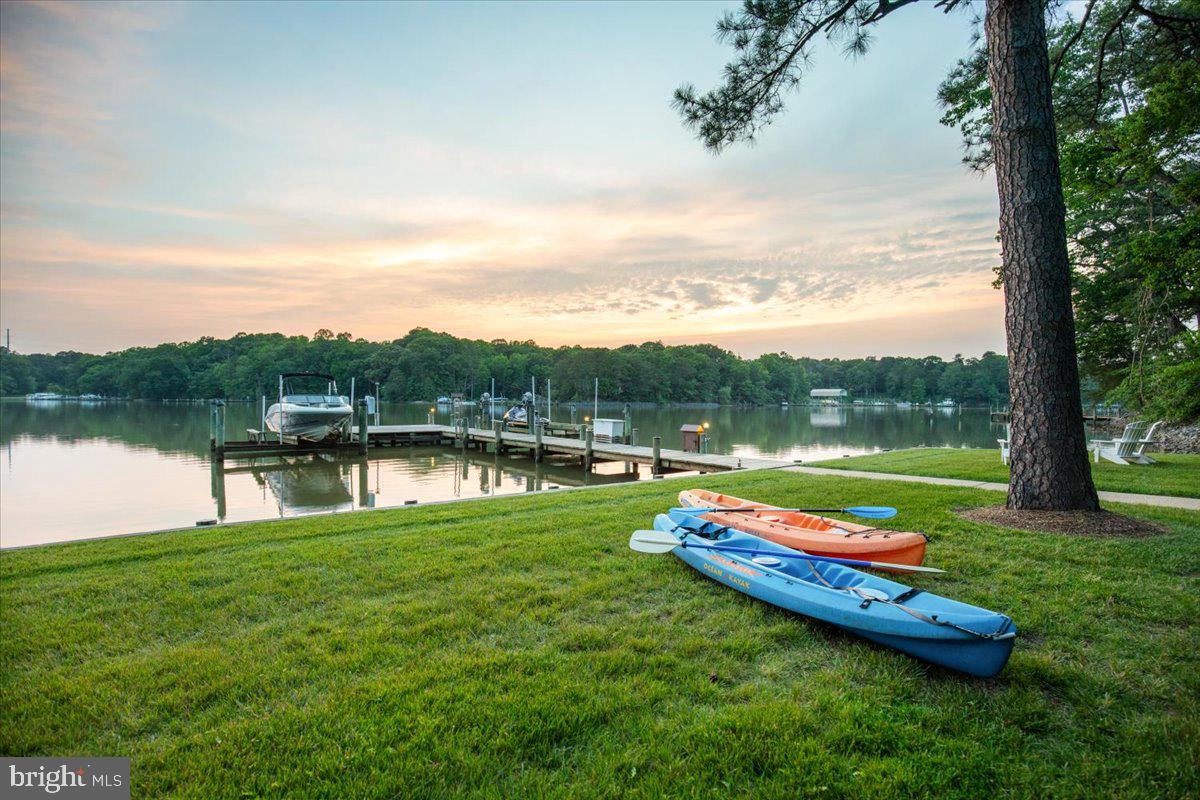
7335 PERRY LANE, LUSBY, MD 20657
NONE AVAILABLE · CALVERT County
Key Facts
Description
**PERRY POINT ON ST. LEONARD CREEK:** A premier 6.4-acre deep-water sanctuary along the shoreline of St. Leonard Creek. The property is incredibly private, offering placid and protected water. Wildlife is abundant with bald eagles, osprey, herons, and more. Located just an hour from Capitol Hill, the 4,300 SF contemporary-coastal home offers the ultimate year-round Chesapeake lifestyle. Enjoy four-season scenery plus boating, fishing, and crabbing right off the private pier, which features two 12,500 lb boat lifts. This section of St. Leonard Creek is perfect for water sports in the cove without the activity of the larger creek. Inside, a dramatic two-story glass wall showcases commanding water views. The house has a rich exterior with natural stone and copper guttering, downspouts. The interior has just been painted throughout, and most of the flooring is wide-plank white oak hardwood and slate. The kitchen in this open-concept plan is a chef's dream with custom cabinets and water views from every angle. Retreat to the upper-level owner's suite, where mahogany doors open to more wide-plank white oak floors and a deluxe spa bath with heated flooring...not to mentionh spectacular creek and property views! Guests will enjoy the three additional bedrooms and the legendary “Perry Point Ale House” on the lower level, featuring a 4-tap kegerator, ice machine, and a retractable HD cinema screen for game nights. Outdoor living is unmatched, featuring an expansive, one-of-a-kind bulkheaded flat lawn at the water’s edge—the perfect stage for crab feasts, tent parties, and sunset cocktails. The sale includes a Polaris Ranger 4x4 ATV and a massive live-edge California redwood table for 10. There is a second private well and electric for the waterfront improvements. All major inspections (well, septic, UST, WDI) already passed and certified in fall of 2025 and this home is ready for closing.
Property Information
Property Type
Residential
Sub-Type
Single Family Residence
Structure Type
House
Year Built
1992
Living Area
4,352 sq ft
Lot Size
6.45 acres
Garage Spaces
2
Parking Spaces
2
Zoning
RUR
Days on Market
50
MLS® Listing#
MDCA2026364
Property Features
Interior
Exterior
Appliances
Cooling
Heating
Flooring
Fireplace
Basement
Pool
Parking
Laundry
Patio
Lot Features
Construction
Foundation
Roof
Windows
Security
Sewer
Water Source
Rooms
- Main
- Main
- Bathroom 2
- Bathroom 3
- Bedroom 2
- Bedroom 3
- Bedroom 4
- Great RoomMain
- KitchenMain
- LaundryMain
Schools
- High:
- CALVERT
- District:
- CALVERT COUNTY PUBLIC SCHOOLS
Financial Details
HOA
None
Annual Taxes
$9,903
Tax year 2024
Assessed Value
$924,200
Parcel Number
0501017225
Directions
Rt 4 to Sawmill Rd. Turn R onto Planters Wharf and wind around to a R on Perry Lane private drive. Go to the end of paved road, go straight up the hill to the property at the very end.
Affordability Calculator
$318,000
Estimated monthly payment
$8,463/mo
Principal $1,272,000 · Est. interest $1,774,553 over 30 yrs
Neighborhood Market Statistics
How this home compares to active listings in LUSBY, MD
- $376,471
- Median Listing Price
- 48
- Median Days on Market
- 1,796
- Median Sq Ft
- $247
- Median Price / Sq Ft
- 94
- Active Listings
- This home’s price is 322% above the area median.
- Its price per sq ft is 48% above the area median.
Market statistics compiled from active EXIT Realty® and MLS listings in LUSBY, MD.
Location
Map is currently unavailable for this location.
Points of Interest in LUSBY, MD
Showing the LUSBY area map.
Commute Calculator
Nearby Homes



Similar Homes Nearby

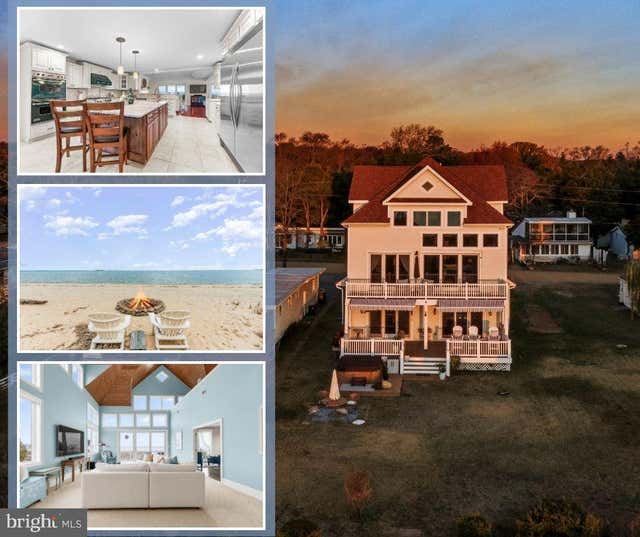
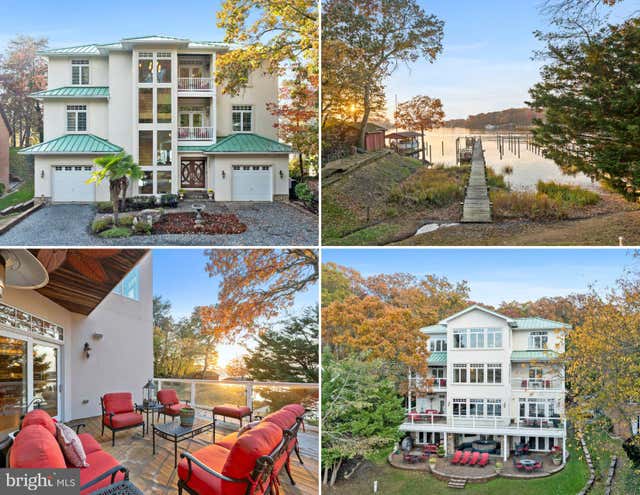

Similar Home Values
Comparable nearby listings and their asking prices.
| Address | Price | Beds | Baths | Sq Ft |
|---|---|---|---|---|
| 206 HARBOR DRIVE, LUSBY, MD | $1,249,900 | 4 | 6 | 4,406 |
| 3095 CALVERT BOULEVARD, LUSBY, MD | $1,280,000 | 5 | 5 | 5,088 |
| 206 HARBOR DRIVE, LUSBY, MD | $1,299,000 | 4 | 6 | 4,406 |
| 1040 WHITE SANDS DRIVE, LUSBY, MD | $1,549,000 | 7 | 6 | 5,761 |
Moving Cost Estimate
EXIT Agents in LUSBY


Listing Courtesy: Berkshire Hathaway HomeServices PenFed Realty - 4103940990