

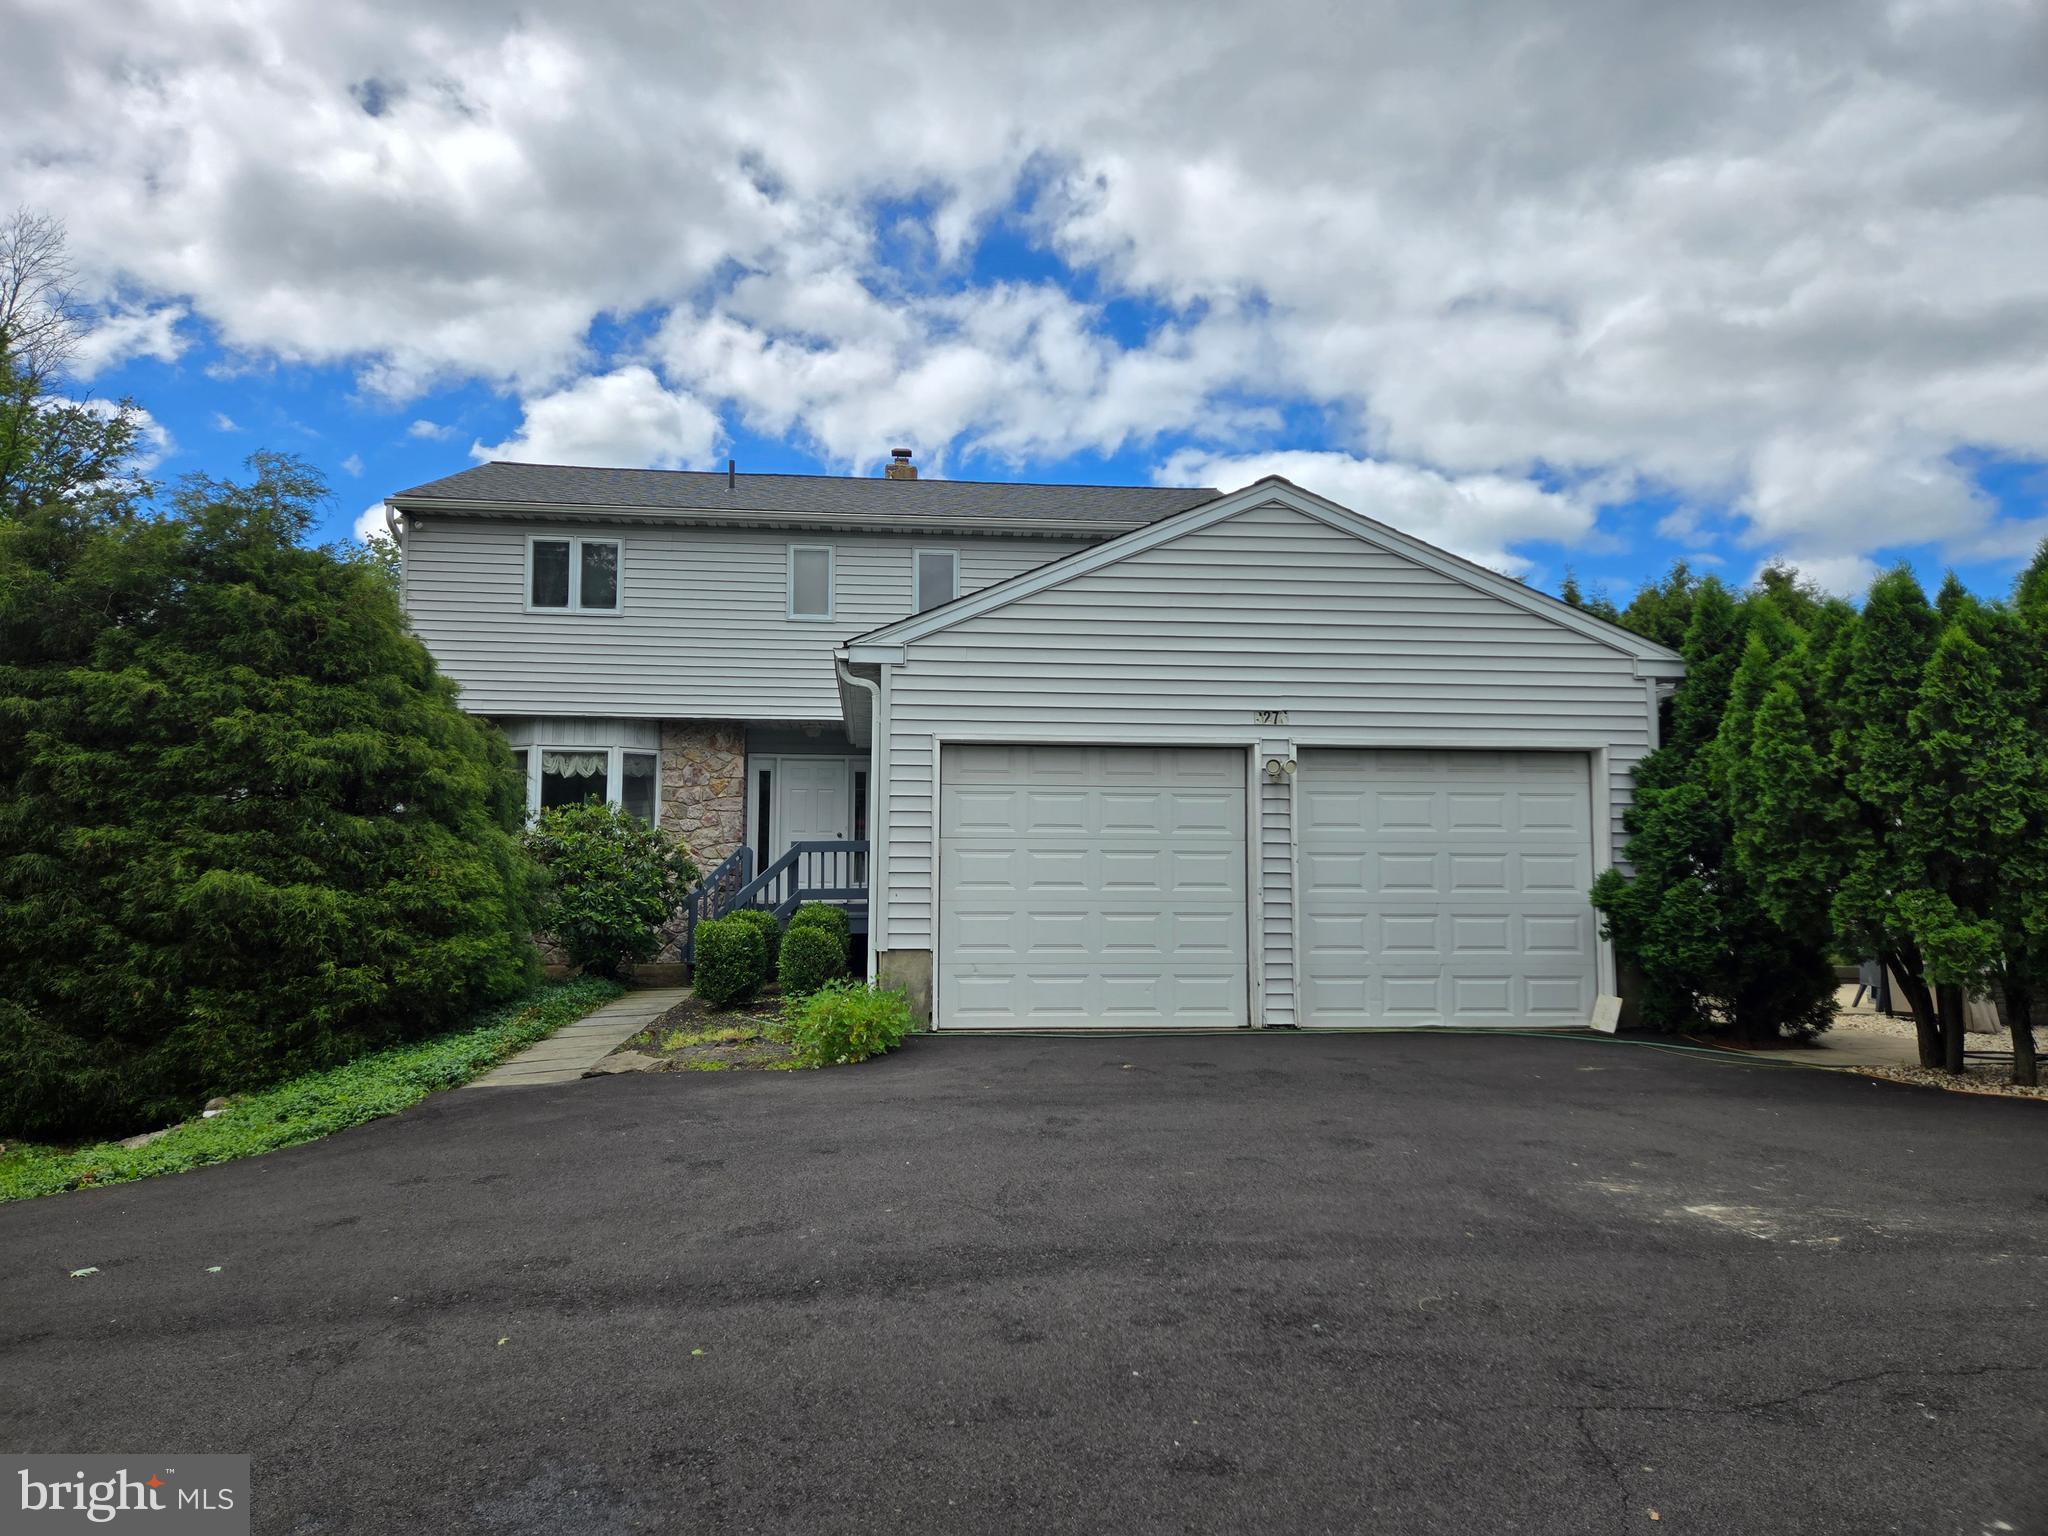
2276 S VALLEY FORGE ROAD, LANSDALE, PA 19446
NONE AVAILABLE · MONTGOMERY County
Key Facts
Description
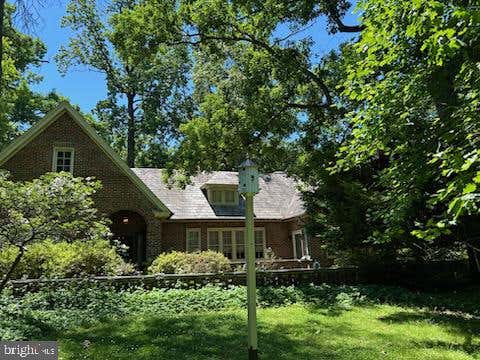
The property has a 2400 sq. ft. house with a Detached Professional Office, approx. 1000 sq. ft. on the 1st floor with additional space on the 2nd floor of office. Two buildings on a 1.5 acre lot. Located at the SE corner of Valley Forge Rd and Morris Rd. Quality construction throughout the home and study. Location is a great business builder. Walk to work and enjoy the saving of time and money. It's the best of both worlds with the entrance to the study on Valley Forge Road with high visibility and the house overlooking a 100 acre farm with a driveway on Morris Road. The property is located in desirable Worcester Township, Montgomery County in the Methacton school district. The house has parking for 5 cars. The Detached Office has parking for 10 cars. It's a great location! This property is being sold in "As-Is" condition! Freshly New Paint and New Roof on May 2026.
Property Information
Property Type
Residential
Sub-Type
Single Family Residence
Structure Type
House
Year Built
1985
Living Area
2,400 sq ft
Lot Size
1.40 acres
Garage Spaces
2
Parking Spaces
2
Zoning
AGR
Days on Market
150
MLS® Listing#
PAMC2165998
Property Features
Interior
Exterior
Appliances
Cooling
Heating
Flooring
Basement
Pool
Parking
Laundry
Patio
Fencing
Lot Features
Construction
Foundation
Roof
Windows
Security
Other Structures
Sewer
Water Source
Rooms
- 15 X 15
- Bedroom 114 X 10
- Bedroom 213 X 10
- Dining Room17 X 13Main
- Family Room24 X 15Main
- Kitchen17 X 10Main
- Living Room17 X 13Main
Schools
- Elementary:
- WORCESTER
- Middle:
- ARCOLA
- High:
- METHACTON
- District:
- METHACTON
Financial Details
HOA
None
Annual Taxes
$7,166
Tax year 2007
Assessed Value
$282,810
Parcel Number
67-00-00956-003
Directions
Use Your GPS
Affordability Calculator
$199,998
Estimated monthly payment
$5,322/mo
Principal $799,992 · Est. interest $1,116,060 over 30 yrs
Neighborhood Market Statistics
How this home compares to active listings in LANSDALE, PA
- $546,154
- Median Listing Price
- 43
- Median Days on Market
- 2,100
- Median Sq Ft
- $267
- Median Price / Sq Ft
- 66
- Active Listings
- This home’s price is 83% above the area median.
- Its price per sq ft is 56% above the area median.
Market statistics compiled from active EXIT Realty® and MLS listings in LANSDALE, PA.
Location
Map is currently unavailable for this location.
Points of Interest in LANSDALE, PA
Showing the LANSDALE area map.
Commute Calculator
Nearby Homes
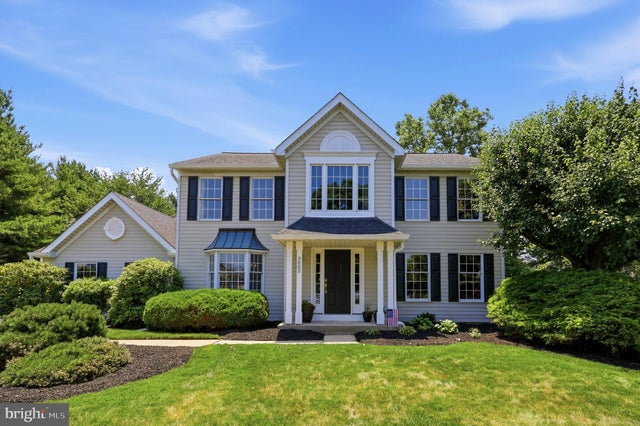
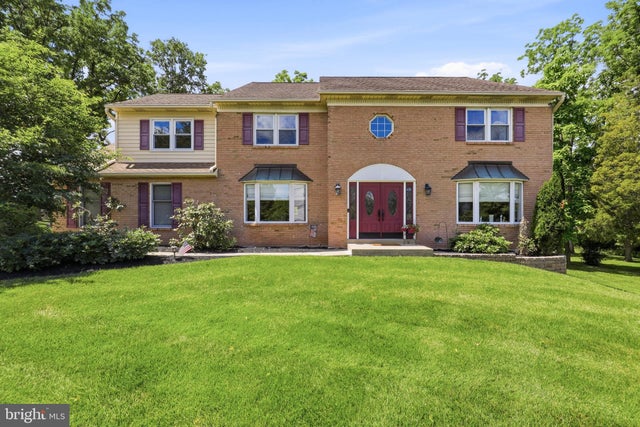
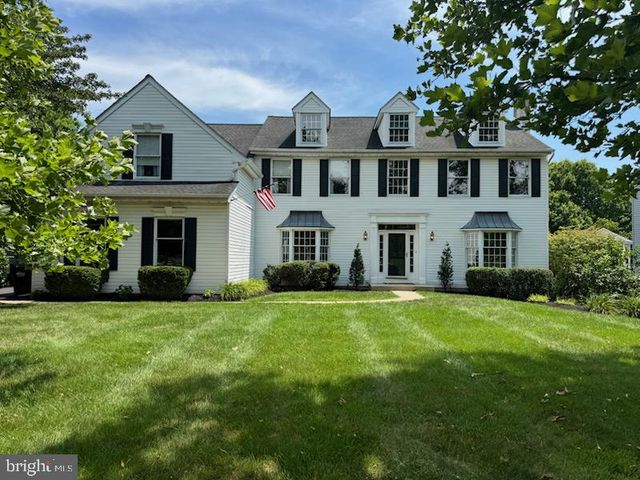
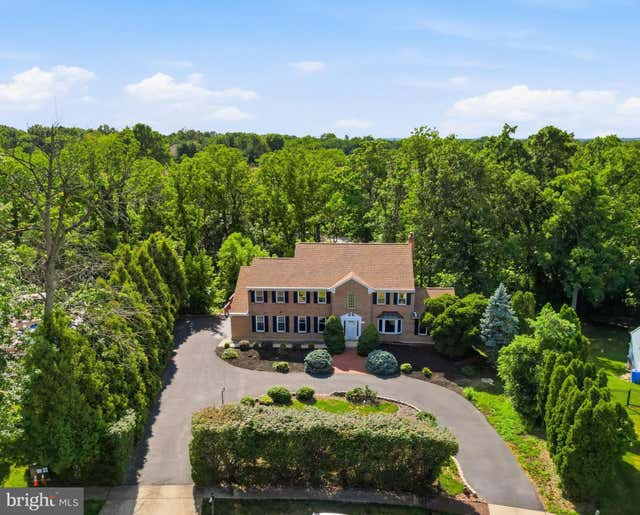

Similar Homes Nearby
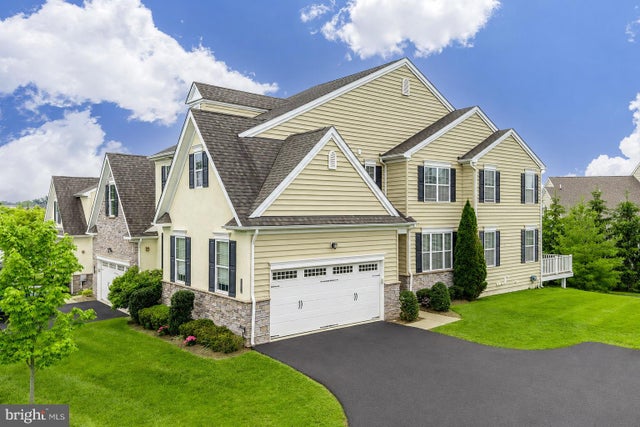
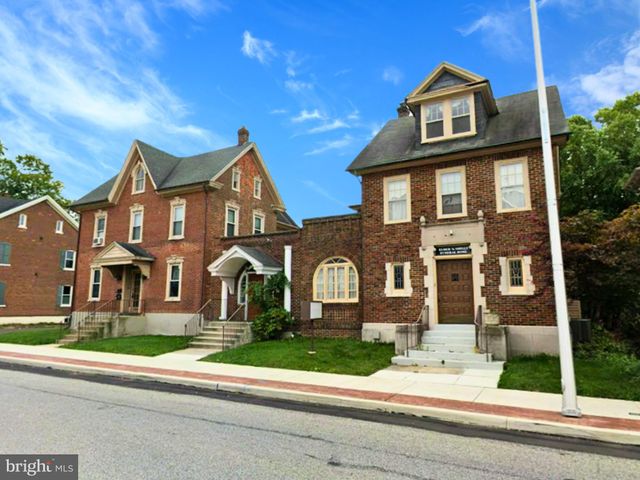


Similar Home Values
Comparable nearby listings and their asking prices.
| Address | Price | Beds | Baths | Sq Ft |
|---|---|---|---|---|
| 2004 PLEASANT VALLEY DRIVE, LANSDALE, PA | $709,900 | 4 | 4 | 3,270 |
| 24 E MAIN STREET, LANSDALE, PA | $745,000 | 6 | — | 8,575 |
| 1146 SQUIRES WAY, LANSDALE, PA | $750,000 | 4 | 3 | 2,593 |
| 111 MANOR DRIVE, LANSDALE, PA | $750,000 | 4 | 2 | 3,483 |
| 705 WHITES ROAD, LANSDALE, PA | $765,000 | 5 | 3 | 3,950 |
| 17 WOODLAND DRIVE, LANSDALE, PA | $774,750 | 5 | 3 | 3,001 |
Moving Cost Estimate
EXIT Agents in LANSDALE


Listing Courtesy: Tesla Realty Group, LLC - 8448375274