

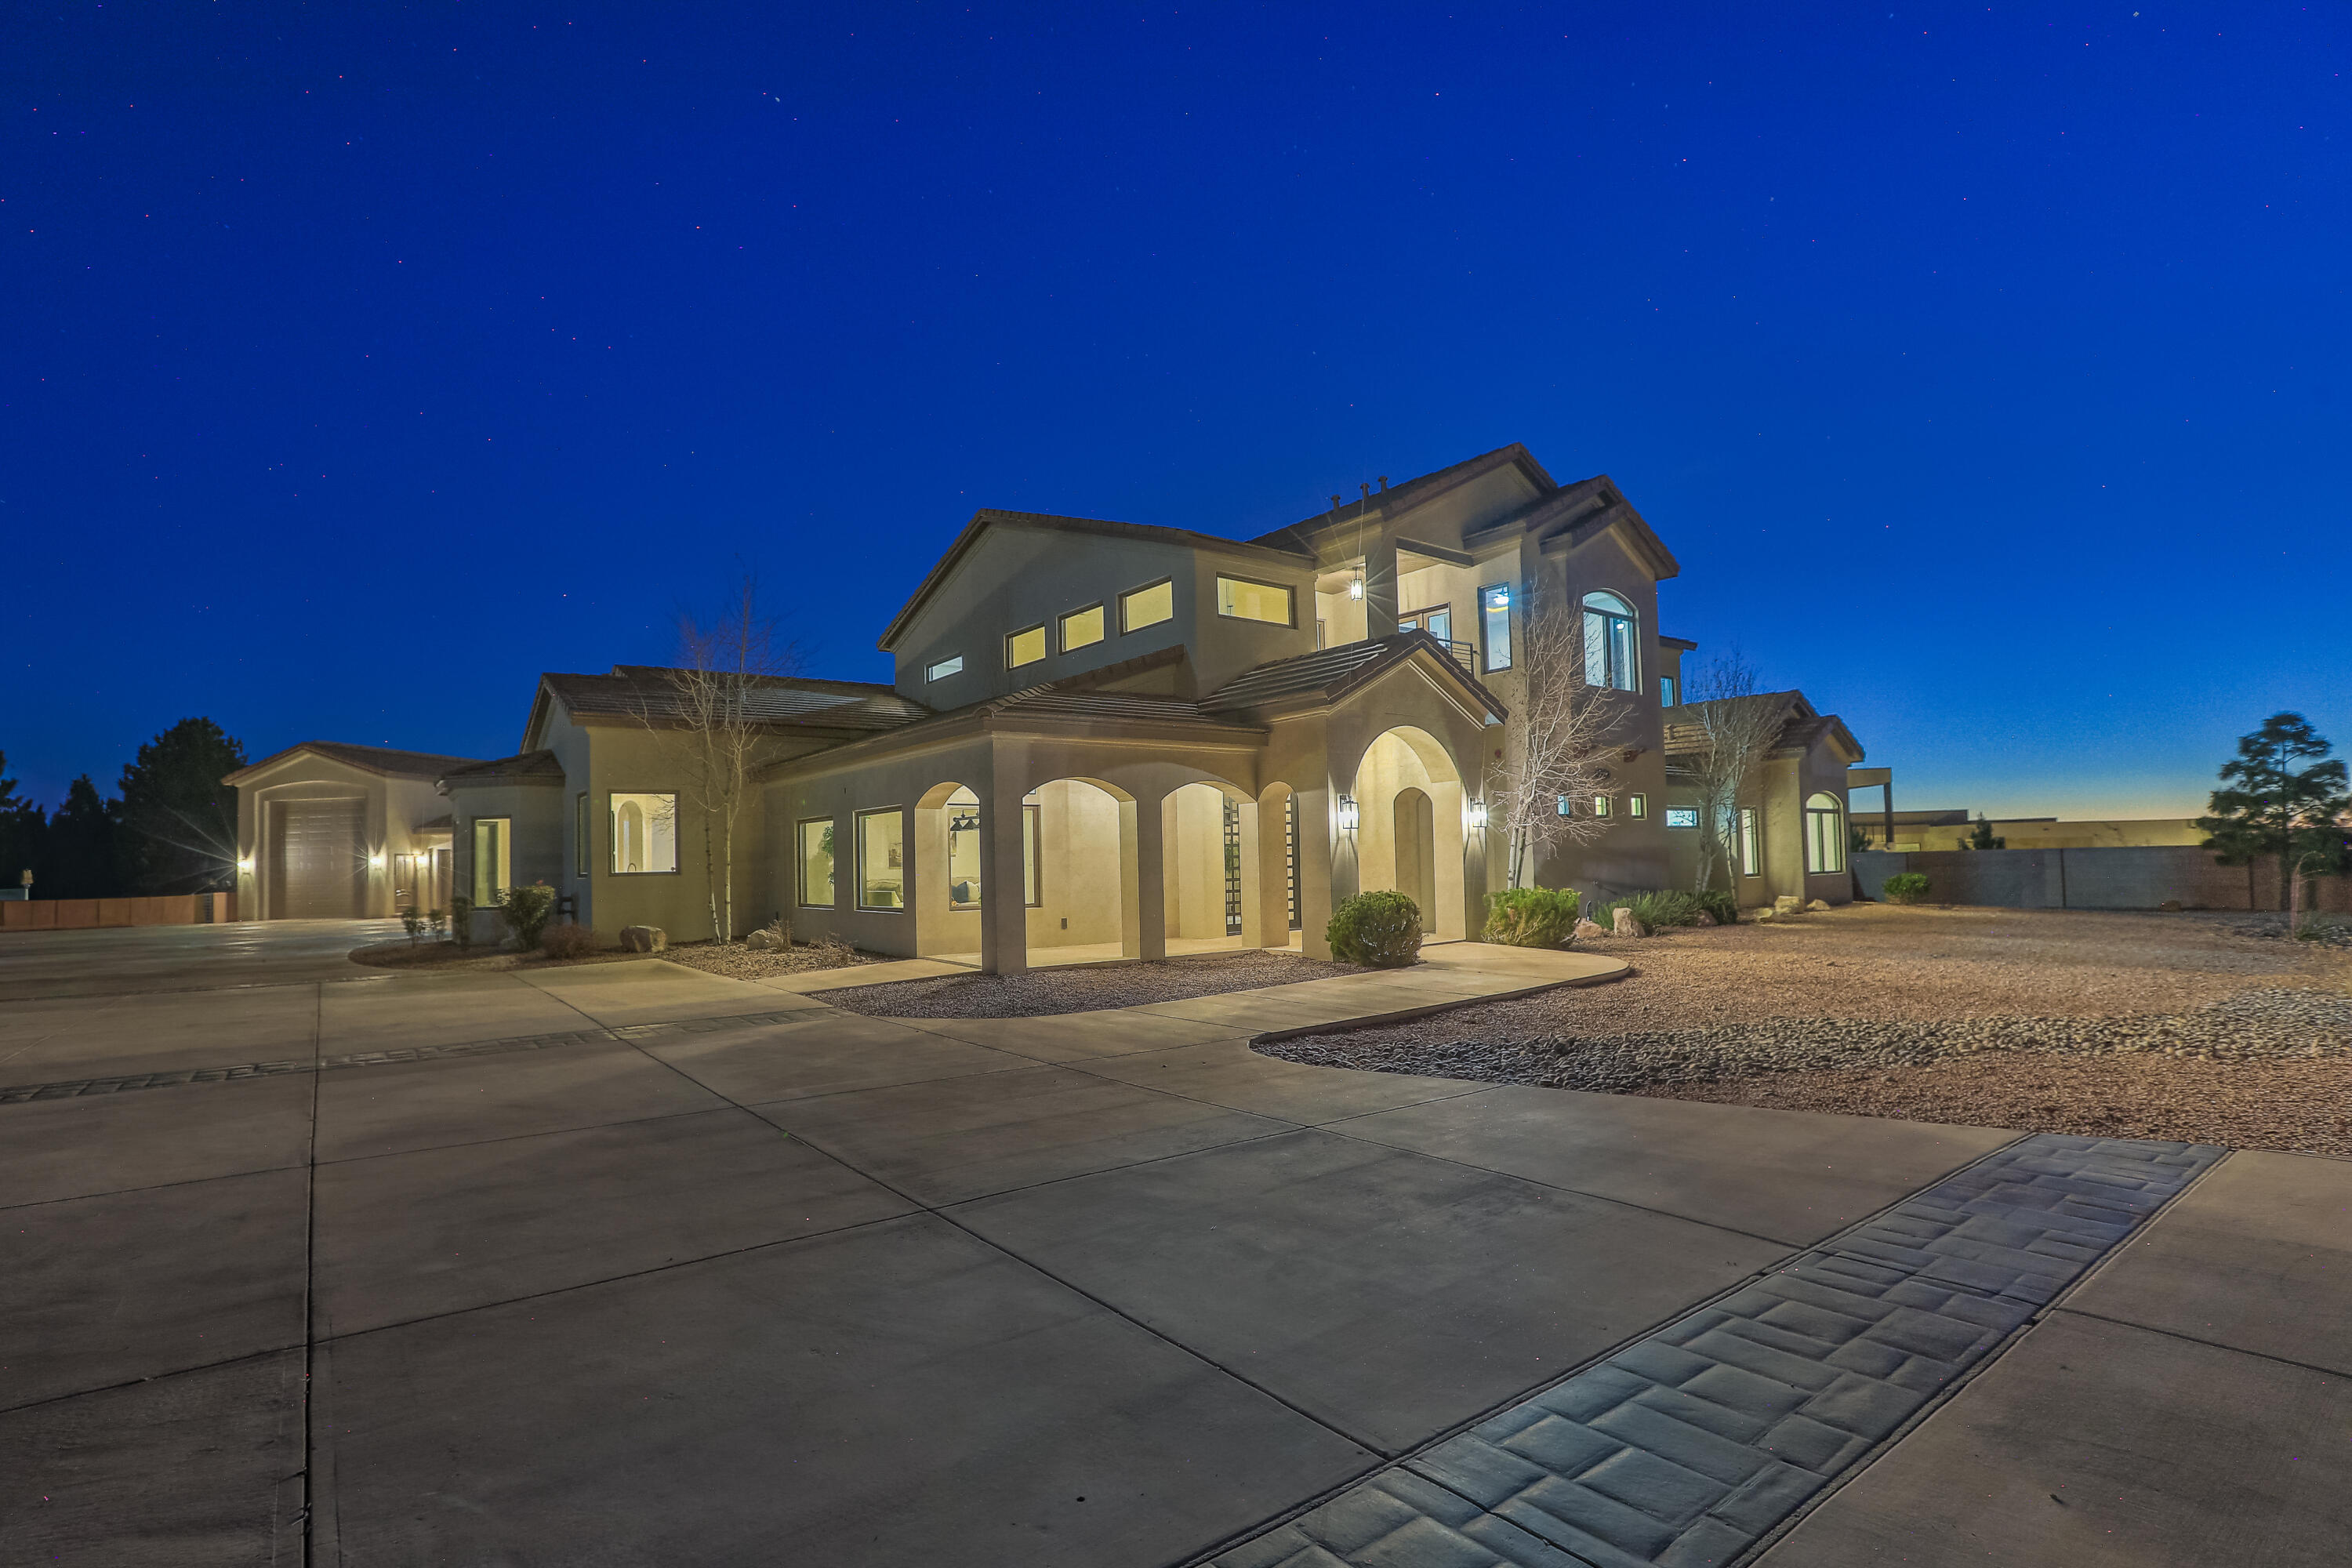
9900 Eagle Rock Avenue NE, Albuquerque, NM 87122
Bernalillo County
Key Facts
Description
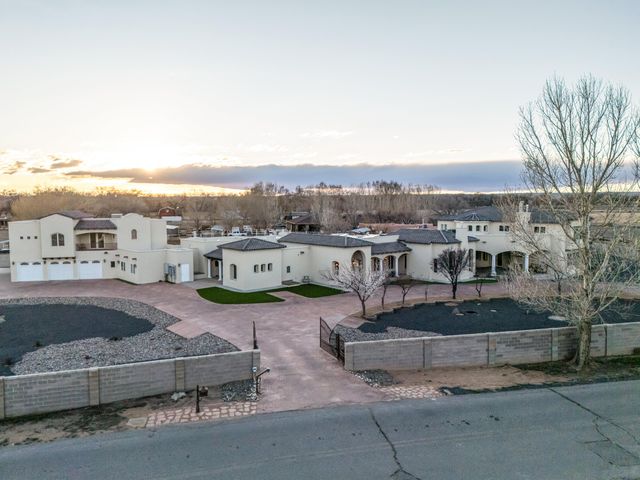
Experience one of the most exquisite custom-built homes currently on the market in North Albuquerque Acres.2This stunning 7-bedroom, 7-bath estate sits on a fully walled and automatically gated, beautifully landscaped 0.89-acre lot, offering privacy, elegance, and resort-style living.The home features fresh interior paint, newly installed 4-foot marble flooring, hand-scraped wood floors, and custom cabinetry throughout. The high-end chef's kitchen is designed to impress even the most discerning culinary enthusiast, showcasing quartzite waterfall countertops, casement windows, designer lighting, and exceptional craftsmanship.Entertain and relax outdoors with a 23,000-gallon resort-style pool, fire pits, and manicured grounds. Additional highlights include owned solar
Property Information
Property Type
Residential
Sub-Type
Single Family Residence
Style
Custom
Year Built
2015
Stories
2
Living Area
6,121 sq ft
Lot Size
0.89 acres
Garage Spaces
6
Days on Market
157
MLS® Listing#
1096932
Property Features
Interior
Exterior
Appliances
Heating
Flooring
Fireplace
Pool
Parking
Laundry
Patio
Fencing
Lot Features
Construction
Foundation
Roof
Windows
Security
Other Structures
Utilities
Sewer
Water Source
Rooms
- Bedroom 221.0 x 16.0Main
- Bedroom 313.0 x 16.0Upper
- Bedroom 416.0 x 13.0Upper
- Bedroom 512.0 x 14.0Upper
- Bedroom 513.0 x 14.0Upper
- Dining Room16.0 x 16.0Upper
- Family Room17.0 x 22.0Upper
- Kitchen15.0 x 26.0Main
- Living Room20.0 x 26.0Main
- Master Bathroom21.0 x 21.0Main
- Office14.0 x 14.0Main
Schools
- Elementary:
- North Star
- Middle:
- Desert Ridge
- High:
- La Cueva
Financial Details
Annual Taxes
$18,410
Parcel Number
102106410946320426
Directions
East on Paseo Del Norte, North on Holbrook Street, East on Eagle Rock to the property.
Affordability Calculator
$438,000
Estimated monthly payment
$11,656/mo
Principal $1,752,000 · Est. interest $2,444,196 over 30 yrs
Neighborhood Market Statistics
How this home compares to active listings in Albuquerque, NM
- $406,771
- Median Listing Price
- 45
- Median Days on Market
- 1,947
- Median Sq Ft
- $222
- Median Price / Sq Ft
- 1,288
- Active Listings
- This home’s price is 438% above the area median.
- Its price per sq ft is 61% above the area median.
Market statistics compiled from active EXIT Realty® and MLS listings in Albuquerque, NM.
Location

Points of Interest in Albuquerque, NM
Showing the Albuquerque area map.
Nearby Schools
North Star Elementary School
Elementary · 0.9 mi away
New Mexico International School
Elementary · 1.0 mi away
Altura Preparatory School
Elementary · 1.1 mi away
Double Eagle Elementary School
Elementary · 1.2 mi away
Desert Ridge Middle
Secondary · 1.3 mi away
La Cueva Seminary
School · 1.3 mi away
La Cueva High School
Secondary · 1.5 mi away
Springstone Montessori School
Elementary · 1.7 mi away
Dennis Chavez Elementary School
Elementary · 1.7 mi away
Hope Christian School
Secondary · 2.4 mi away
Covenant School del Norte
School · 2.4 mi away
Hubert Humphrey Elementary School
Elementary · 2.5 mi away
Hope Christian Preschool
Elementary · 2.6 mi away
Edmund G. Ross Elementary School
Elementary · 2.7 mi away
Gold Cup Gymnastics
Elementary · 2.7 mi away
Albuquerque Academy
School · 2.7 mi away
DLD Sycamore School
Secondary · 2.8 mi away
Georgia O'Keeffe Elementary School
Elementary · 2.9 mi away
Eisenhower Middle School
Elementary · 2.9 mi away
Corrales International School
School · 3.0 mi away
Commute Calculator
Nearby Homes


Similar Homes Nearby
Similar Home Values
Comparable nearby listings and their asking prices.
| Address | Price | Beds | Baths | Sq Ft |
|---|---|---|---|---|
| 800 Salida Sandia SW, Albuquerque, NM | $1,995,000 | 6 | 7 | 12,339 |
Moving Cost Estimate
EXIT Agents in Albuquerque


Listing Courtesy: Coldwell Banker Legacy - 5052928900