

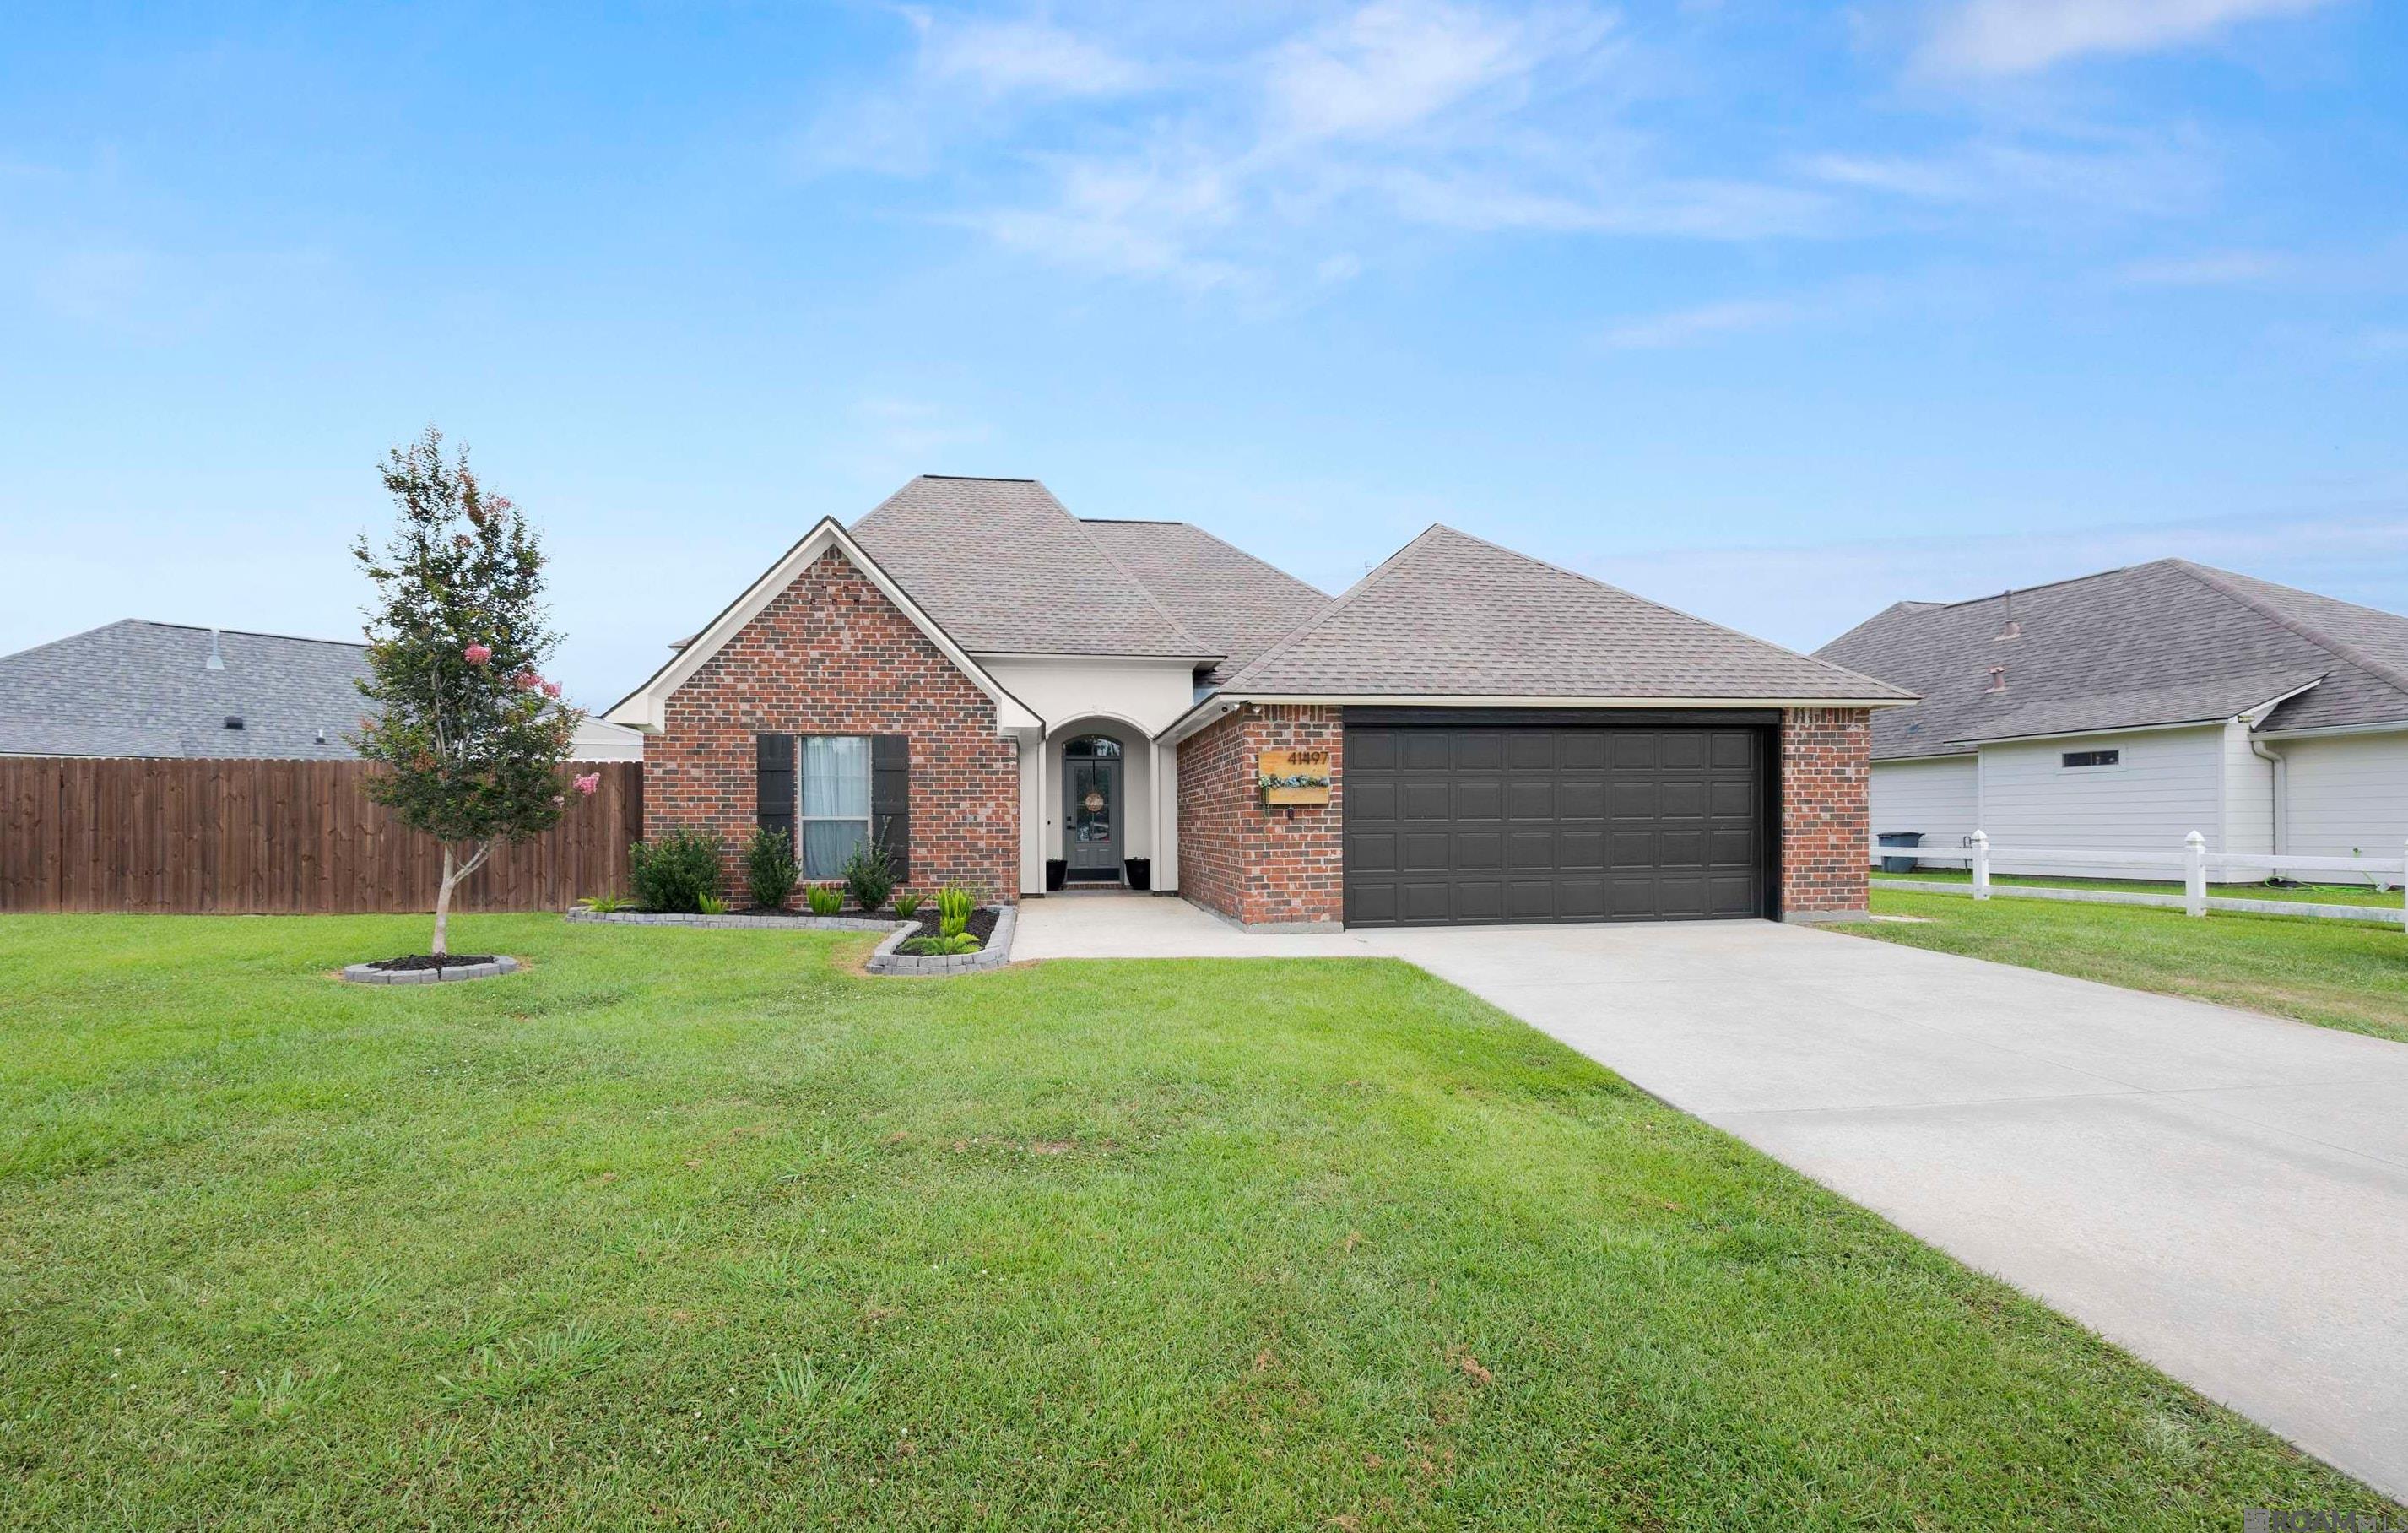
41497 Hearthstone Ave, Prairieville, LA 70769
Greystone Subd · Ascension County
Key Facts
Description
Situated on a premier lake lot in the desirable Greystone Subdivision, this exceptional residence beautifully combines comfort, functionality, and scenic views. The thoughtfully designed split-floorplan features an open layout that maximizes natural light and picturesque water views from the primary suite, dining room and the spacious family room. The gourmet kitchen is a chef's delight equipped with custom stained cabinetry and a premium stainless steel appliance package. Premium finishes throughout include crown molding and rich wood flooring flowing seamlessly through the den, dedicated office, hallway and primary bedroom. Durable tile flooring spans the kitchen, dining area, foyer, Landry room and bathrooms, while the two front guest bedrooms offer the comfort of classic carpeting. The exterior features a 12'x16' wired workshop and a covered back patio equipped with ceiling fan overlooking the backyard and tranquil lake view-the perfect canvas for outdoor relaxation or entertaining.
Property Information
Property Type
Residential
Sub-Type
Single Family Residence
Style
Traditional
Year Built
2012
Living Area
2,612 sq ft
Lot Size
0.24 acres
Lot Dimensions
113'x152'x24'x156'
Parking Spaces
4
Days on Market
4
MLS® Listing#
2026012225
Property Features
Interior
Cooling
Heating
Parking
Lot Features
Construction
Foundation
Water Source
Rooms
- Bedroom 112.5First
- Bedroom 212.1First
- Dining RoomFirst
- KitchenFirst
- Master Bedroom15.3First
- Office6x8First
Financial Details
HOA
$225 / Annually
Directions
Eastward, travel on Hwy. 42 towards Port Vincent, turn Right onto Joe Sevario, Subdivision is on Right. House is 5th house on the Left on the 1st curve on Hearthstone.
Affordability Calculator
$65,000
Estimated monthly payment
$1,730/mo
Principal $260,000 · Est. interest $362,723 over 30 yrs
Neighborhood Market Statistics
How this home compares to active listings in Prairieville, LA
- $367,647
- Median Listing Price
- 58
- Median Days on Market
- 2,055
- Median Sq Ft
- $175
- Median Price / Sq Ft
- 181
- Active Listings
- This home’s price is 12% below the area median.
- Its price per sq ft is 29% below the area median.
Market statistics compiled from active EXIT Realty® and MLS listings in Prairieville, LA.
Location

Points of Interest in Prairieville, LA
Showing the Prairieville area map.
Nearby Schools
Kinder Garden
School · 0.8 mi away
Galvez Middle School
Secondary · 0.8 mi away
Brighter Horizons Academy
School · 1.4 mi away
Little Prairie Preschool
School · 1.5 mi away
Prairieville Primary School
Elementary · 1.7 mi away
Galvez Primary School
Elementary · 2.0 mi away
Casa de Amigos Preschool
School · 2.2 mi away
Ascension Christian High School
Secondary · 3.1 mi away
Prairieville Middle School
Secondary · 3.2 mi away
Lakeside Primary
Elementary · 3.4 mi away
Central Middle School
Secondary · 3.8 mi away
Sugar Mill Primary
Elementary · 3.8 mi away
Central Primary School
Elementary · 3.9 mi away
Lake Elementary School
Elementary · 4.1 mi away
Oak Grove Primary
Elementary · 4.1 mi away
Adventureland Kids
School · 4.4 mi away
Church International
School · 4.6 mi away
Gray's Creek Elementary
Elementary · 4.7 mi away
Bullion Primary School
Elementary · 4.7 mi away
St John Primary
Elementary · 4.8 mi away
Commute Calculator
Nearby Homes

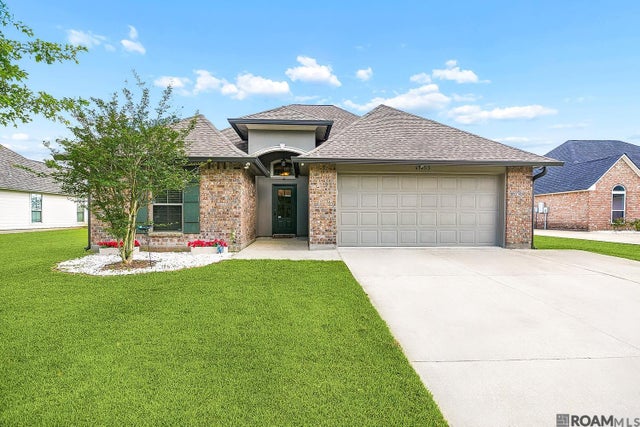


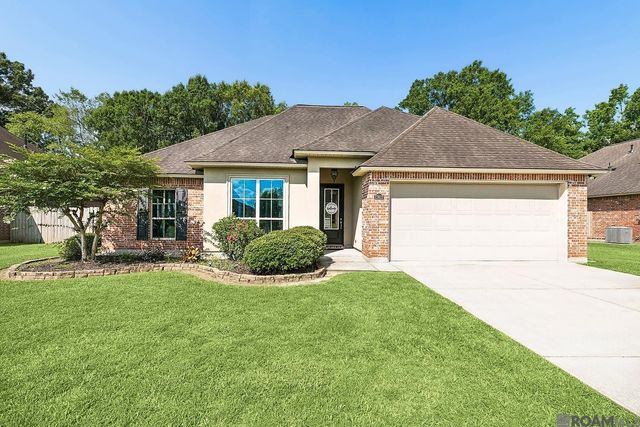
Similar Homes Nearby
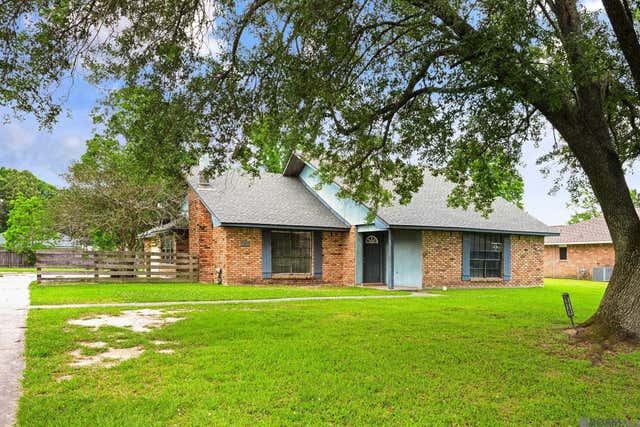
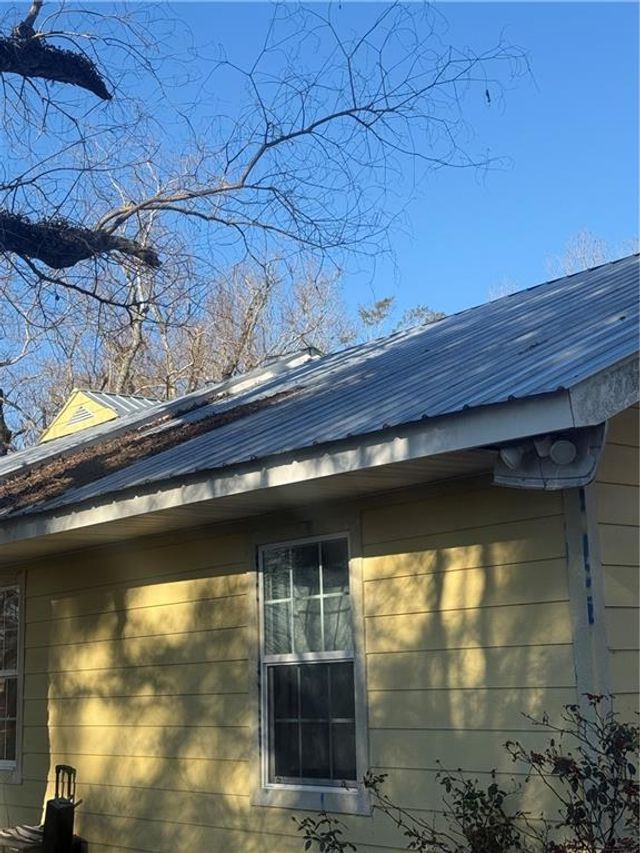

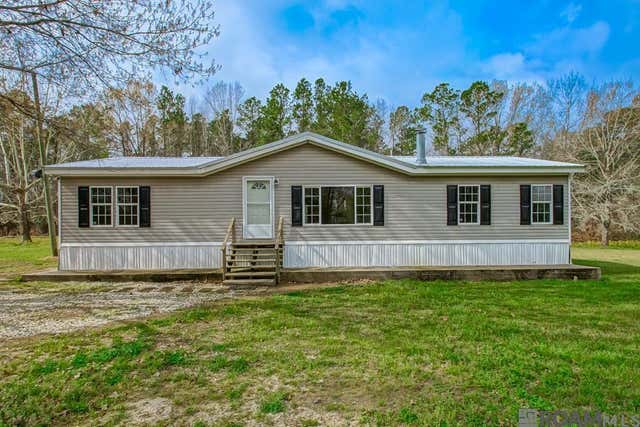
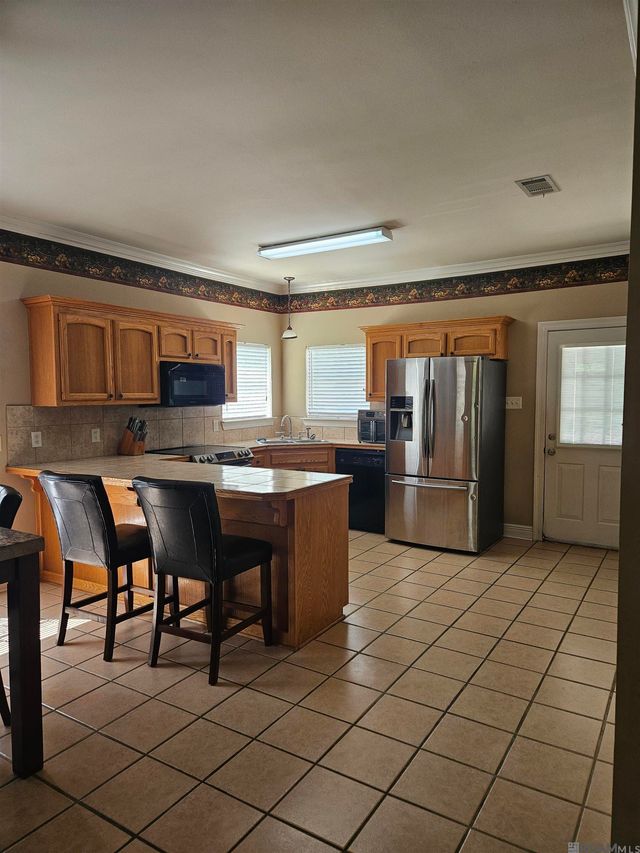
Similar Home Values
Comparable nearby listings and their asking prices.
| Address | Price | Beds | Baths | Sq Ft |
|---|---|---|---|---|
| 40162 Ronda Ave, Prairieville, LA | $229,000 | 4 | 2 | 1,974 |
| 41156 HWY 42 Road, Prairieville, LA | $230,000 | 4 | 2 | 1,200 |
| 43330 N Henderson Ave, Prairieville, LA | $235,000 | 3 | 2 | 1,350 |
| 41399 Merritt Evans Rd, Prairieville, LA | $235,000 | 4 | 2 | 1,345 |
| 18307 Robert Denham Rd, Prairieville, LA | $239,000 | 3 | 2 | 1,539 |
| 42156 Sandstone Ave, Prairieville, LA | $240,000 | 3 | 2 | 1,501 |
Moving Cost Estimate
EXIT Agents in Prairieville


Listing Courtesy: Better Homes and Gardens Real Estate - Tiger Town BR - 2257557022