

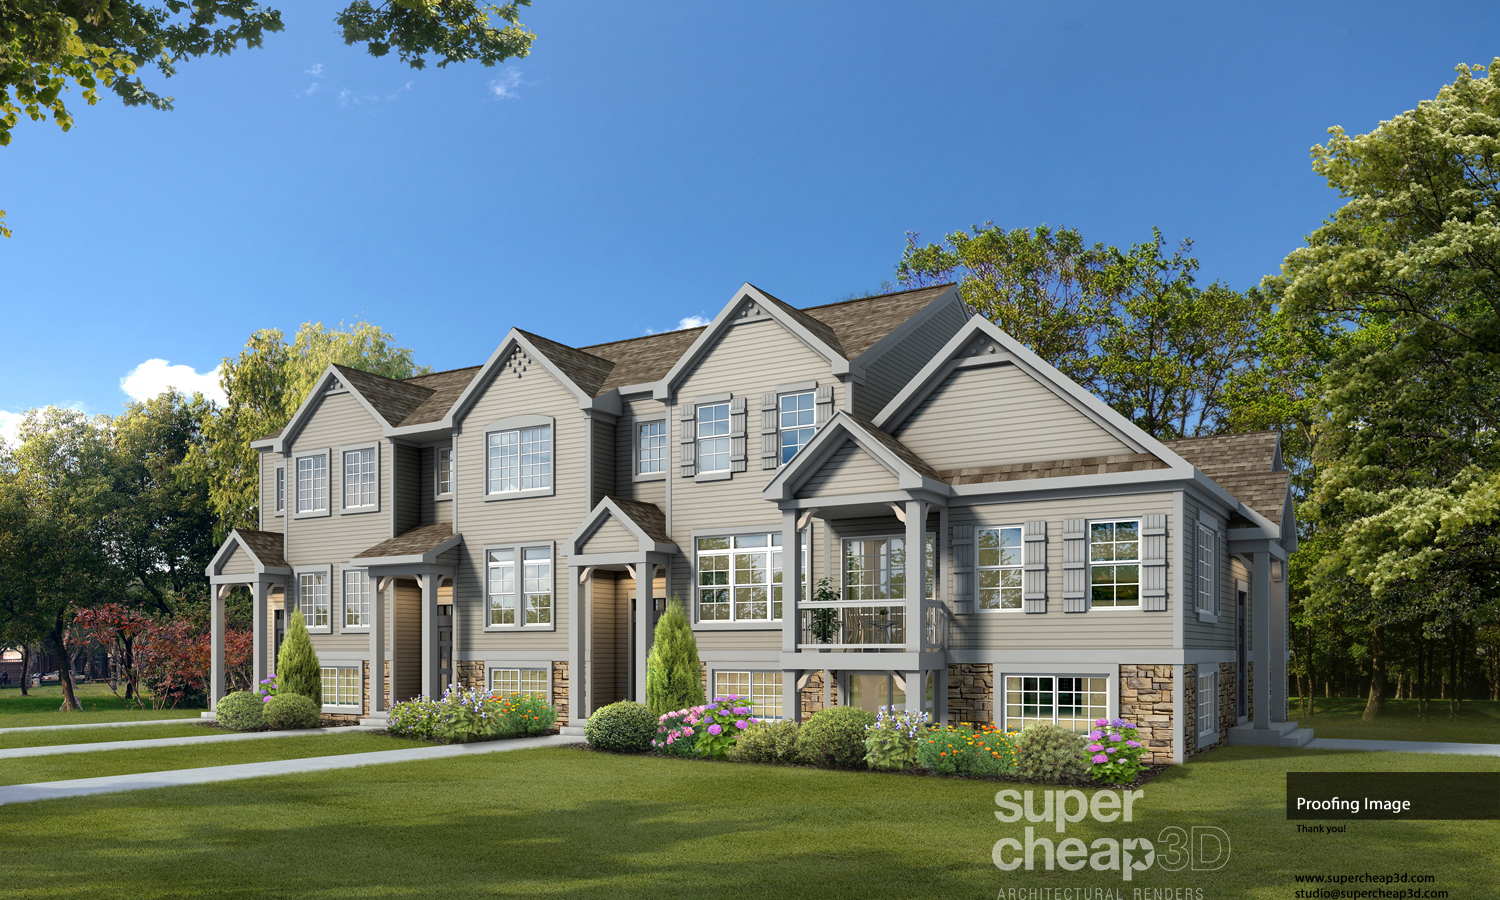
225 Regency Court A, Wauconda, IL 60084
Lake County
Key Facts
Description
Welcome to your dream home! This stunning new construction townhome offers 1,786 square feet of beautifully designed living space, combining contemporary elegance with everyday functionality. Located in a vibrant and desirable lake community of Wauconda, this 2-bedroom, 2.5-bath unit is ideal for those seeking both style and convenience. We are currently taking reservations for units at exclusive pre-construction prices. This exceptional offer will not last long-secure your new townhome now before the pre-construction sale ends. Don't miss out on this unique opportunity to invest in your future home at unbeatable prices.
Property Information
Property Type
Residential
Sub-Type
Condominium
Year Built
2025
Stories
3
Living Area
1,786 sq ft
Lot Dimensions
condo
Garage Spaces
2
Parking Spaces
2
Ownership
Condo
Days on Market
264
MLS® Listing#
12205040
Property Features
Interior
Exterior
Appliances
Cooling
Heating
Flooring
Basement
Parking
Laundry
Patio
Lot Features
Construction
Foundation
Roof
Windows
Other Structures
Sewer
Water Source
Rooms
- Bedroom 211X9Third
- Bedroom 312X9Third
- Bedroom 4
- Dining Room12X14Main
- Family Room12X18Lower
- Kitchen10X9Main
- Laundry3X5Second
- Living Room19X13Main
- Master Bedroom15X13Third
Schools
- Elementary:
- Wauconda Elementary School
- Middle:
- Wauconda Middle School
- High:
- Wauconda Comm High School
- District:
- Wauconda Comm High School
Financial Details
HOA
$160 / Monthly
Parcel Number
09234030140000
Directions
Heading north on Main street, turn west on Regency Court and the townhomes will be on the north and south sides of the street.
Affordability Calculator
$78,980
Estimated monthly payment
$2,102/mo
Principal $315,920 · Est. interest $440,737 over 30 yrs
Neighborhood Market Statistics
How this home compares to active listings in Wauconda, IL
- $445,455
- Median Listing Price
- 30
- Median Days on Market
- 2,292
- Median Sq Ft
- $221
- Median Price / Sq Ft
- 31
- Active Listings
- This home’s price is 11% below the area median.
- Its price per sq ft is right around the area median.
Market statistics compiled from active EXIT Realty® and MLS listings in Wauconda, IL.
Location
Map is currently unavailable for this location.
Points of Interest in Wauconda, IL
Showing the Wauconda area map.
Commute Calculator
Nearby Homes

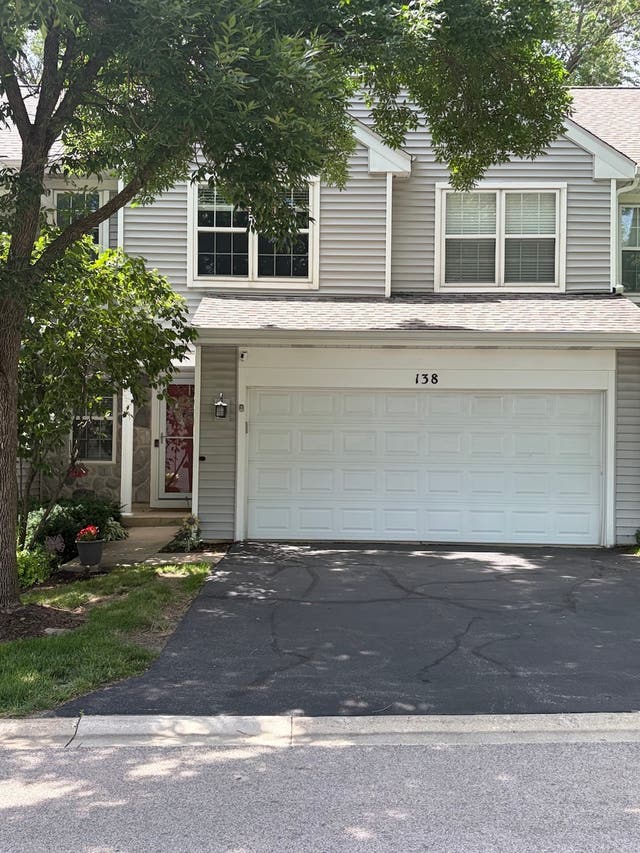


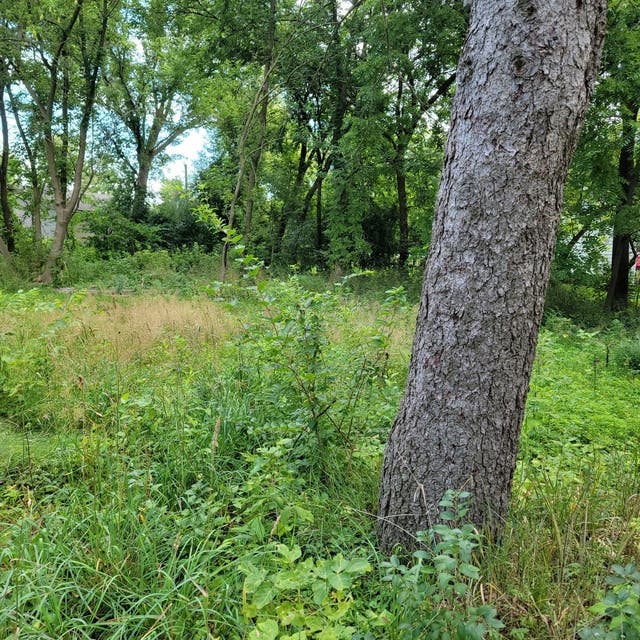
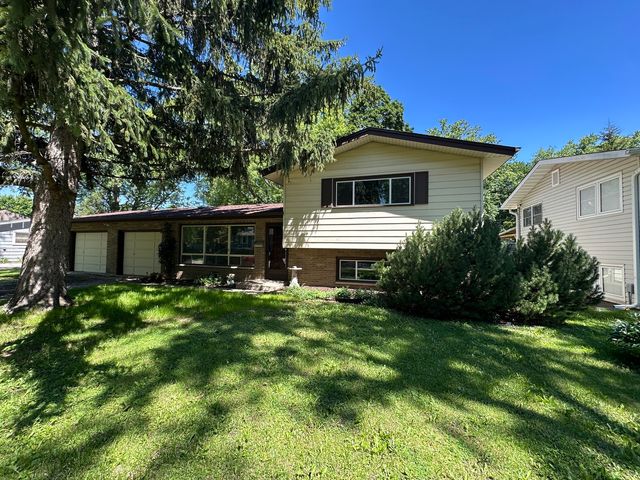
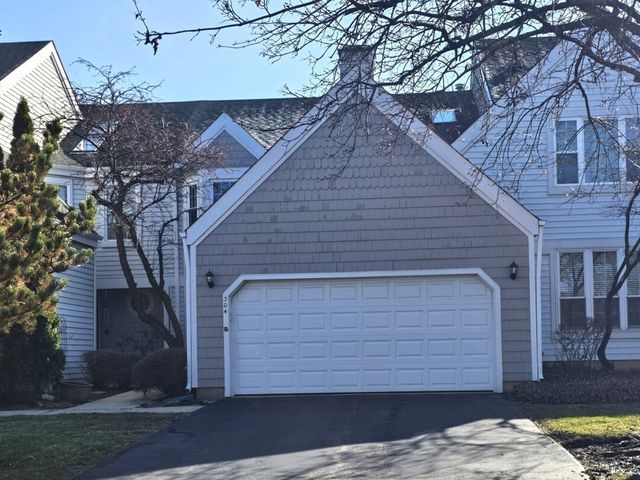
Similar Homes Nearby


Similar Home Values
Comparable nearby listings and their asking prices.
| Address | Price | Beds | Baths | Sq Ft |
|---|---|---|---|---|
| 138 Parkview Drive 0, Wauconda, IL | $295,000 | 3 | 3 | 1,406 |
| 621 W Slocum Lake Road, Wauconda, IL | $320,000 | 3 | 1 | 1,248 |
| 255 Regency Court D, Wauconda, IL | $368,575 | 2 | 3 | 1,786 |
| 641 Clover Road, Wauconda, IL | $369,900 | 4 | 2 | 1,600 |
| 304 Hill Street, Wauconda, IL | $389,800 | 2 | 3 | 1,768 |
| 26456 W Laurel Avenue, Wauconda, IL | $399,000 | 3 | 3 | 3,484 |
Moving Cost Estimate
EXIT Agents in Wauconda


Listing Courtesy: Core Realty & Investments Inc. - 2242354336
Last Updated: 2025-08-05