

2030 Williams Rd, Nolensville, TN 37135
Nolensville · Williamson County
Key Facts
Description
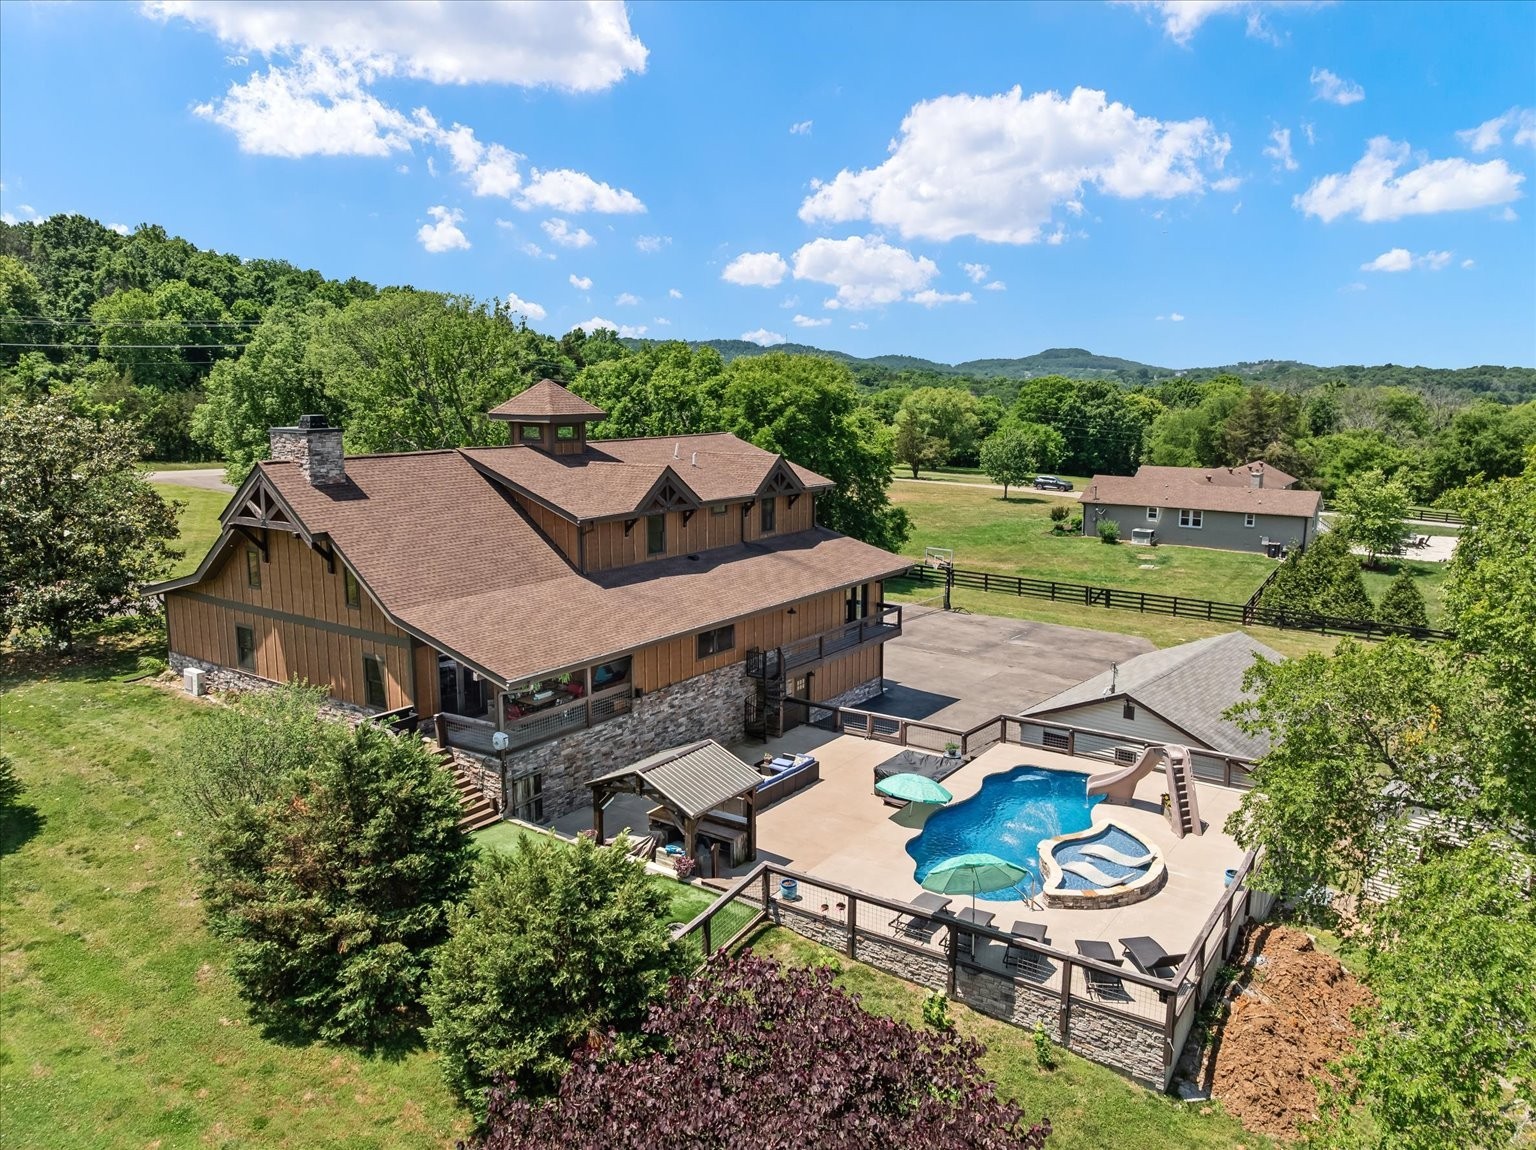
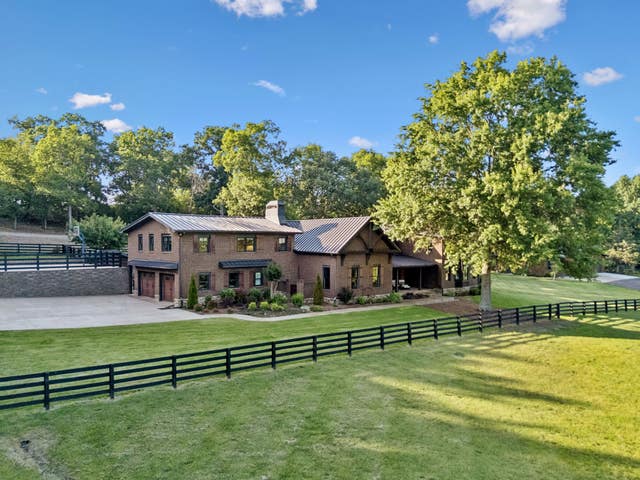
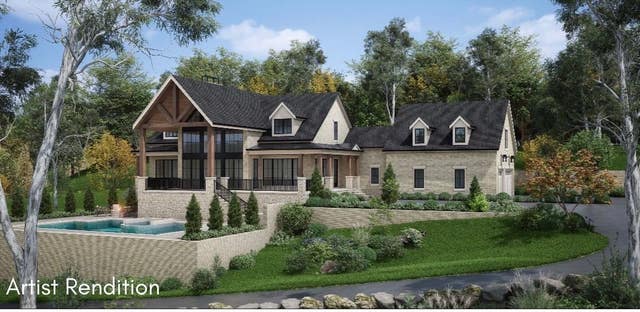
Some homes are built to impress. This one was built to endure. Constructed to commercial specifications and wrapped in concrete HardiBoard with a floor-to-ceiling stone fireplace anchoring the main living space, this Nolensville property carries the soul of a boutique inn and the warmth of a private retreat. The bones are extraordinary — solid, intentional, and built for a life lived fully. Inside, the 3-bedroom layout expands easily into three additional flex rooms (septic for 3, sewer at the back of property), soaring wood ceilings, a commercial kitchen, wet bar, and custom finishes throughout. The scale is generous without feeling excessive, and every space invites gathering. A FEMA-rated tornado shelter with backup generator sits within the expansive basement — the kind of detail that speaks to how seriously this home was designed. Outside, the property unfolds like a private resort. A sparkling pool with slide, spa, composite decking, hardscape, and covered porches create an outdoor living environment that's equal parts serene and spectacular. Additional structures include a 24x36 three-car garage, a 12x20 workshop with electric and HVAC, and a 10x20 storage shed — all set on 5.53 COMMERCIAL acres within one of Williamson County's most sought-after communities. You heard that right! Zoned CD4C mixed use. Can you say possibilities? Soon to be walkable to Nolensville's boutique shops, dining, and top-ranked schools with the Town Square being developed...and positioned within the growth corridor the town has strategically planned — this is a rare opportunity to own something truly one-of-a-kind. Listing price reflects the residence with 5.53 acres. Contact listing agent for details.
Property Information
Property Type
Residential
Sub-Type
Single Family Residence
Year Built
2019
Stories
2
Living Area
8,712 sq ft
Lot Size
5.00 acres
Lot Dimensions
5
Garage Spaces
3
Parking Spaces
3
Days on Market
50
MLS® Listing#
3215722
Property Features
Interior
Exterior
Appliances
Cooling
Heating
Flooring
Fireplace
Basement
Pool
Parking
Patio
Lot Features
Construction
Roof
Other Structures
Utilities
Sewer
Water Source
Rooms
- 24x15
- 11x15
- 29x35
- Bedroom 124x27
- Bedroom 217x23
- Bedroom 317x11
- Den18x11
- Dining Room12x12
- Kitchen17x20
- Living Room24x35
- Master Bathroom
Schools
- Elementary:
- Mill Creek Elementary School
- Middle:
- Mill Creek Middle School
- High:
- Nolensville High School
Financial Details
HOA
None
Annual Taxes
$7,988
Parcel Number
094059 06700 00017059
Directions
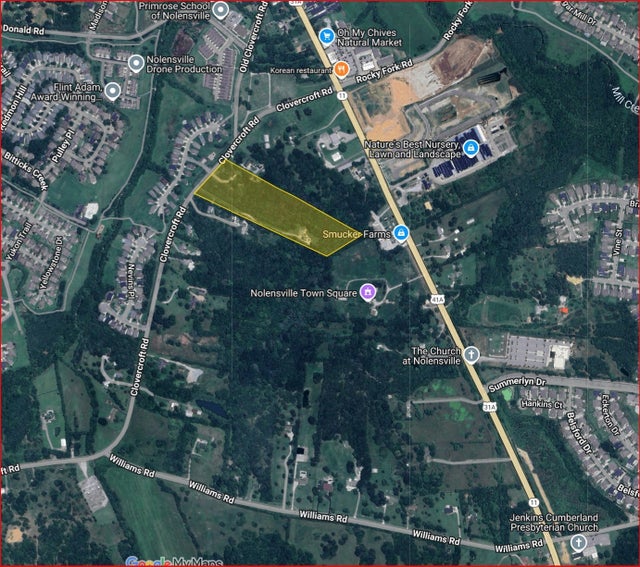
From Brentwood- Nolensville Rd South to Williams Rd on R, Property on R. From Franklin- McEwen to R on Wilson Pike, Left on Clovercroft to R on Williams just before you enter Nolensville City Limits.
Affordability Calculator
$1,390,000
Estimated monthly payment
$36,991/mo
Principal $5,560,000 · Est. interest $7,756,695 over 30 yrs
Neighborhood Market Statistics
How this home compares to active listings in Nolensville, TN
- $736,585
- Median Listing Price
- 43
- Median Days on Market
- 2,544
- Median Sq Ft
- $280
- Median Price / Sq Ft
- 184
- Active Listings
- This home’s price is 844% above the area median.
- Its price per sq ft is 185% above the area median.
Market statistics compiled from active EXIT Realty® and MLS listings in Nolensville, TN.
Location
Map is currently unavailable for this location.
Points of Interest in Nolensville, TN
Showing the Nolensville area map.
Commute Calculator
Nearby Homes



Similar Homes Nearby
Similar Home Values
Comparable nearby listings and their asking prices.
| Address | Price | Beds | Baths | Sq Ft |
|---|---|---|---|---|
| 9862 Sam Donald Rd, Nolensville, TN | $5,875,000 | 5 | 5 | 6,344 |
| 2681 York Rd, Nolensville, TN | $6,250,000 | 4 | 6 | 5,000 |
Moving Cost Estimate
EXIT Agents in Nolensville



Listing Courtesy: eXp Realty - 6153055449
Last Updated: 2026-05-18
262943