

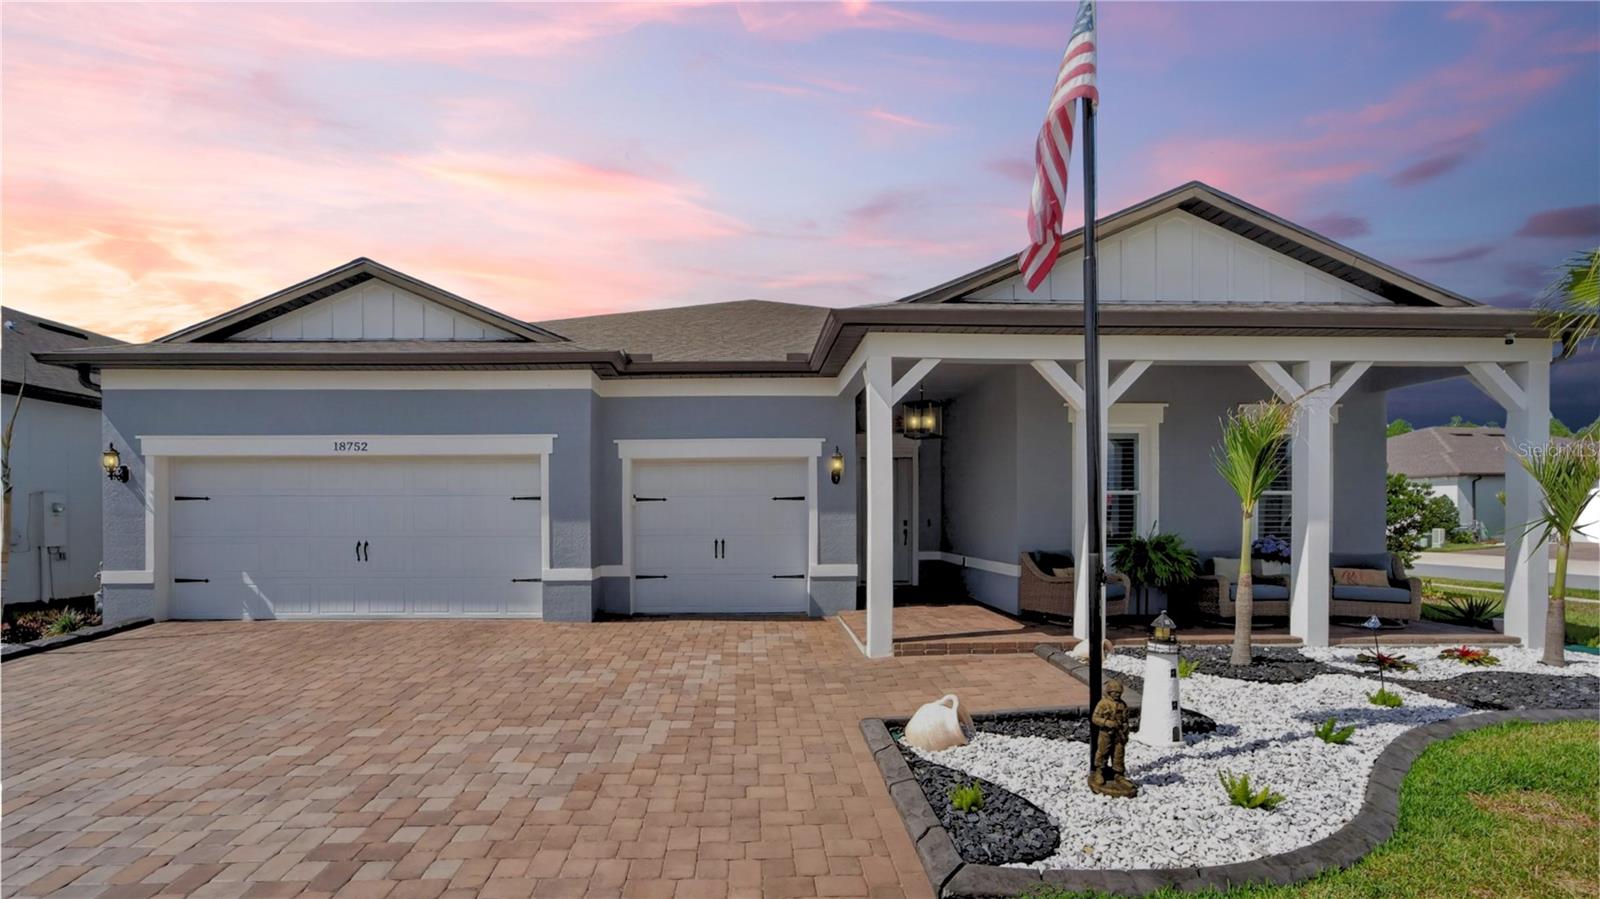
18752 HORIZON VIEW POINT, LAND O LAKES, FL 34638
DEL WEBB BEXLEY PH 4 · Pasco County
Key Facts
Description
Dare to DREAM BIG in this large ESTATE SERIES home nestled inside the premier gated 55+ ACTIVE ADULT community of Del Webb Bexley in North Tampa. This treasure with the address of 18752 Horizon View Point is located on a corner lot and boasts over 2800 square feet, includes THREE spacious bedrooms each with ENSUITE bathrooms and walk in closets PLUS another half bath for guests. OUTDOOR LIVING at its finest with a fully equipped outdoor kitchen, large 15 ft x 8 ft x 5 ft deep heated Michael Phelps SWIM SPA to exercise in (there are even night time lights), an outdoor TV w/surround sound and stone facade water fall feature with five flowing jets creates an inviting area for entertaining guests and relaxing in.*** BONUS: you'll have peace of mind knowing that your new home comes with double-pane HURRICANE IMPACT WINDOWS, motorized shades on the sliding glass doors and Armor electric roll-up lanai screens. An outdoor gas stub will come in handy should you ever need to use a portable generator during inclement summer weather. The upgraded landscaping package includes a "rocking chair front porch", concrete curbing and welcomes your guests from the moment they arrive as they enter through the glass decorative front door. Indoors the kitchen that is the heart of the home has the upgraded GOURMET package including two ovens for holiday cooking, Quartz countertops, modern tile backsplash and stainless steel appliance package with GAS cooktop. You can easily accommodate the entire family in your spacious dining room and enjoy quality television time in the great room with surround sound speakers. The largest of the three bedroom suites is located in the back of the home and has TWO walk in closets, walk in shower with bench and dual vanities to provide your own spacious private sanctuary. A huge den with glass doors creates the perfect environment for a home office or just another room to call your own. Crown molding! Tray ceilings! No carpet anywhere! The THREE CAR garage has Gladiator racks, attic stairs, polyaspartic coated garage floor and has a ton of storage space. Plenty of room for your golf cart! Enjoy quality drinking and bathing water thanks to the new salt water softener. *** The monthly HOA fee provides Spectrum internet and cable, use & maintenance of the resort style amenities, landscaping within the common areas and maintenance of your lawn care. As a resident, you will gain access to the 19,000 square foot clubhouse with fitness center, bistro, ballroom, multi-purpose room, clubs and planned activities. Outdoor amenities include a zero entry heated resort style pool, resistance pool, pickleball courts, bocce ball, tennis courts, a community garden and dog park. Del Webb Bexley is located just a short distance from shopping, Publix Plaza, Starbucks, restaurants, Premium Outlet Mall and Tampa International Airport.
Property Information
Property Type
Residential
Sub-Type
Single Family Residence
Style
Florida
Year Built
2023
Stories
1
Living Area
4,112 sq ft
Lot Size
0.23 acres
Garage Spaces
3
Ownership
Fee Simple
Zoning
MPUD
Days on Market
70
MLS® Listing#
S5148585
Property Features
Interior
Exterior
Appliances
Cooling
Heating
Flooring
Parking
Laundry
Patio
Lot Features
Construction
Foundation
Roof
Windows
Security
Community
Utilities
Sewer
Water Source
Rooms
- 13x22First
- Bedroom 212x15First
- Bedroom 312x12First
- Dining Room14x14First
- Great Room15x18First
- KitchenFirst
- Master Bedroom15x18First
- Office12x15First
Financial Details
HOA
$530 / Monthly
Tasha McAlister
Annual Taxes
$1,824
Tax year 2025
Parcel Number
18-26-09-0040-04500-0120
Directions
From SR 54 turn north onto Sunlake Blvd. Remain on Sunlake Blvd. until it ends. Turn right into Del Webb Bexley stopping to speak to the virtual attendant. After access has been granted, remain on Del Webb Blvd. taking a left onto Sea Glass Circle. Turn left onto Sailors Delight Pass. Turn left onto Horizon View Point - home is on the right.
Affordability Calculator
$169,800
Estimated monthly payment
$4,519/mo
Principal $679,200 · Est. interest $947,544 over 30 yrs
Neighborhood Market Statistics
How this home compares to active listings in LAND O LAKES, FL
- $337,597
- Median Listing Price
- 87
- Median Days on Market
- 1,665
- Median Sq Ft
- $195
- Median Price / Sq Ft
- 983
- Active Listings
- This home’s price is 151% above the area median.
- Its price per sq ft is 6% above the area median.
Market statistics compiled from active EXIT Realty® and MLS listings in LAND O LAKES, FL.
Location

Points of Interest in LAND O LAKES, FL
Showing the LAND O LAKES area map.
Nearby Schools
Bexley Elementary School
Elementary · 1.7 mi away
Oakstead Elementary School
Elementary · 1.9 mi away
Creative World
School · 2.1 mi away
Lakeview Cafe
School · 2.3 mi away
Land O'Lakes High School
Secondary · 2.3 mi away
Charles S Rushe Middle School
Elementary · 2.3 mi away
Pasco County Schools
School · 2.5 mi away
Sunlake High School
Secondary · 2.5 mi away
Mypascoconnect
School · 2.5 mi away
River Ridge Middle/High School
Secondary · 2.5 mi away
Land O Lakes Christian School
Secondary · 2.5 mi away
Imagine School at Land O' Lakes
Elementary · 2.5 mi away
Sanders Memorial Elementary School
Elementary · 2.6 mi away
The Goddard School
School · 2.9 mi away
Countryside Montessori Charter School
Elementary · 3.0 mi away
Countryside Montessori Academy
Elementary · 4.0 mi away
Flightsafety International
School · 4.1 mi away
Creative World School
School · 4.2 mi away
Christian Crossings Academy
School · 4.2 mi away
Center Academy
School · 4.7 mi away
Commute Calculator
Nearby Homes

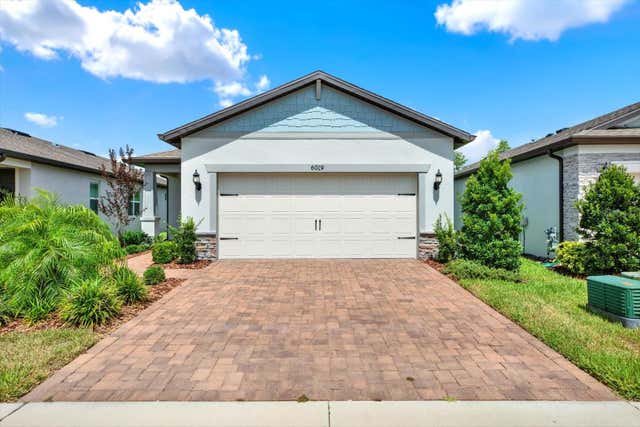

Similar Homes Nearby
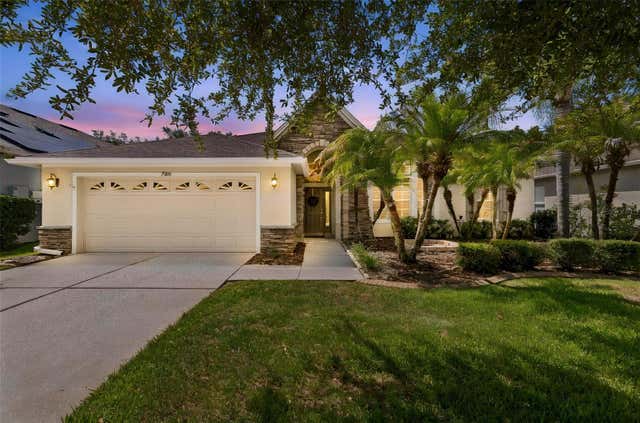

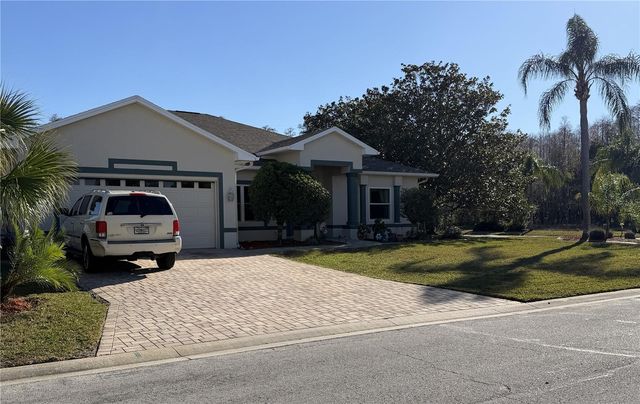


Similar Home Values
Comparable nearby listings and their asking prices.
| Address | Price | Beds | Baths | Sq Ft |
|---|---|---|---|---|
| 7308 AMBLESIDE DRIVE, LAND O LAKES, FL | $594,900 | 3 | 3 | 2,629 |
| 15841 NW 91st Ct, Miami Lakes, FL | $596,789 | 3 | 3 | 1,692 |
| 2424 DEKAN LANE, LAND O LAKES, FL | $598,000 | 3 | 3 | 2,588 |
| 10733 Mirasol Drive 311, Miromar Lakes, FL | $599,000 | 2 | 2 | 1,426 |
| 10731 MIRASOL Drive 305, Miromar Lakes, FL | $599,000 | 2 | 3 | 2,061 |
| 6608 WISTERIA LOOP, LAND O LAKES, FL | $599,000 | 3 | 3 | 1,830 |
Moving Cost Estimate
EXIT Agents in LAND O LAKES


Listing Courtesy: CHARLES RUTENBERG REALTY ORLANDO - 407-622-2122
Last Updated: 2026-05-04