

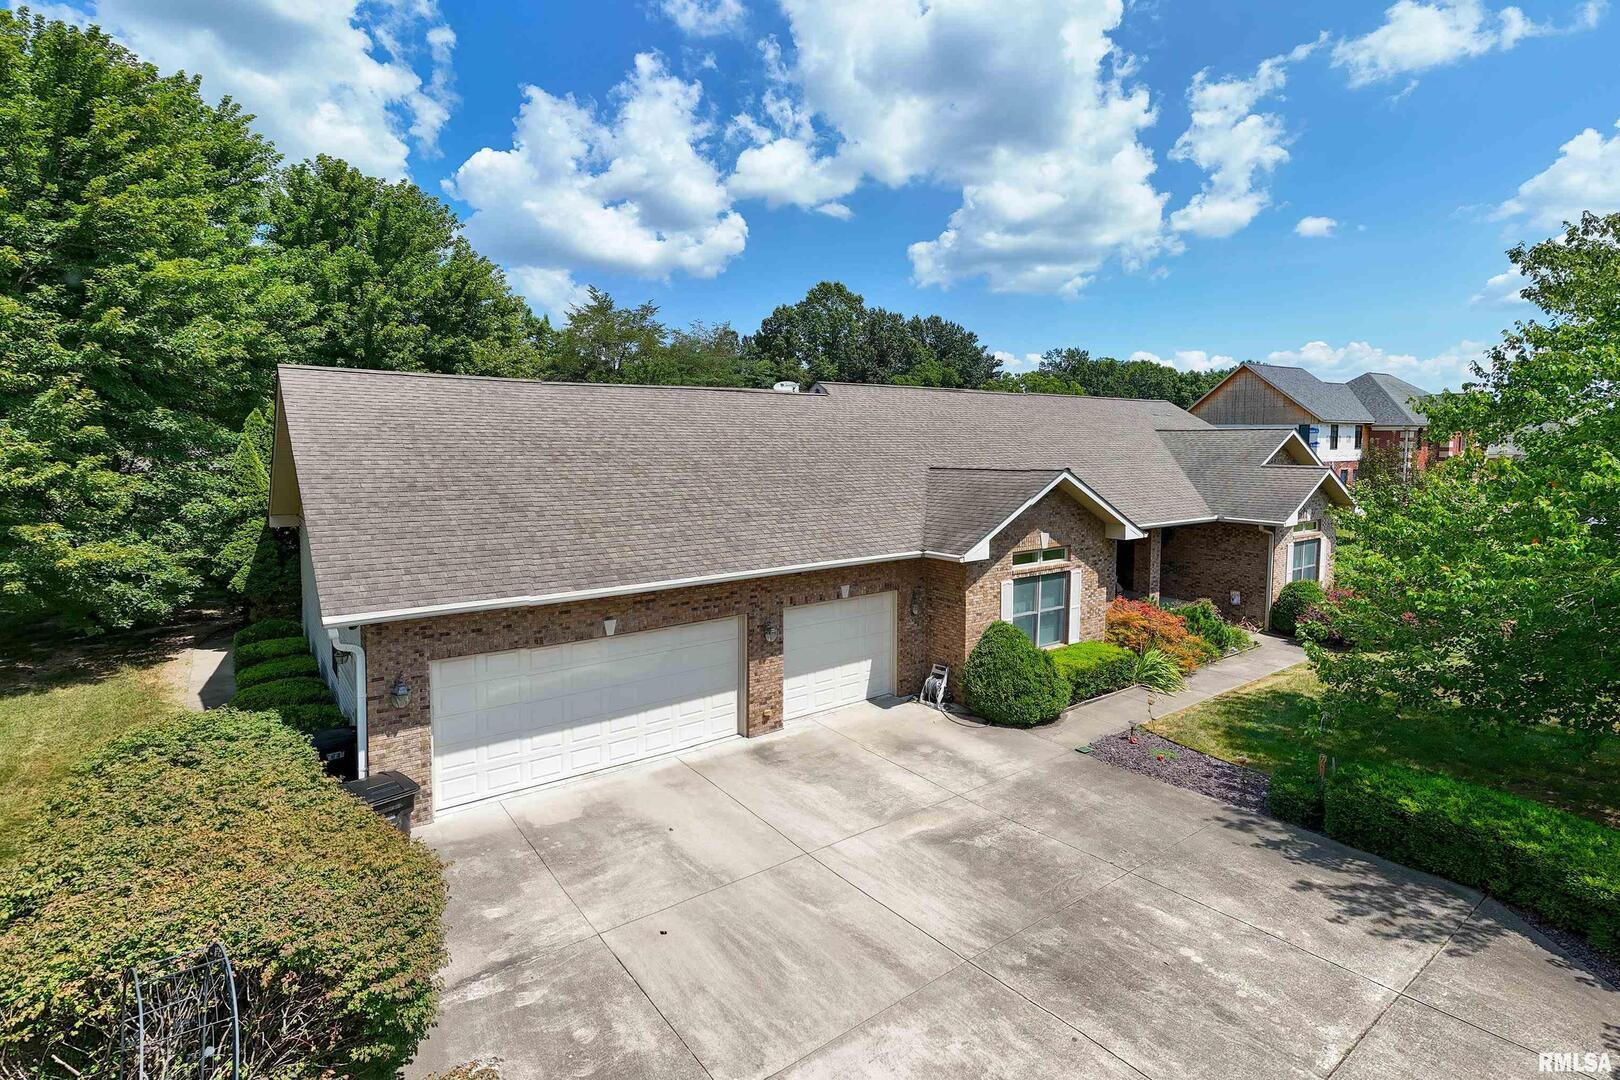
1410 Bradford Lane, Carbondale, IL 62901
Jackson County
Key Facts
Description
Welcome to 1410 Bradford Lane! This custom built 4-bedroom, 3.5 bath home sits on two acres in one of Carbondale's most inviting neighborhoods, just a short drive from Carbondale Community High School. Step inside to sun-filled living area and family room, high 10' ceilings, central speaker and stylish finished throughout. The home features fully upgraded kitchen perfect for cooking, and gathering, a wet bar plus a BRAND NEW ROOF!! It has two master bedrooms, with a spa-like bath and plenty of closet space and all bathrooms are finished in marble. Sprinkler system, alarm system and security cameras. It has a large screened porch and wide-open yard ready for backyard barbecues, garden projects, or quiet evenings under the stars. This isn't just a house - it's a place to truly call home. Beautifully designed and thoughtfully located. 1410 Bradford Lane is ready to welcome you.
Property Information
Property Type
Residential
Sub-Type
Single Family Residence
Style
Ranch
Year Built
2006
Stories
1
Living Area
3,551 sq ft
Lot Size
2.00 acres
Lot Dimensions
150x306
Garage Spaces
3
Parking Spaces
3
Ownership
Fee Simple
Days on Market
285
MLS® Listing#
EB459431
Property Features
Interior
Appliances
Cooling
Heating
Basement
Parking
Laundry
Lot Features
Construction
Foundation
Roof
Windows
Other Structures
Sewer
Water Source
Rooms
- 15X16Main
- 17X17Main
- Bedroom 214x12Main
- Bedroom 214X12Main
- Bedroom 214x12Main
- Bedroom 314X12Main
- Bedroom 314x12Main
- Bedroom 314x12Main
- Bedroom 414x12Main
- Bedroom 414X12Main
- Bedroom 414x12Main
- Dining Room14X13Main
- Dining Room14x13Main
- Dining Room14x13Main
- Family Room15X17Main
- Family Room15x17Main
- Family Room15x17Main
- Kitchen13x30Main
- Kitchen13X30Main
- Kitchen13x30Main
- Laundry10x8Main
- Laundry10X8Main
- Laundry10x8Main
- Living Room21X22Main
- Living Room21x22Main
- Living Room21x22Main
- Master Bedroom17X17Main
- Master Bedroom17x17Main
- Master Bedroom17x17Main
Schools
- Elementary:
- Giant City School
- Middle:
- Giant City School
- High:
- Carbondale Community High School
- District:
- Carbondale Community High School
Financial Details
Annual Taxes
$14,236
Tax year 2024
Parcel Number
1526100034
Directions
South on Giant City Road to Bradford Lane.
Affordability Calculator
$85,000
Estimated monthly payment
$2,262/mo
Principal $340,000 · Est. interest $474,330 over 30 yrs
Neighborhood Market Statistics
How this home compares to active listings in Carbondale, IL
- 114
- Median Days on Market
- 1,850
- Median Sq Ft
- $95
- Median Price / Sq Ft
- 84
- Active Listings
- Its price per sq ft is 26% above the area median.
Market statistics compiled from active EXIT Realty® and MLS listings in Carbondale, IL.
Location

Points of Interest in Carbondale, IL
Showing the Carbondale area map.
Nearby Schools
Carbondale Elementary School
Elementary · 0.4 mi away
Brehm Preparatory School
Secondary · 0.6 mi away
Carbondale Middle School
Secondary · 0.8 mi away
Lewis School
Elementary · 0.9 mi away
Carbondale Community High School
Secondary · 1.0 mi away
Carbondale New School
School · 1.5 mi away
Rainbow's End
School · 1.6 mi away
Puka School
School · 1.6 mi away
Southern Illinois University
School · 2.0 mi away
Presbyterian Preschool Carbondale, Il
School · 2.1 mi away
Thomas Elementary School
Elementary · 2.2 mi away
Rebound High School
Secondary · 2.6 mi away
Trinity Christian School
School · 2.7 mi away
Winkler Elementary School
Elementary · 2.7 mi away
Southern Illinois University
School · 3.0 mi away
Unity Point
Elementary · 3.7 mi away
Parrish Elementary School
Elementary · 3.8 mi away
Archway
School · 4.2 mi away
Carterville High School
Secondary · 5.4 mi away
Tri-C Elementary School
Elementary · 5.5 mi away
Commute Calculator
Nearby Homes


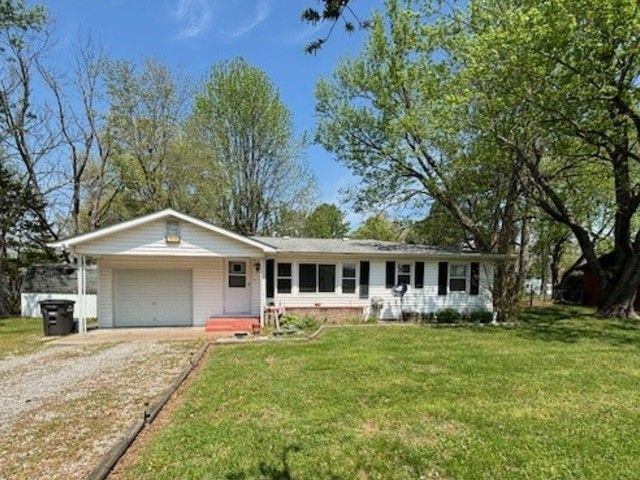

Similar Homes Nearby


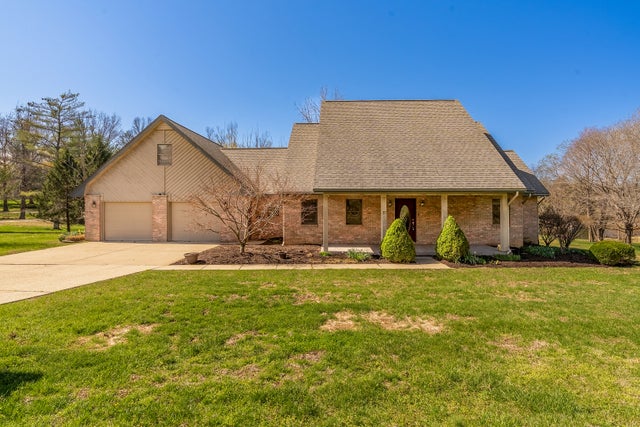
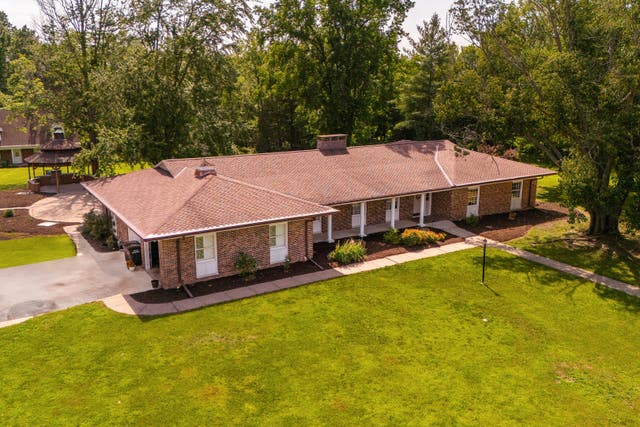

Similar Home Values
Comparable nearby listings and their asking prices.
| Address | Price | Beds | Baths | Sq Ft |
|---|---|---|---|---|
| 1437 Dogwood Road, Carbondale, IL | $299,000 | 4 | 3 | 2,350 |
| 1591 N Reed Station Road, Carbondale, IL | $299,900 | 3 | 4 | 1,989 |
| 12063 Strawberry Road, Carbondale, IL | $300,000 | 3 | 2 | 1,780 |
| 15 Lake Indian Hills Circle, Carbondale, IL | $360,000 | 5 | 3 | 2,700 |
| 604 N Beadle Drive, Carbondale, IL | $370,000 | 5 | 4 | 3,040 |
| 11616 Sherry Lynn Drive, Carbondale, IL | $395,000 | 4 | 5 | 2,722 |
Moving Cost Estimate
EXIT Agents in Carbondale


Listing Courtesy: RE/MAX REALTY CENTRAL - 6184574663
Last Updated: 2025-08-25