

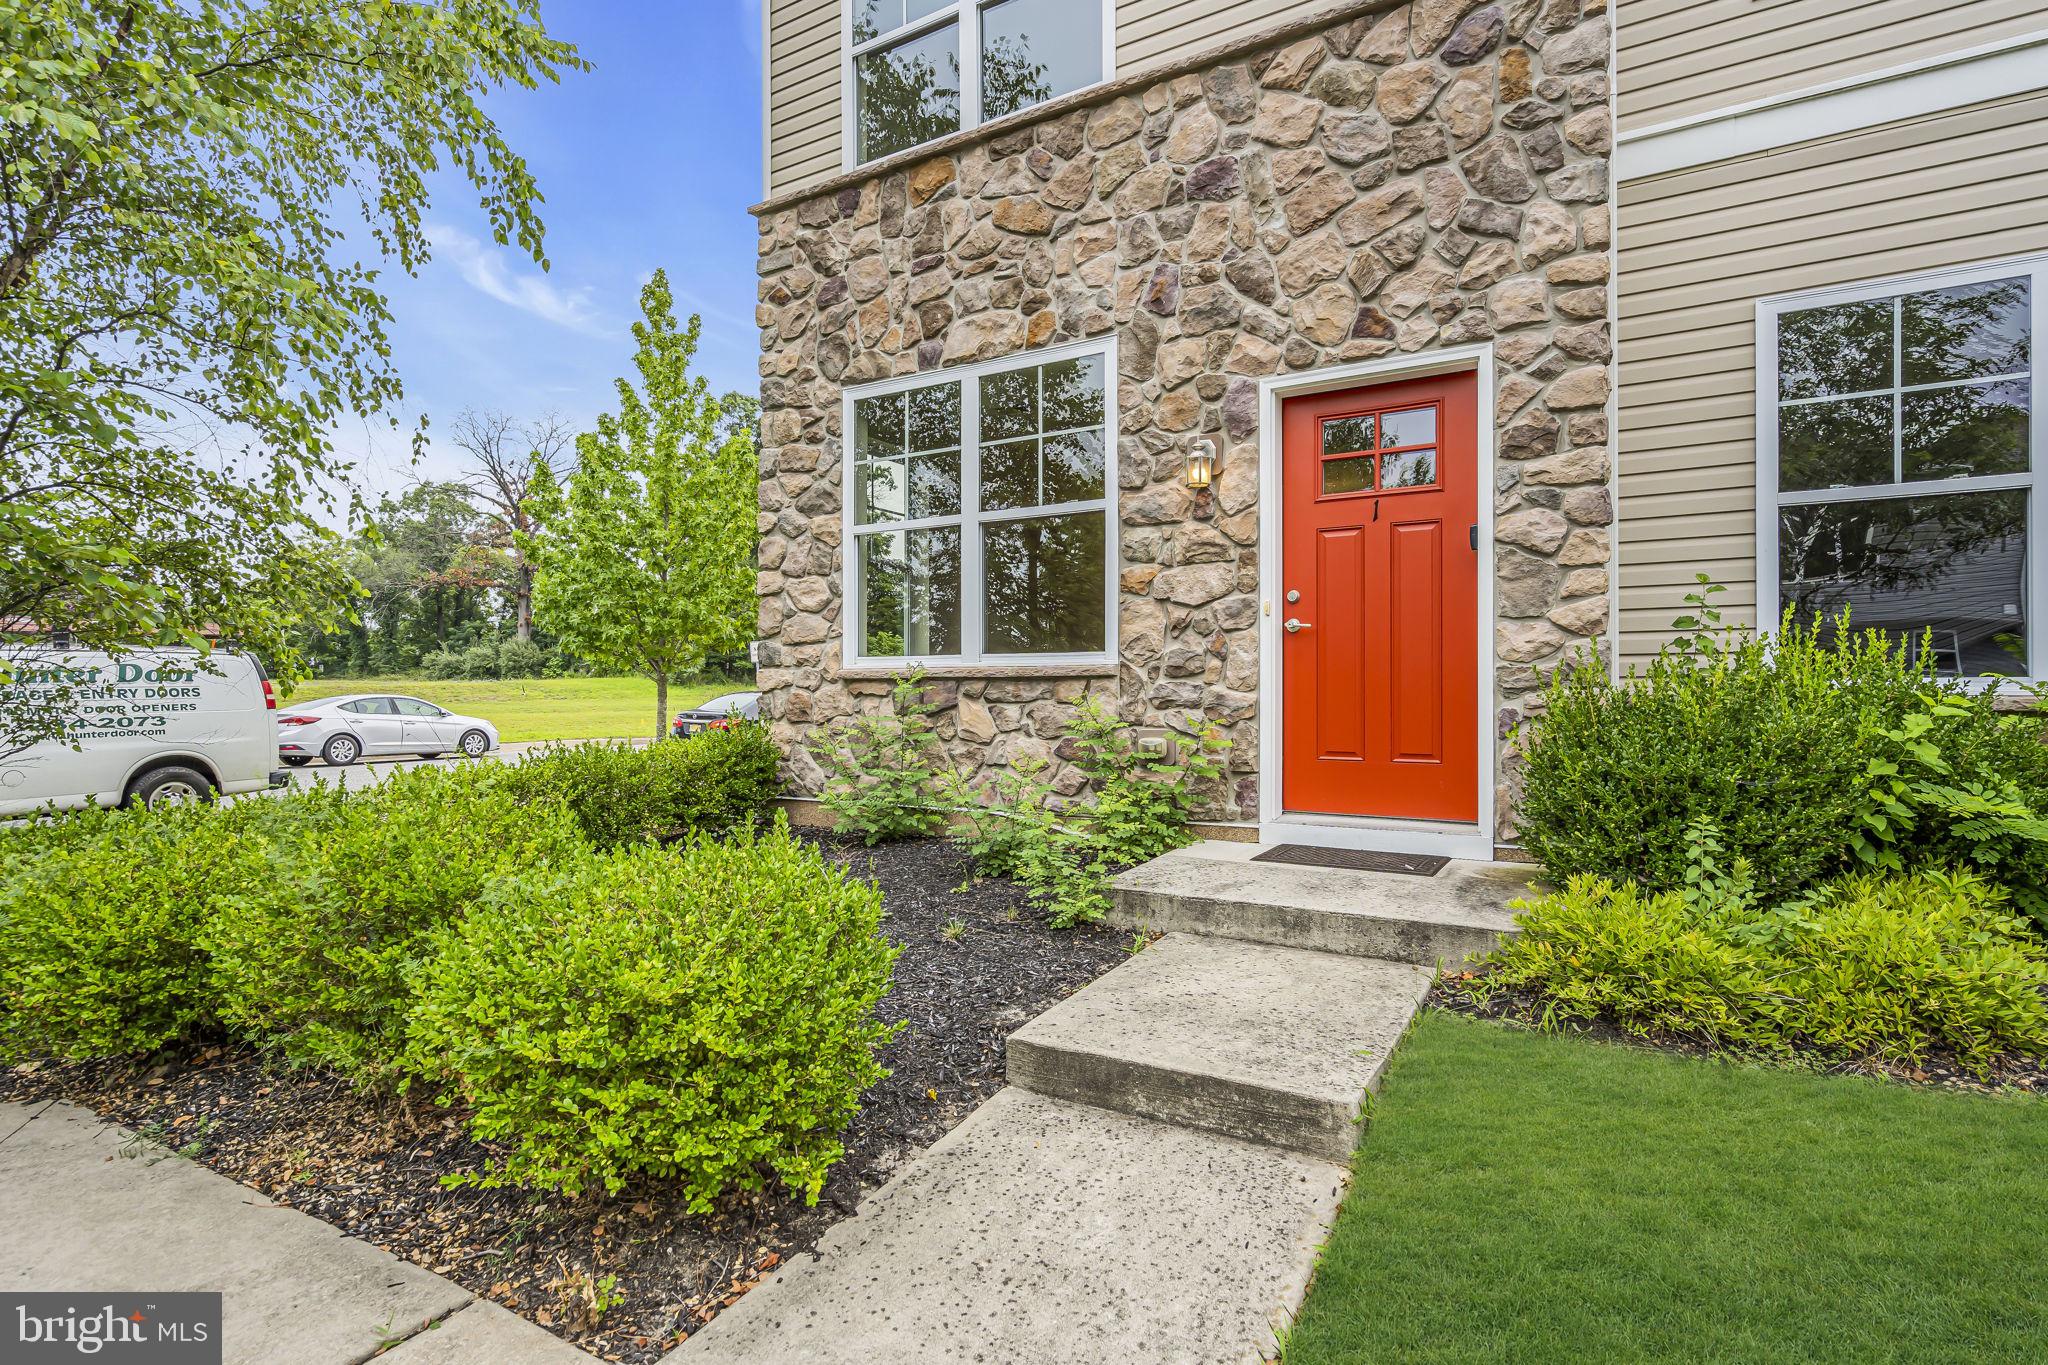
41 ROWAND WAY E, CLEMENTON, NJ 08021
NONE AVAILABLE · CAMDEN County
Key Facts
Description
Welcome to this stunning 3-bedroom, 2-bathroom townhome nestled in the charming town of Clementon, originally the builders model. As you step inside, you're greeted by a spacious and inviting living area, perfect for cozy evenings with loved ones or entertaining guests. The Kitchen boasts modern appliances, ample counter space, and sleek cabinetry, making meal preparation a breeze. Adjacent to the kitchen, you'll find a lovely Dining Area, ideal for enjoying delicious meals together, and Living Room . Upstairs, the Master Bedroom awaits, offering a peaceful retreat with its generous size and En Suite Bathroom. Two additional bedrooms provide plenty of space for family members or guests, each appointed with comfortable accommodations and ample natural light. The Second Full Bath and Laundry is also located on the 2nd floor. The convenience of having your garage with inside access to your beautiful home, that is so convenient on bad weather days, is priceless. Outside, you'll discover a personal and common area space, perfect for enjoying your morning coffee or hosting summertime barbecues. Plus, with convenient access to local amenities, parks, and schools, this home combines comfort with convenience. In addition there is a 10 year home warranty. GRADUATED TAX ABATEMENT FOR 5 YEARS - INQUIRE WITH LISTING AGENT Schedule a viewing today and start imagining the possibilities of life in this wonderful community and area. Photos are of another unit so may vary upon arrival. Verify taxes with tax assesor.
Property Information
Property Type
Residential
Sub-Type
Townhouse
Structure Type
Townhouse
Year Built
2017
Lot Size
0.07 acres
Lot Dimensions
38.00 x 76.00
Garage Spaces
1
Parking Spaces
1
Zoning
RESIDENTIAL
Days on Market
20
MLS® Listing#
NJCD2114488
Property Features
Appliances
Cooling
Heating
Pool
Parking
Construction
Foundation
Sewer
Water Source
Schools
- District:
- CLEMENTON BOROUGH PUBLIC SCHOOLS
Financial Details
HOA
$122 / Monthly
Parcel Number
11-00075 01-00001
Directions
GPS Will take you to a different location!! Please Put in GPS 1 Rowand Way E, Clementon NJ
Affordability Calculator
$67,600
Estimated monthly payment
$1,799/mo
Principal $270,400 · Est. interest $377,232 over 30 yrs
Neighborhood Market Statistics
How this home compares to active listings in CLEMENTON, NJ
- $315,152
- Median Listing Price
- 53
- Median Days on Market
- 1,435
- Median Sq Ft
- $221
- Median Price / Sq Ft
- 50
- Active Listings
- This home’s price is 7% above the area median.
Market statistics compiled from active EXIT Realty® and MLS listings in CLEMENTON, NJ.
Location

Points of Interest in CLEMENTON, NJ
Showing the CLEMENTON area map.
Commute Calculator
Moving Cost Estimate
Listing Courtesy: David Realty Group - 9082648843