


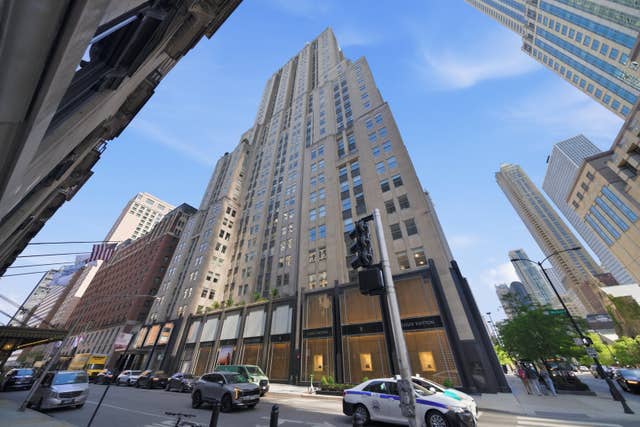
435 N Michigan Avenue 2203, Chicago, IL 60611
Tribune Tower Residences · Cook County
Key Facts
Description
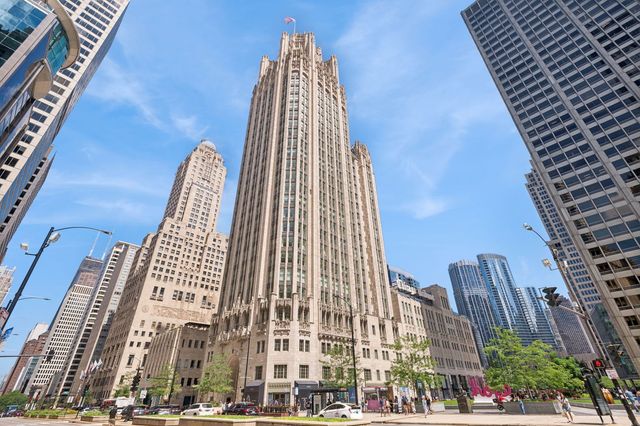
A rare turnkey 3 bedroom + den residence with one of the most architecturally significant private outdoor spaces in Chicago. The terrace is framed by original Gothic limestone with panoramic views of Lake Michigan, the Chicago River, and city skyline in the iconic Tribune Tower. 2203 seamlessly blends architectural pedigree with cutting-edge elegant design. A gracious foyer leads to the open-concept living and dining area framed by oversized windows with sweeping views of Michigan Avenue. Exquisite custom millwork, designer lighting, and a dramatic marble fireplace anchor the space. The chef's kitchen is impeccably appointed with integrated Wolf, Sub-Zero, and Miele appliances, custom cabinetry, and a wine tower. The primary suite is a serene retreat offering bespoke closets and a spa-caliber bath clad in marble featuring a deep soaking tub, oversized glass-enclosed shower, and dual vanity. Two secondary en-suite bedrooms provide exceptional comfort and privacy. A sophisticated bar creates an intimate and distinctive entertaining space leading to the professionally landscaped terrace outfitted with an outdoor kitchen, lounge area with a fire table, and built-in dining area. Crestron home automation with surround sound and motorized shades throughout and 3 prime parking spaces on main level. Tribune Tower residents enjoy unparalleled amenities including an indoor pool and adjacent sundeck, state-of-the-art fitness center with spa and treatment rooms, golf simulator, resident lounges, private elevated park, the 25th-floor Crown Terrace, covered dog run, and 24/7 door staff with onsite property management.
Property Information
Property Type
Residential
Sub-Type
Condominium
Year Built
2021
Stories
34
Lot Dimensions
COMMON
Garage Spaces
3
Parking Spaces
3
Ownership
Condo
Days on Market
64
MLS® Listing#
12572581
Property Features
Interior
Appliances
Cooling
Heating
Flooring
Fireplace
Basement
Parking
Laundry
Construction
Utilities
Sewer
Rooms
- 11X8Main
- 52X18Main
- 9X7Main
- 11X13Main
- Bedroom 214X12Main
- Bedroom 312X12Main
- Bedroom 4
- Den15X14Main
- Dining Room18X18Main
- Family Room
- Kitchen13X18Main
- Laundry7X10Main
- Living Room21X22Main
- Master Bedroom20X14Main
Financial Details
HOA
$7,062 / Monthly
Annual Taxes
$122,521
Tax year 2024
Parcel Number
17101300281109
Directions
North Michigan Avenue and E Illinois
Affordability Calculator
$1,400,000
Estimated monthly payment
$37,257/mo
Principal $5,600,000 · Est. interest $7,812,498 over 30 yrs
Neighborhood Market Statistics
How this home compares to active listings in Chicago, IL
- $387,475
- Median Listing Price
- 32
- Median Days on Market
- 1,406
- Median Sq Ft
- $283
- Median Price / Sq Ft
- 4,255
- Active Listings
- This home’s price is 1707% above the area median.
Market statistics compiled from active EXIT Realty® and MLS listings in Chicago, IL.
Location

Points of Interest in Chicago, IL
Showing the Chicago area map.
Nearby Schools
Urban Prep Academies
Secondary · 0.2 mi away
Chicago Portfolio School
School · 0.3 mi away
Gems World Academy Chicago
School · 0.4 mi away
Wright Foundation
School · 0.4 mi away
Noble Network of Charter Schools
School · 0.4 mi away
Feltre School
School · 0.4 mi away
Kellogg School Center for Nonprofit Management at Northwestern University
Secondary School · 0.5 mi away
The Frances Xavier Warde School
Elementary · 0.5 mi away
Urban Child Academy
School · 0.6 mi away
GSB Advisors
School · 0.6 mi away
Innovations High School
Secondary · 0.6 mi away
Muchin College Prep
Secondary School · 0.6 mi away
Noble Schools
Secondary · 0.6 mi away
Acero Schools - Chicago
School · 0.6 mi away
Chicago Public Schools
Secondary · 0.6 mi away
Latin American Language Center
School · 0.7 mi away
Illinois Network of Charter Schools
School · 0.7 mi away
Ogden International School
Elementary · 0.7 mi away
High School Cube
Secondary · 0.8 mi away
Intrinsic Schools
Secondary · 0.8 mi away
Commute Calculator
Nearby Homes


Similar Homes Nearby


Similar Home Values
Comparable nearby listings and their asking prices.
| Address | Price | Beds | Baths | Sq Ft |
|---|---|---|---|---|
| 1447 N Dearborn Street 1N, Chicago, IL | $4,900,000 | 4 | 5 | 5,215 |
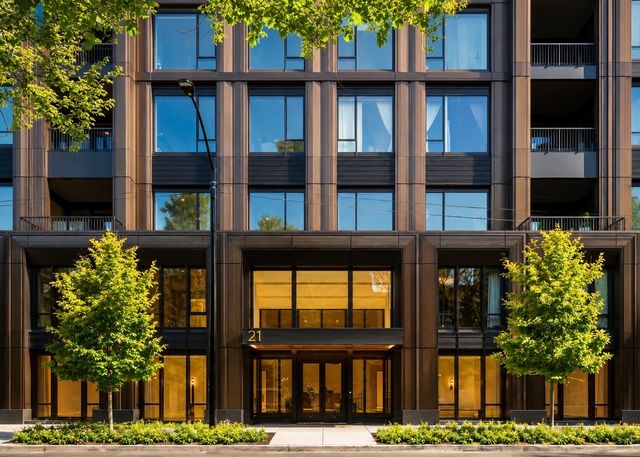
| 21 N May Street 1103, Chicago, IL | $4,950,000 | 3 | 4 | 3,395 |
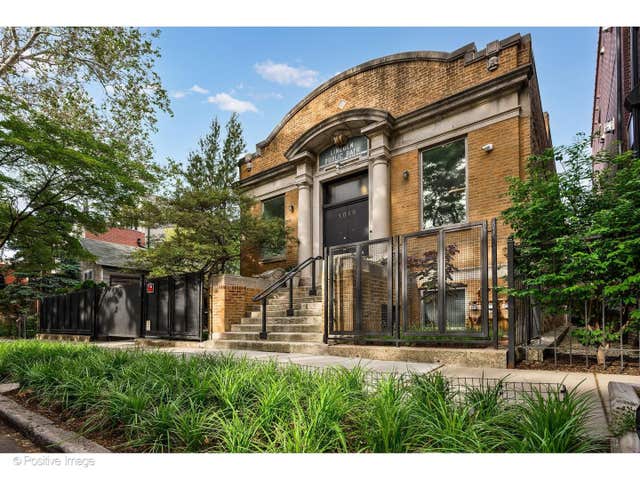
| 1019 N Wolcott Avenue, Chicago, IL | $4,995,000 | 6 | 8 | — |
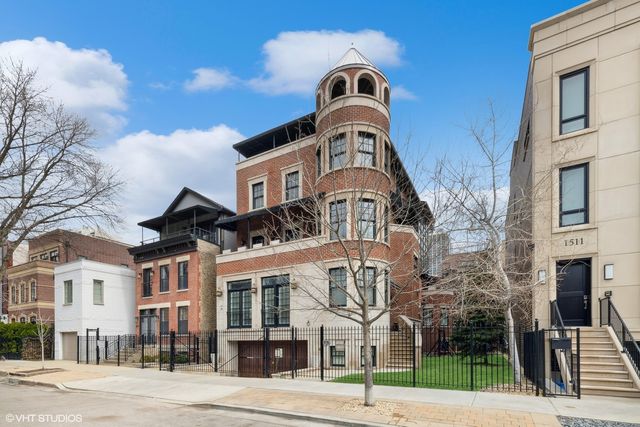
| 1515 N North Park Avenue, Chicago, IL | $5,200,000 | 7 | 6 | 8,400 |
| 159 E Walton Place 28A, Chicago, IL | $5,200,000 | 3 | 3 | 5,400 |
| 159 E Walton Place 22A, Chicago, IL | $5,449,000 | 3 | 5 | 5,500 |
Moving Cost Estimate
EXIT Agents in Chicago


Listing Courtesy: Jameson Sotheby's Intl Realty - (312) 371-5951
Last Updated: 2026-02-22