

111 GOLDEN GATE 602, SARASOTA, FL 34236
EVOLUTION · Sarasota County
Key Facts
Description
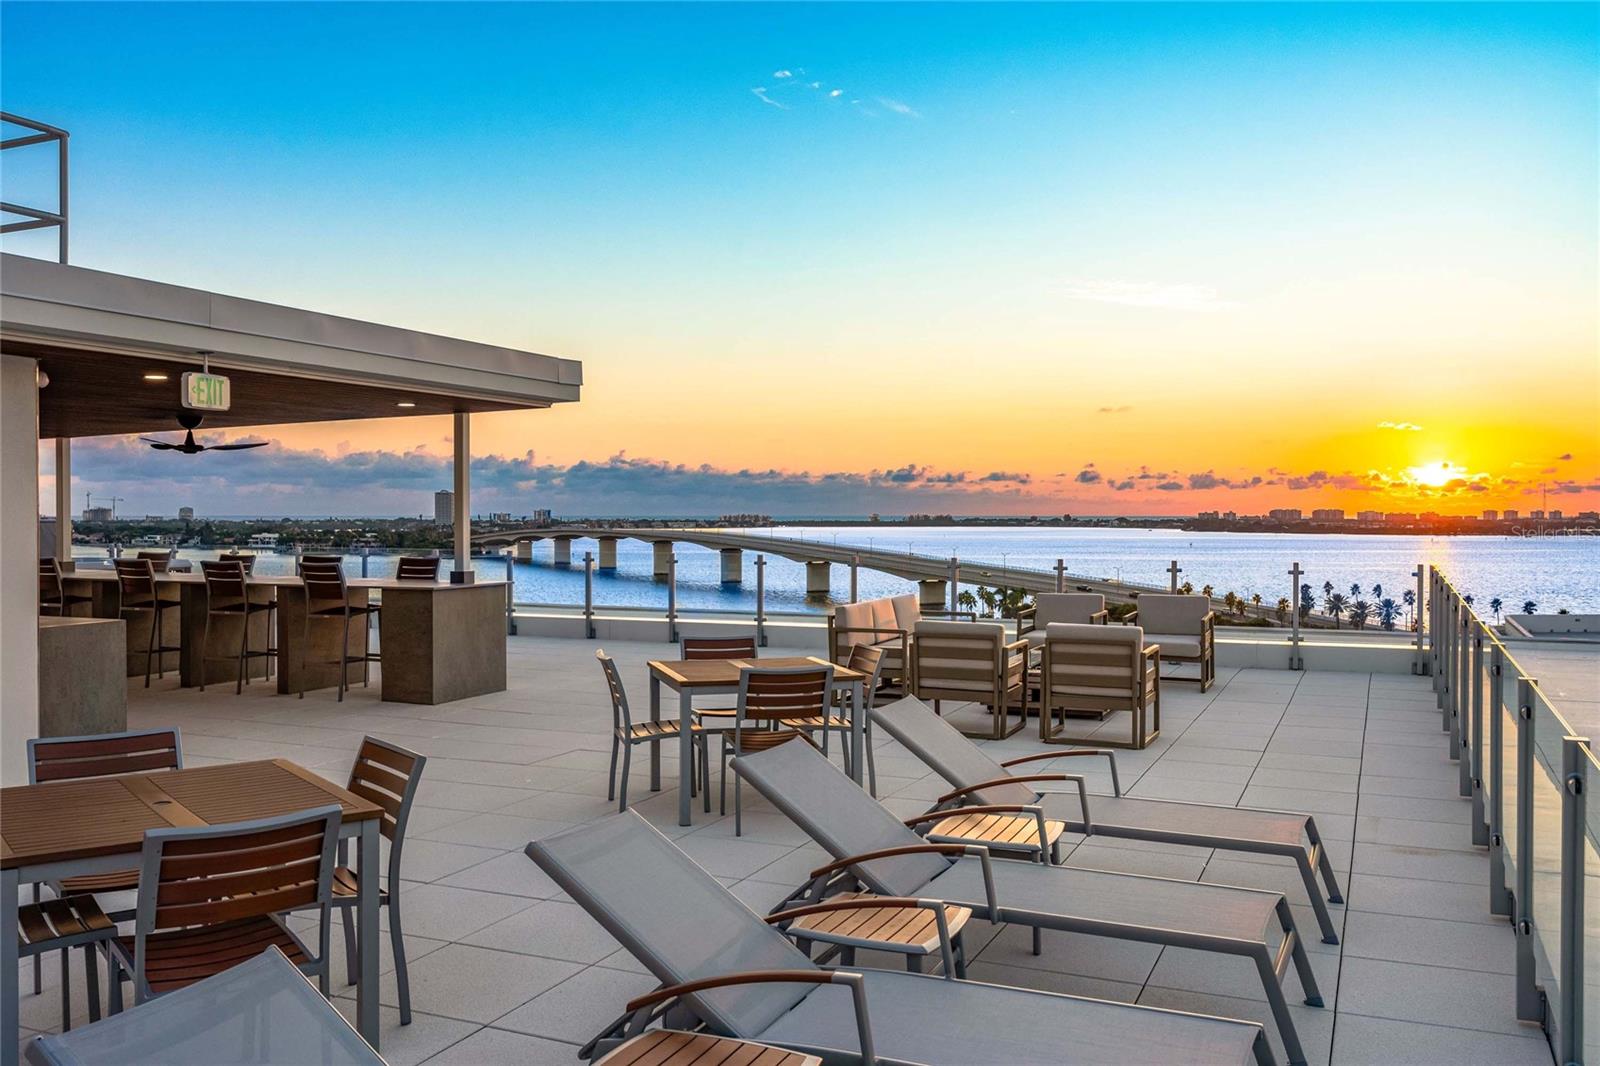
New construction without the wait and room to live beautifully. Welcome to the largest residence at The Evolution, a move-in-ready 4-bedroom, bonus room and 5.5-bath home offering 3,527 square feet of refined interior space plus 562 square feet of private balcony living. Designed by Mark Sultana of DSDG, this residence lives like a single-family home, combining wide-open layouts with designer finishes, premium Wolf and Sub-Zero appliances, a built-in coffee station, wine fridge, and imported European cabinetry throughout. The oversized island and walk-in pantry make both everyday living and entertaining feel effortless. Engineered oil-rubbed hardwoods add warmth to the additional bedrooms, while the upgraded primary suite brings spa-like serenity with custom finishes and water views. A deeded 2-car private garage offers everyday convenience, while The Evolution’s boutique amenities include a rooftop lounge with spa and fireplace, resort-style pool, fitness studio, sauna, yoga room, and full-time concierge. Enjoy panoramic views of Sarasota Bay, the marina, and downtown, all just moments from shopping, dining, and the Gulf’s best beaches. If you’re ready for new construction that’s finished and flawless, let’s schedule your private tour today.
Property Information
Property Type
Residential
Sub-Type
Condominium
Style
Contemporary
Year Built
2024
Stories
8
Living Area
4,089 sq ft
Garage Spaces
2
Ownership
Condominium
Days on Market
222
MLS® Listing#
A4674587
Property Features
Interior
Exterior
Appliances
Cooling
Heating
Flooring
Fireplace
Pool
Parking
Laundry
Fencing
Lot Features
Construction
Foundation
Roof
Windows
Security
Community
Utilities
Sewer
Water Source
Rooms
- Bathroom 15.6x115First
- Bathroom 45.9x11.6First
- Bedroom 212x15.5First
- Bedroom 212x11.5First
- Bedroom 312x11.5First
- Bonus Room13x11.6First
- Dining Room15.4x12First
- Kitchen17.6x10.1First
- Living Room22x25First
- Master Bathroom10.3x17.8First
- Master Bedroom16.8x14.5First
- Office12x12.2First
Schools
- Elementary:
- Southside Elementary
Financial Details
HOA
Yes
Access Management/Ivelisse Diaz
Annual Taxes
$1
Tax year 2024
Parcel Number
EVOLUTION602GGP
Directions
Golden gate point, first building you see.
Affordability Calculator
$850,000
Estimated monthly payment
$22,620/mo
Principal $3,400,000 · Est. interest $4,743,303 over 30 yrs
Location

Getting Around
Points of Interest in SARASOTA, FL
Showing the SARASOTA area map.
Nearby Schools
Newtosha Studio
School · 0.3 mi away
Sarasota School of Arts and Sciences
Secondary · 0.7 mi away
Ringling College of Art and Design
Secondary School · 0.7 mi away
Westcoast Center
School · 1.2 mi away
First Presbyterian Preschool
Elementary · 1.3 mi away
Angel's Friend Child Development
School · 1.4 mi away
Achievement Center
School · 1.4 mi away
Sarasota High School
Secondary · 1.5 mi away
Suncoast School
Elementary · 1.6 mi away
Agape Christian School
School · 1.8 mi away
Bay Haven School of Basics Plus
Elementary · 1.9 mi away
Alta Vista Elementary School
Elementary · 2.1 mi away
Southside Elementary School
Elementary · 2.1 mi away
Booker High School
Secondary · 2.2 mi away
Emma E. Booker Elementary School
Elementary · 2.3 mi away
Community Day School
School · 2.3 mi away
Tuttle Elementary School
Elementary · 2.4 mi away
Booker Middle School
Secondary · 2.8 mi away
Brookside Middle School
Secondary · 2.8 mi away
Springbok Sports Club & Academy
School · 3.0 mi away
Commute Calculator
Moving Cost Estimate
EXIT Agents in SARASOTA


Listing Courtesy: COLDWELL BANKER REALTY - 941-366-8070
Last Updated: 2025-12-08