

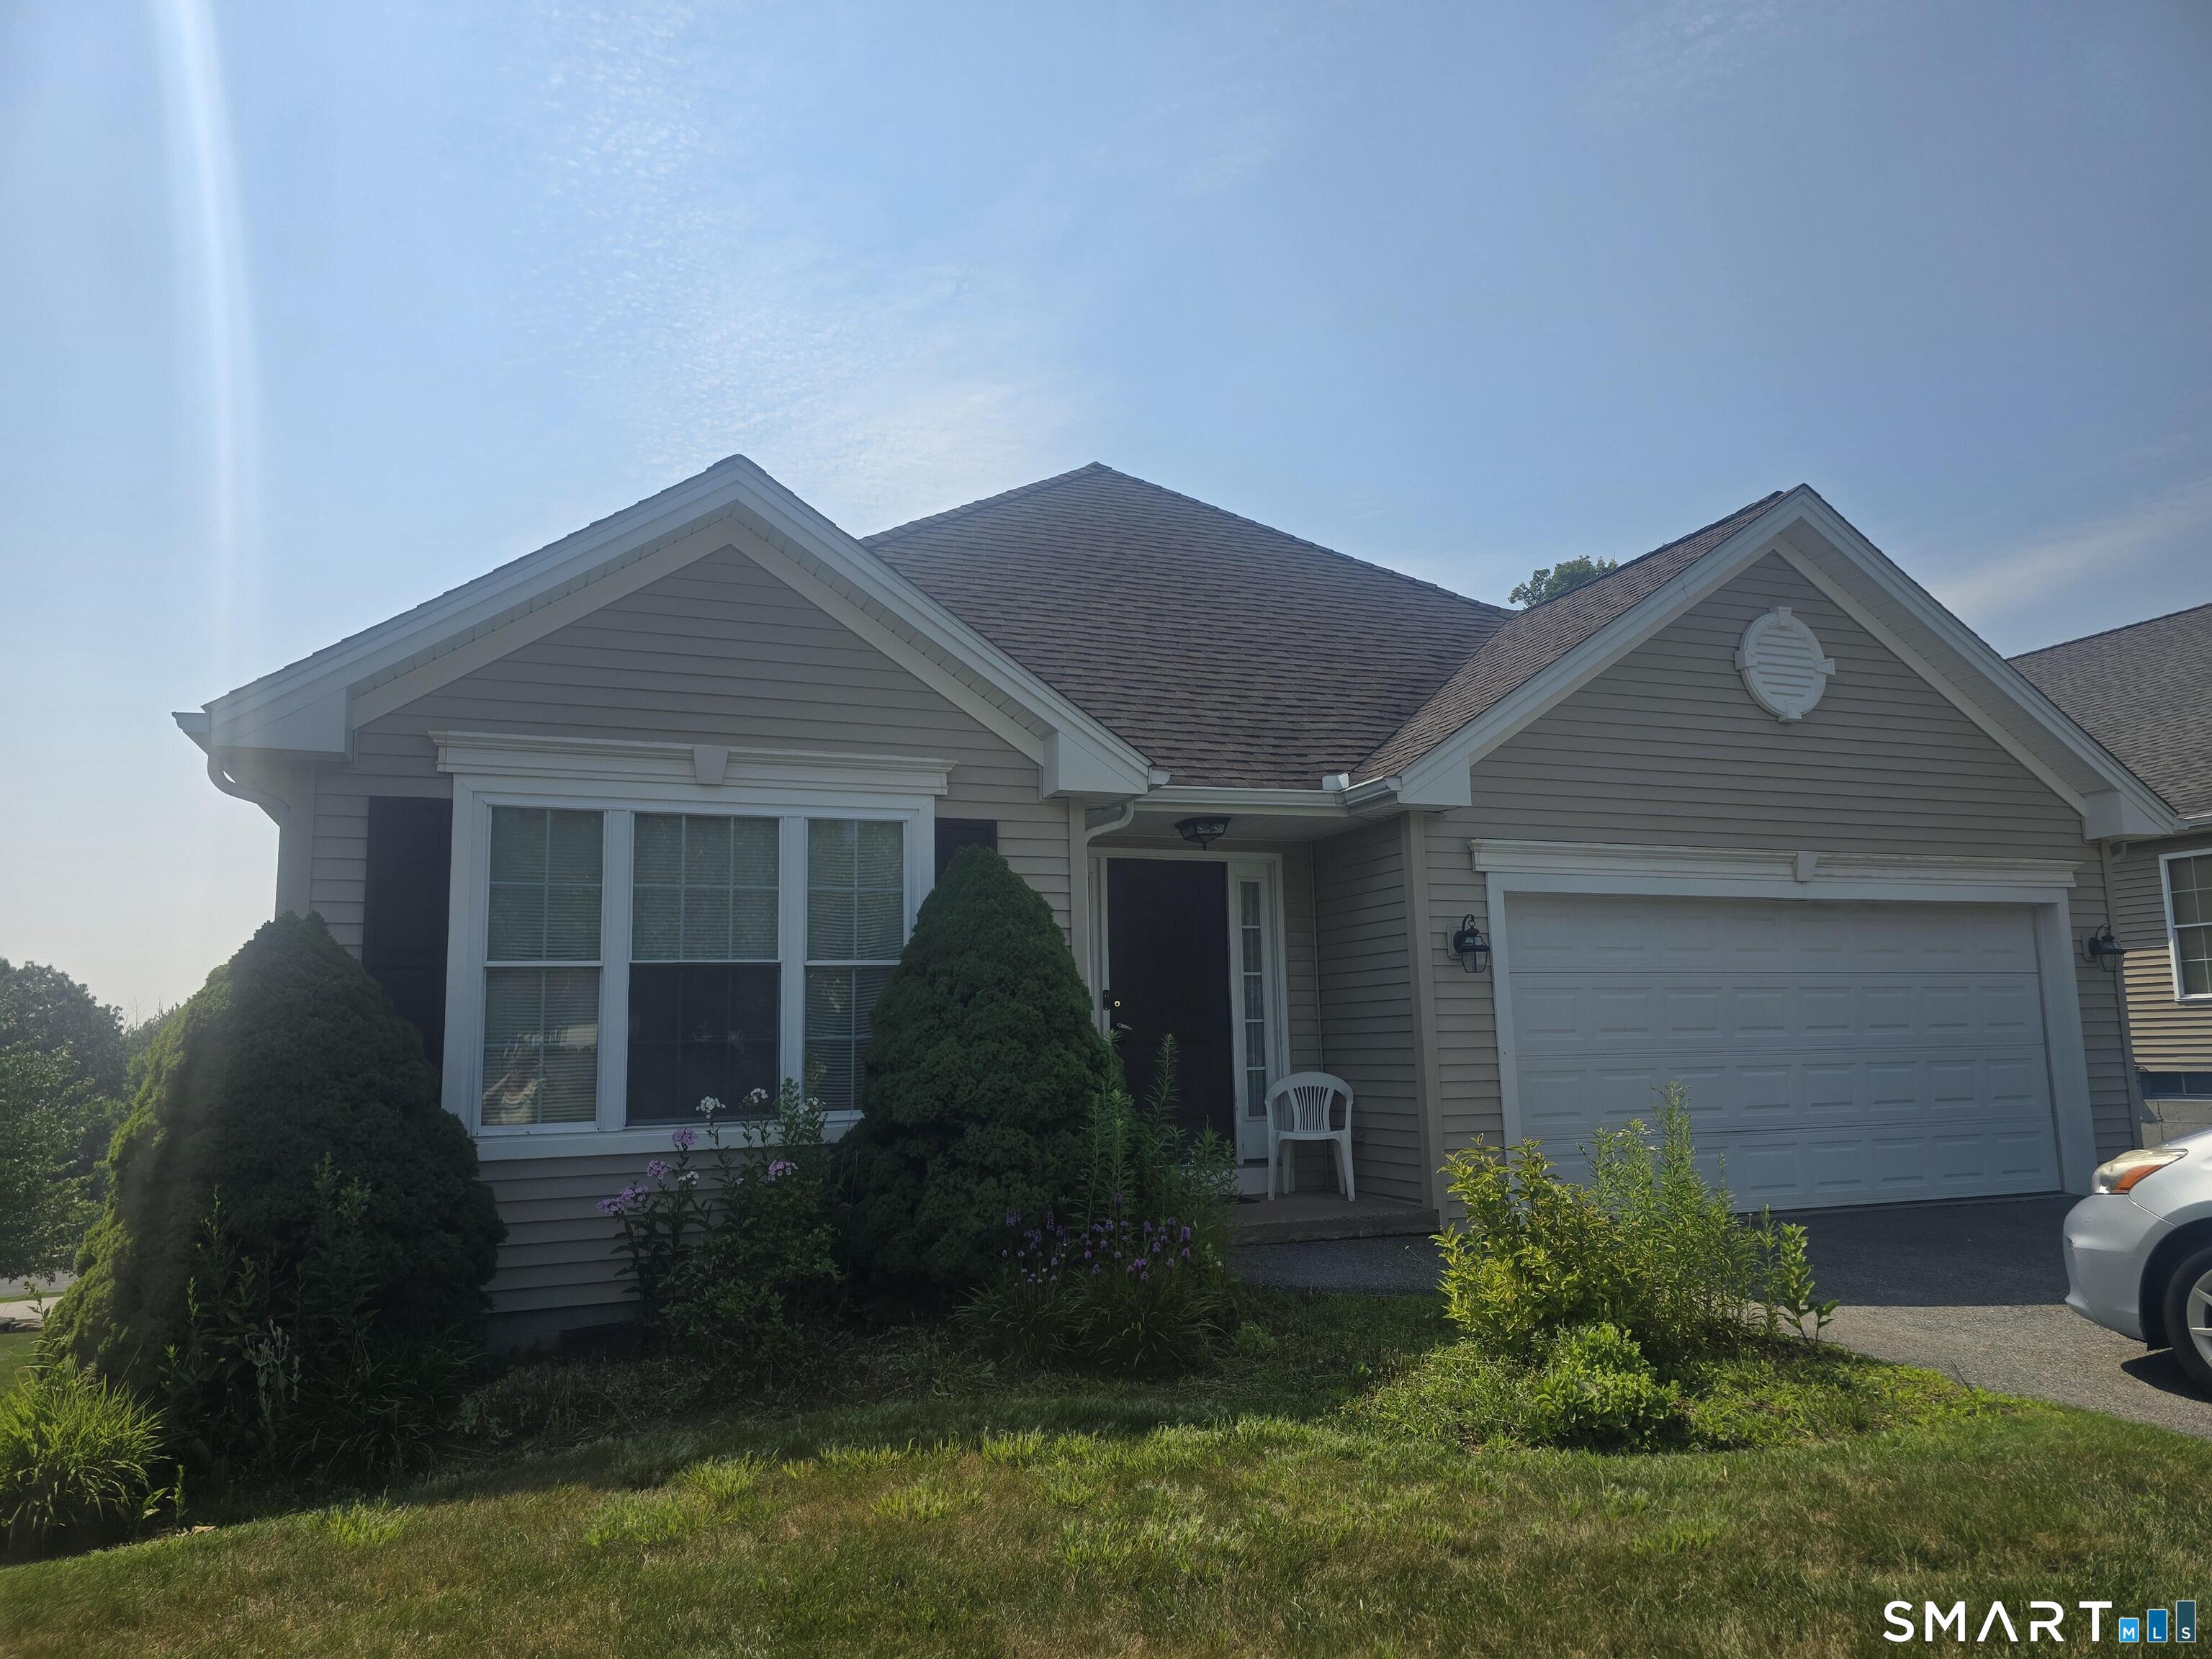
100 Silver Fox Lane, Torrington, CT 06790
Litchfield County
Key Facts
Description
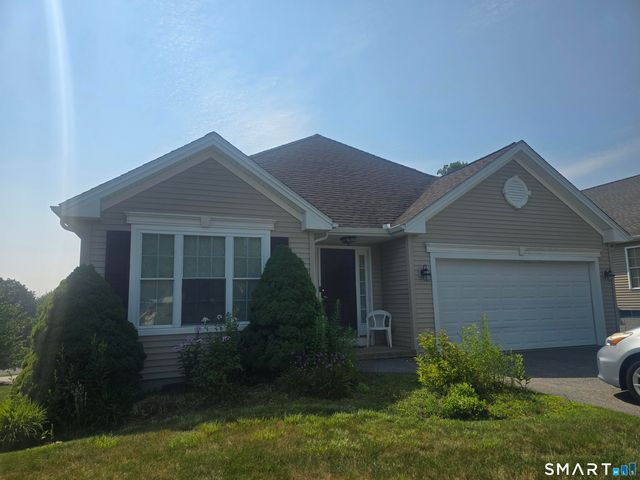
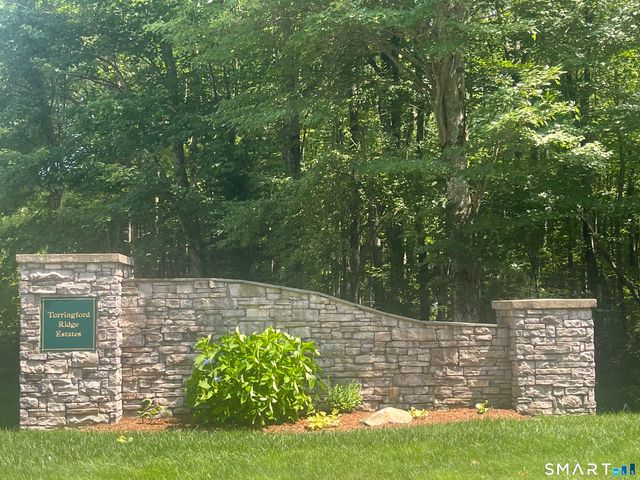
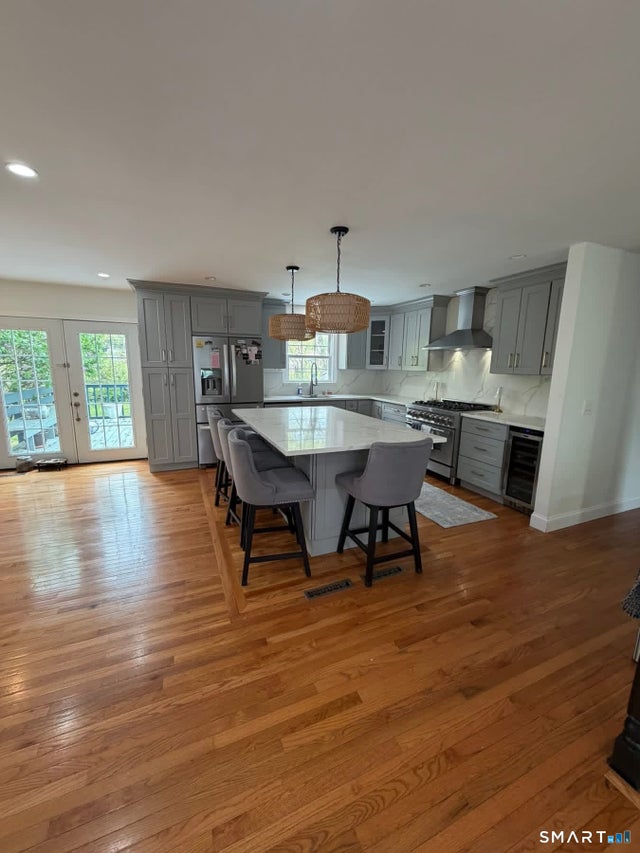
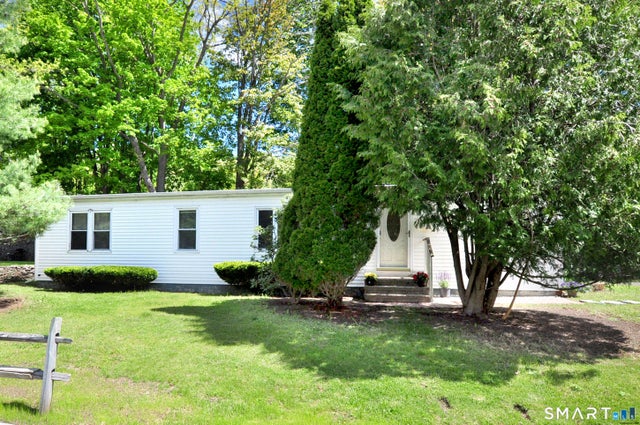
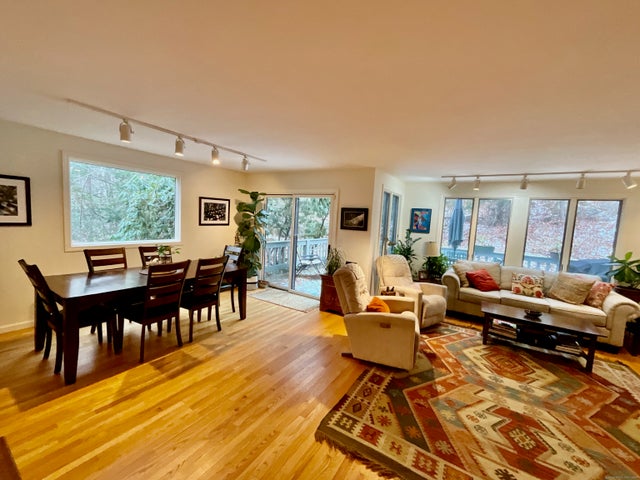
Welcome to this corner, free-standing home in the desirable Torringford Estates Community. It used to be the model. This beautifully maintained residence features stunning hardwood floors, lots of natural light, a spacious living room and a kitchen with granite countertops, 2 bedrooms and 2 full bathrooms, including a primary bedroom with an en suite featuring a walk-in shower, corian countertop and a walk-in closet. Relax in the bright 2nd dining room/den area that opens onto a deck with great views. The basement is a walk out, partially finished and has ample storage space to meet all your needs. The basement sq. footage isn't included in the total listed. Experience easy, one level living in a lovely neighborhood with sidewalks and proximity to a large variety of stores and conveniences.
Property Information
Property Type
Residential
Sub-Type
Single Family Residence
Style
Ranch
Year Built
2005
Living Area
1,412 sq ft
Lot Size
0.21 acres
Garage Spaces
2
Zoning
R15S
Days on Market
2
MLS® Listing#
24192259
Property Features
Appliances
Cooling
Heating
Basement
Parking
Lot Features
Construction
Foundation
Roof
Sewer
Water Source
Rooms
- Main
Schools
- Elementary:
- Per Board of Ed
- High:
- Per Board of Ed
Financial Details
HOA
$231 / Monthly
Annual Taxes
$8,820
Parcel Number
2485594
Directions
Drive south on Main St. Left to US 202/East Main St. Bear left onto Torringford West St. Right to Silver Fox Lane. Right to Cider Mill Crossing. Property is on the right.
Affordability Calculator
$79,000
Estimated monthly payment
$2,102/mo
Principal $316,000 · Est. interest $440,848 over 30 yrs
Neighborhood Market Statistics
How this home compares to active listings in Torrington, CT
- $321,429
- Median Listing Price
- 32
- Median Days on Market
- 1,510
- Median Sq Ft
- $191
- Median Price / Sq Ft
- 90
- Active Listings
- This home’s price is 23% above the area median.
- Its price per sq ft is 46% above the area median.
Market statistics compiled from active EXIT Realty® and MLS listings in Torrington, CT.
Location
Map is currently unavailable for this location.
Points of Interest in Torrington, CT
Showing the Torrington area map.
Commute Calculator
Nearby Homes


Similar Homes Nearby




Similar Home Values
Comparable nearby listings and their asking prices.
| Address | Price | Beds | Baths | Sq Ft |
|---|---|---|---|---|
| 377 Harwinton Avenue, Torrington, CT | $279,500 | 3 | 2 | 1,456 |
| 26 Chelton Street, Torrington, CT | $279,900 | 2 | 1 | 1,206 |
| 65 Dawes Avenue, Torrington, CT | $285,000 | 3 | 2 | 1,384 |
| 431 Trailsend Drive 431, Torrington, CT | $289,000 | 3 | 3 | 1,888 |
| 266 Albrecht Road, Torrington, CT | $295,000 | 2 | 1 | 864 |
| 65 Cameron Street, Torrington, CT | $299,000 | 4 | 2 | 2,214 |
Moving Cost Estimate
EXIT Agents in Torrington


Listing Courtesy: Beycome of Connecticut - (804) 656-5007
Presented by: Steven Koleno