

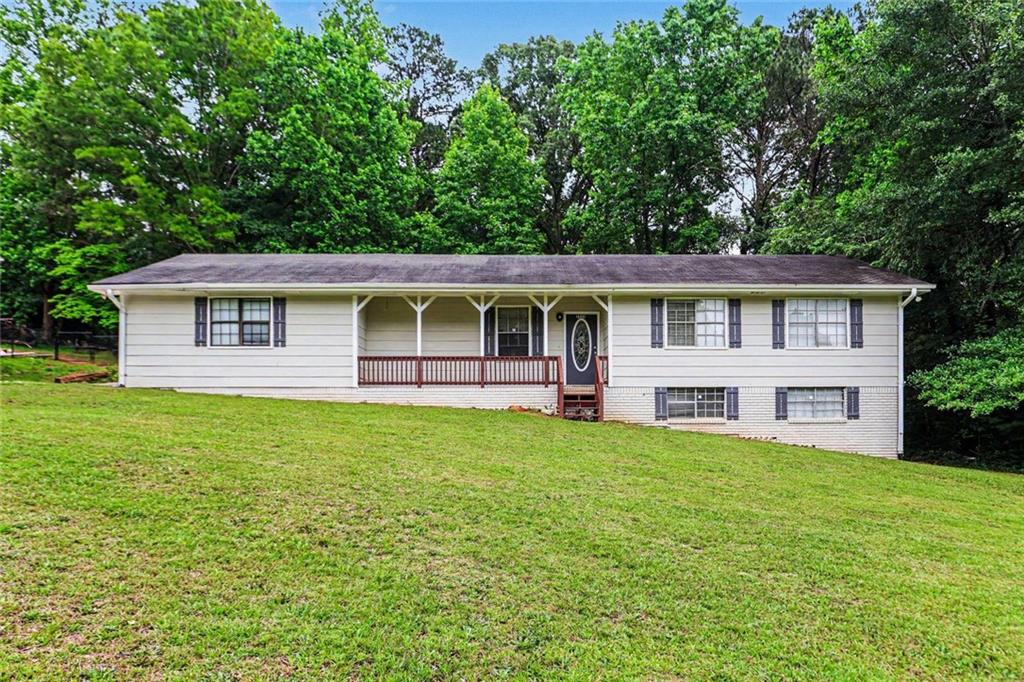
2353 Shire Court, Austell, GA 30106
FLINTSHIRE · Cobb County
Key Facts
Description
Charming Renovated Ranch Home in Austell – 4 Bedrooms, 3 Full Bathrooms This beautifully updated ranch-style residence offers 4 spacious bedrooms and 3 full bathrooms, providing comfort and versatility for a variety of lifestyles. The home features a generously sized primary suite on the main level, complete with a private bath that includes a tub/shower combination and dual vanities. The kitchen is enhanced with attractive cabinetry, and the main living areas showcase well-maintained hardwood floors. Enjoy a large family room, a fully finished basement ideal for additional living or entertainment space, and a private backyard perfect for relaxation or outdoor gatherings. The property also features a well-maintained landscaped frontage that enhances its curb appeal. This home has no history of flood damage and requires only minor cosmetic updates—ready for your personal touch. Conveniently located near the East-West Connector and Dogwood Golf Club, this property offers easy access to shopping, dining, and recreation. Don’t miss this opportunity to own a beautifully refreshed home in a prime Austell location.
Property Information
Property Type
Residential
Sub-Type
Single Family Residence
Style
Ranch
Year Built
1976
Living Area
2,165 sq ft
Lot Size
0.26 acres
Lot Dimensions
115x98
Garage Spaces
1
Parking Spaces
4
Days on Market
26
MLS® Listing#
7780650
Property Features
Interior
Exterior
Appliances
Cooling
Heating
Flooring
Fireplace
Basement
Pool
Parking
Laundry
Patio
Fencing
Lot Features
Construction
Foundation
Roof
Security
Other Structures
Community
Utilities
Sewer
Water Source
Schools
- Elementary:
- Clarkdale
- Middle:
- Cooper
- High:
- South Cobb
Financial Details
HOA
None
Annual Taxes
$4,278
Tax year 2025
Parcel Number
19108300400
Directions
Proceed along Powder Springs Road to Anderson Farm Road. Turn left onto Flint Hill Road. Make a left onto Whales Drive, then turn right onto Pentry Road. Conclude with a left turn onto Shire Court.
Affordability Calculator
$70,000
Estimated monthly payment
$1,863/mo
Principal $280,000 · Est. interest $390,625 over 30 yrs
Neighborhood Market Statistics
How this home compares to active listings in Austell, GA
- $308,242
- Median Listing Price
- 61
- Median Days on Market
- 1,806
- Median Sq Ft
- $183
- Median Price / Sq Ft
- 257
- Active Listings
- This home’s price is 14% above the area median.
- Its price per sq ft is 12% below the area median.
Market statistics compiled from active EXIT Realty® and MLS listings in Austell, GA.
Location
Map is currently unavailable for this location.
Points of Interest in Austell, GA
Showing the Austell area map.
Commute Calculator
Nearby Homes



Similar Homes Nearby
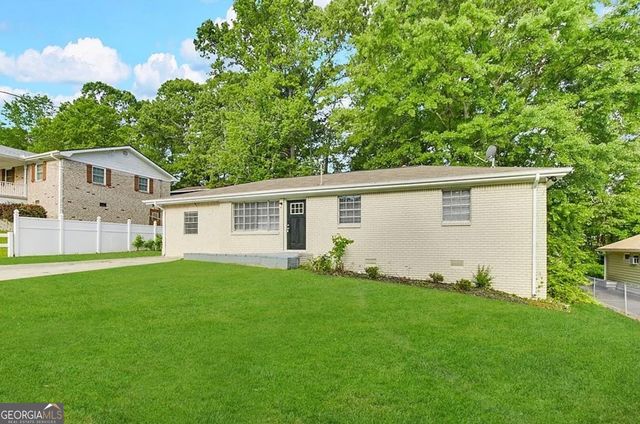
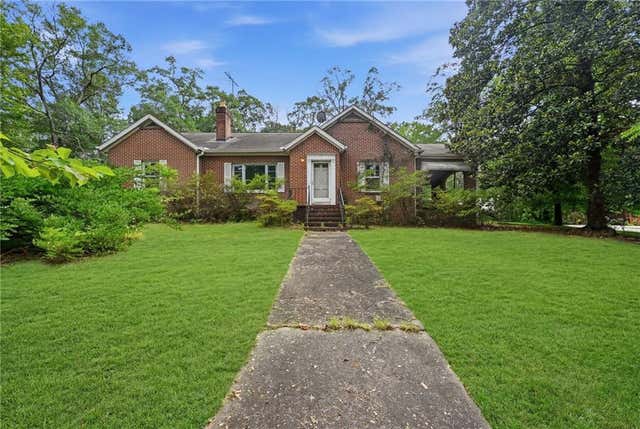
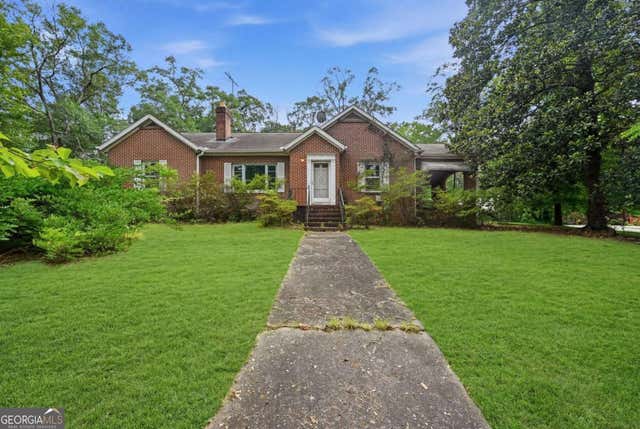
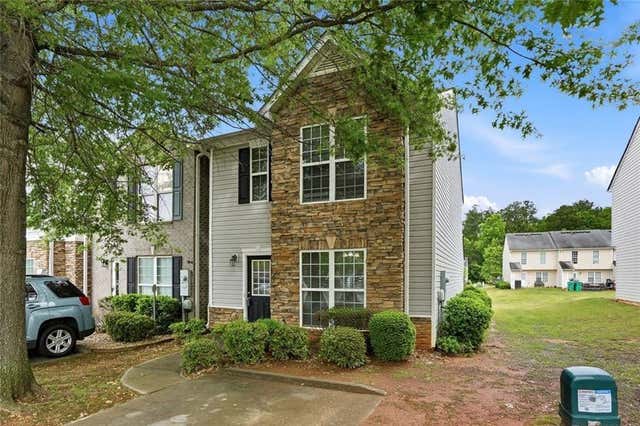
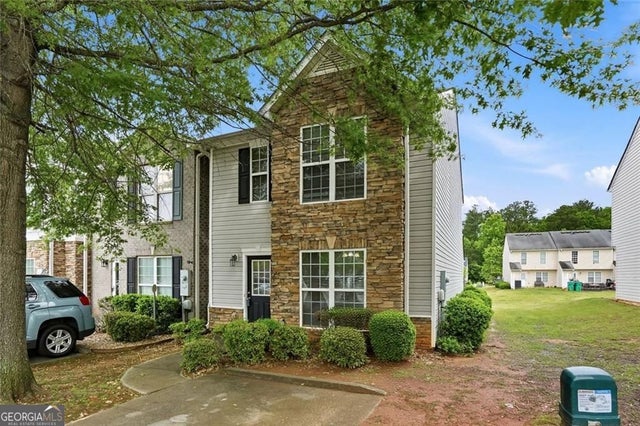
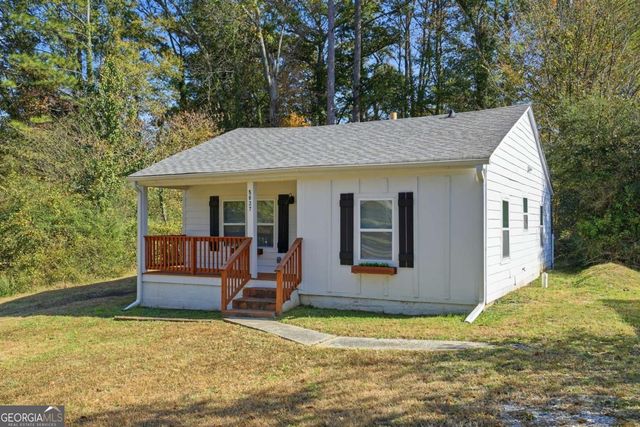
Similar Home Values
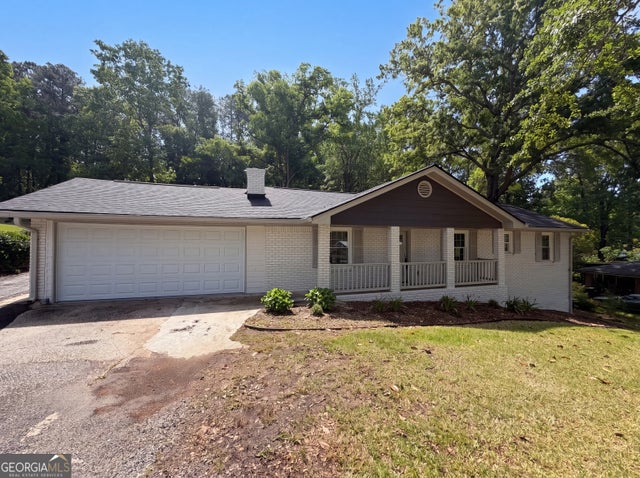
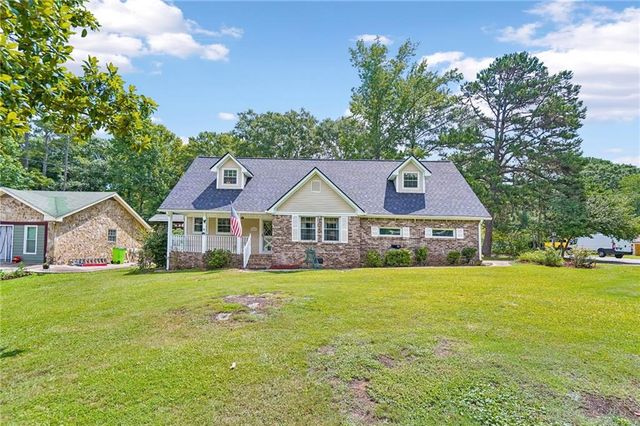
Comparable nearby listings and their asking prices.
| Address | Price | Beds | Baths | Sq Ft |
|---|---|---|---|---|
| 6309 Wellington WAY, Austell, GA | $247,000 | 4 | — | 1,352 |
| 5922 Medlock Avenue, Austell, GA | $249,900 | 4 | 1 | 1,708 |
| 5922 Medlock AVE, Austell, GA | $249,900 | 4 | — | — |
| 1792 Gold Finch Way, Austell, GA | $250,000 | 3 | 3 | 1,520 |
| 1792 Gold Finch WAY, Austell, GA | $250,000 | 3 | — | 1,520 |
| 5637 Owens DR, Austell, GA | $250,000 | 3 | — | 1,154 |
Moving Cost Estimate
EXIT Agents in Austell


Listing Courtesy: BHGRE Metro Brokers - 404-843-2500
Last Updated: 2026-06-01