

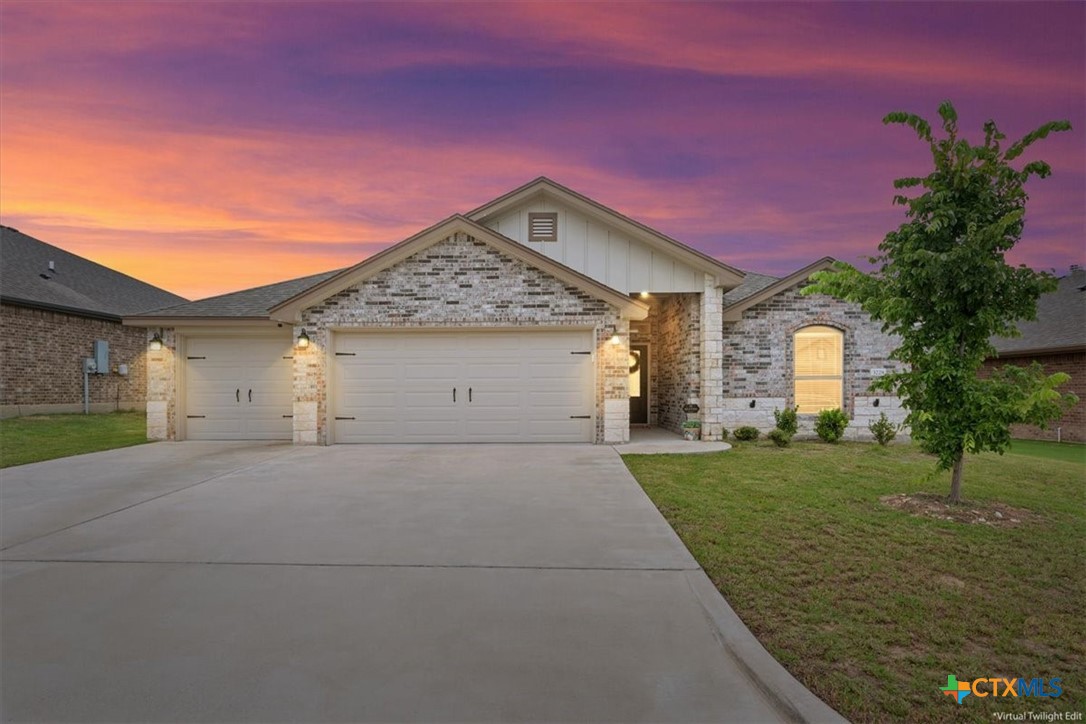
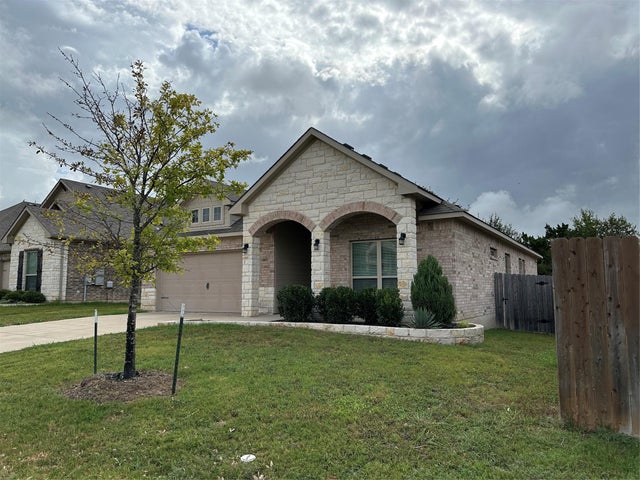
3228 James Ridge Drive, Belton, TX 76513
Sendero Estates · Bell County
Key Facts
Description
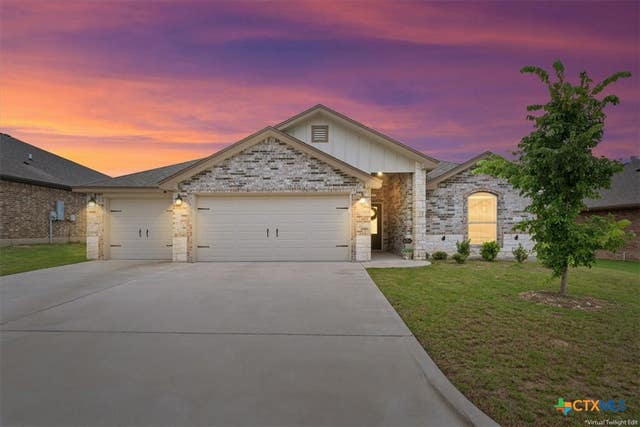
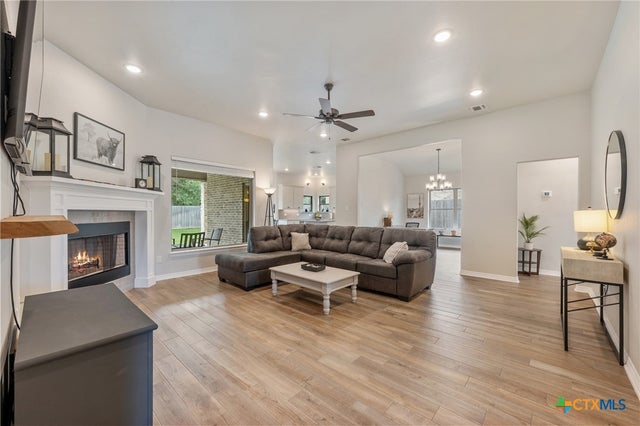
Welcome to this beautifully designed traditional-meets-modern home in the desirable Sendero Estates subdivision in Belton, Texas. Offering 2,277 square feet of thoughtfully designed living space, this 4-bedroom, 3-bathroom home combines timeless style with modern convenience. The open-concept floor plan is highlighted by wood-look tile flooring throughout, creating a seamless, low-maintenance living space that is both elegant and durable. At the heart of the home is a spacious chef's kitchen featuring stainless steel appliances, a double oven, abundant cabinetry, generous counter space, and a large walk-in pantry with exceptional storage—perfect for everyday living and entertaining. The private primary suite provides a relaxing retreat with a spacious bedroom and a luxurious en-suite bath complete with a soaking tub, separate walk-in shower, dual vanities, and plenty of room to unwind. A secondary suite with its own full bathroom offers ideal accommodations for guests, extended family, or multigenerational living. Two additional bedrooms and a third full bathroom provide flexibility for family, a home office, or hobby space. The home's thoughtful layout maximizes comfort, functionality, and privacy for everyone. Step outside to enjoy the large covered back porch, an inviting space for outdoor dining, relaxing, or entertaining while overlooking the backyard. A full sprinkler system helps keep the landscaping looking its best with minimal effort. Completing the home is an oversized 3-car garage, providing ample room for vehicles, tools, and extra storage. Located in the sought-after Sendero Estates community, this exceptional home offers the perfect blend of classic Texas charm, modern finishes, and practical design—making it an outstanding place to call home.
Property Information
Property Type
Residential
Sub-Type
Single Family Residence
Style
Traditional
Year Built
2022
Living Area
2,277 sq ft
Lot Size
0.17 acres
Garage Spaces
3
Days on Market
1
MLS® Listing#
617506
Property Features
Interior
Appliances
Cooling
Heating
Flooring
Fireplace
Pool
Parking
Laundry
Patio
Fencing
Lot Features
Construction
Foundation
Roof
Windows
Community
Utilities
Sewer
Water Source
Rooms
- Dining Room16'x11'Main
Schools
- Elementary:
- Chisholm Trail Elementary
- Middle:
- South Belton Middle School
- High:
- Belton High School
Financial Details
HOA
None
Annual Taxes
$7,447
Tax year 2026
Parcel Number
502142
Directions
From 121, turn right towards I14 frontage road. Turn right on to S Wheat Rd, left on to Digby Drive, left on to Galloway Drive, right on to James Ridge Drive. The house is on the right.
Affordability Calculator
$75,720
Estimated monthly payment
$2,015/mo
Principal $302,880 · Est. interest $422,545 over 30 yrs
Neighborhood Market Statistics
How this home compares to active listings in Belton, TX
- $357,073
- Median Listing Price
- 75
- Median Days on Market
- 2,037
- Median Sq Ft
- $178
- Median Price / Sq Ft
- 350
- Active Listings
- This home’s price is 6% above the area median.
- Its price per sq ft is 7% below the area median.
Market statistics compiled from active EXIT Realty® and MLS listings in Belton, TX.
Location

Points of Interest in Belton, TX
Showing the Belton area map.
Nearby Schools
Chisholm Trail Elementary
Elementary · 0.2 mi away
South Belton Middle School
Secondary · 1.4 mi away
Belton Isd Maintenance Department
Elementary · 1.4 mi away
Southwest Elementary School
Elementary · 1.9 mi away
Providence Preparatory
School · 2.4 mi away
Nolan Creek School
Elementary · 2.5 mi away
Sparta Elementary
Elementary · 2.5 mi away
Belton Independent School District
School · 2.5 mi away
Belton Middle School
Secondary · 2.6 mi away
Waskow High School
Secondary · 2.6 mi away
Bisd - Miller Heights Elementary
Elementary · 2.8 mi away
Belton High School
Secondary · 2.8 mi away
Leon Heights
Elementary · 2.8 mi away
Belton Education Station
School · 2.9 mi away
Charter Oak Elementary
Elementary · 4.6 mi away
Lake Belton Middle School
Secondary · 5.4 mi away
Lakewood Elementary
Elementary · 5.5 mi away
CTCS
School · 5.5 mi away
Central Texas Christian School
Secondary · 5.5 mi away
Joe Pirtle Elementary School
Elementary · 5.6 mi away
Commute Calculator
Nearby Homes

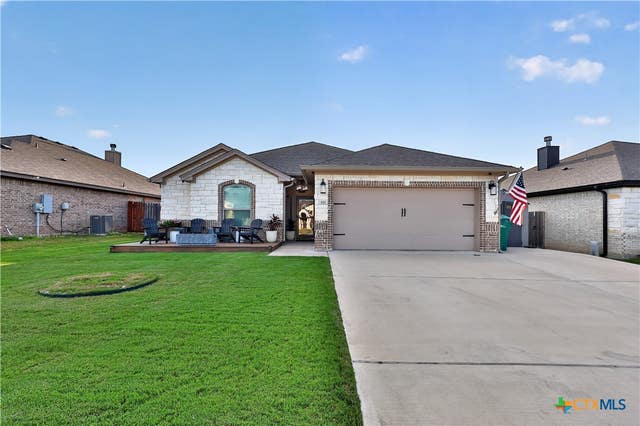
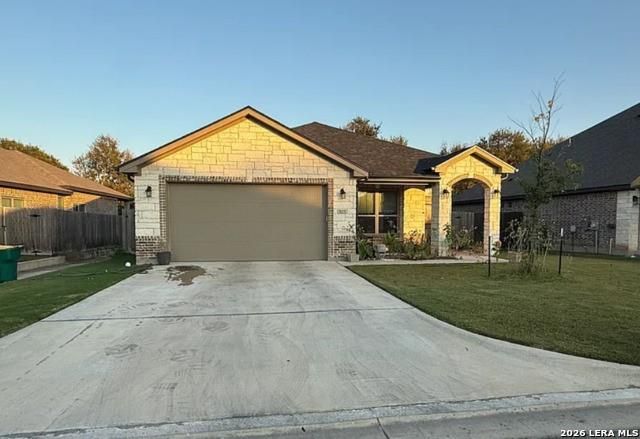
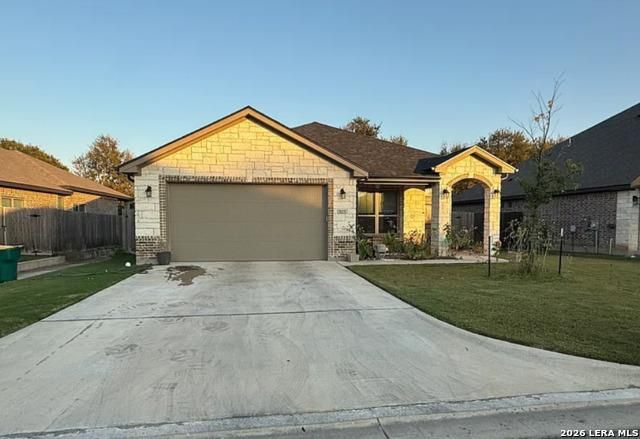
Similar Homes Nearby

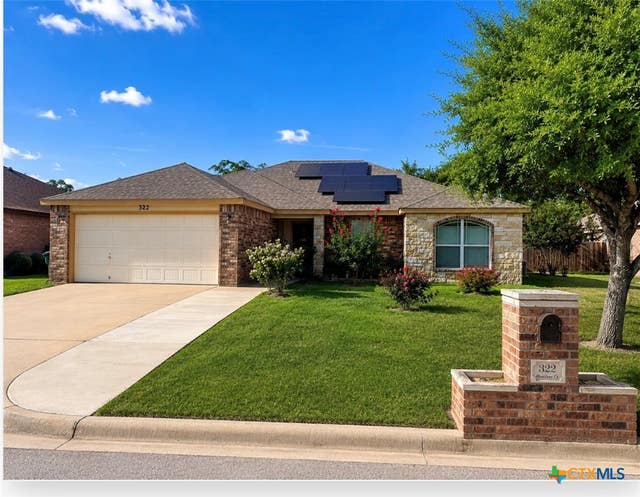


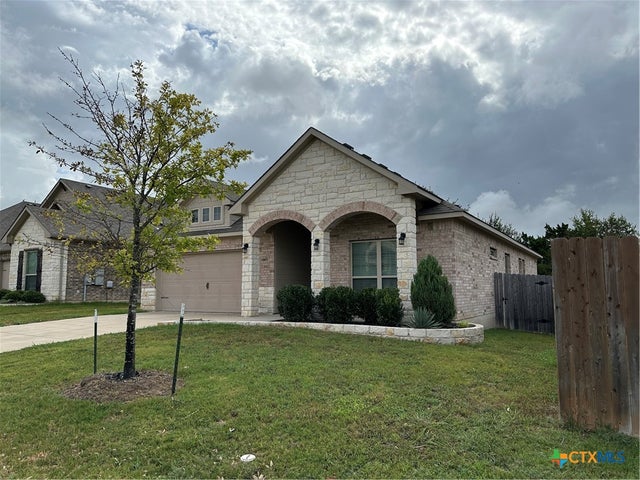
Similar Home Values
Comparable nearby listings and their asking prices.
| Address | Price | Beds | Baths | Sq Ft |
|---|---|---|---|---|
| 1916 Royal Loop, Belton, TX | $266,725 | 3 | 3 | 1,489 |
| 322 Hamilton Court, Belton, TX | $268,000 | 3 | 2 | 1,756 |
| 1423 Athan DR, Belton, TX | $268,000 | 3 | 2 | 1,523 |
| 4213 Allison Drive, Belton, TX | $268,785 | 3 | 2 | 1,508 |
| 5139 Dickinson Loop, Belton, TX | $269,000 | 4 | 2 | 1,680 |
| 5139 Dickinson LOOP, Belton, TX | $269,000 | 4 | 2 | 1,680 |
Moving Cost Estimate
EXIT Agents in Belton


Listing Courtesy: HB Sheppard Real Estate - 254-541-2731