


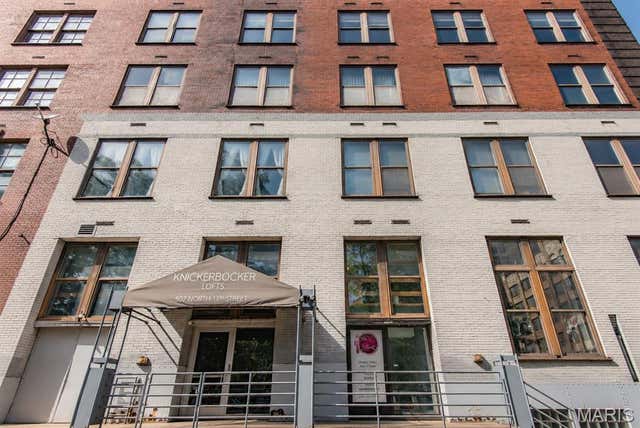
507 N 13th Street 210, St Louis, MO 63103
Knickerbocker Lofts Condos · St Louis City County
Key Facts
Description
Welcome to Unit 201 at 507 N. 13th Street—a true downtown loft-style condo with character, flexibility, and standout updates. This unique unit offers extra ceiling height compared to the upper floors, a custom interior layout, and a versatile second-level loft area that can be used as a home office, guest space, or additional storage. One of only seven gas-equipped units in the building, it features a cozy gas fireplace and a larger-than-average kitchen footprint with upgraded cabinetry and lighting. Recent improvements add peace of mind, including a full HVAC replacement in 2022, refrigerator replacement in 2022, two window replacements, custom closets, kitchen upgrades, loft carpet, updated stairs, a dishwasher hookup, and brand-new flooring throughout in 2023. Enjoy the convenience of downtown living with a park and dog park directly across the street, plus walkable access to restaurants, entertainment, events, and local attractions. Schedule your showing today and experience the space, style, and location this downtown loft has to offer.
Property Information
Property Type
Residential
Sub-Type
Condominium
Style
High-Rise-4+ Stories / Loft
Year Built
1907
Living Area
683 sq ft
Days on Market
3
MLS® Listing#
26039397
Property Features
Interior
Cooling
Heating
Fireplace
Basement
Lot Features
Construction
Utilities
Sewer
Water Source
Schools
- Elementary:
- Buder Elem.
- Middle:
- Long Middle Community Ed. Center
- High:
- Roosevelt High
Financial Details
HOA
$412 / Monthly
Rodemeyer Christal LLC
Annual Taxes
$1,109
Tax year 2025
Parcel Number
0834-00-0120-0
Directions
Parking in cross the street
Affordability Calculator
$28,000
Estimated monthly payment
$745/mo
Principal $112,000 · Est. interest $156,250 over 30 yrs
Neighborhood Market Statistics
How this home compares to active listings in St Louis, MO
- $211,139
- Median Listing Price
- 48
- Median Days on Market
- 1,527
- Median Sq Ft
- $142
- Median Price / Sq Ft
- 2,686
- Active Listings
- This home’s price is 34% below the area median.
- Its price per sq ft is 44% above the area median.
Market statistics compiled from active EXIT Realty® and MLS listings in St Louis, MO.
Location

Points of Interest in St Louis, MO
Showing the St Louis area map.
Nearby Schools
Confluence Preparatory Academy
School · 0.1 mi away
Saint Louis Public Schools
School · 0.2 mi away
Carr School
School · 0.4 mi away
St. Louis Language Immersion School
Elementary · 0.5 mi away
Patrick Henry Downtown Academy
Elementary · 0.5 mi away
Jefferson Elementary School
Elementary · 0.7 mi away
Kipp Inspire Academy
School · 0.7 mi away
KIPP St. Louis High School
Secondary · 0.8 mi away
Blewett Middle School
Elementary · 0.9 mi away
Missouri Charter Public School Association
School · 0.9 mi away
KIPP St. Louis Public Schools
School · 0.9 mi away
Gateway Middle
Elementary · 0.9 mi away
Carr Lane Vpa Middle
Secondary · 0.9 mi away
Central Catholic St Nicholas School
School · 0.9 mi away
La Salle Charter Schools
Secondary · 0.9 mi away
Hogan St Regional Youth CTR.
Secondary · 1.0 mi away
Educational Therapeutic Support at Madison
Elementary · 1.1 mi away
Peabody Elementary School
Elementary · 1.1 mi away
Kipp Wisdom Academy
School · 1.1 mi away
Ames Visual & Performing Arts Elementary School
Elementary · 1.5 mi away
Commute Calculator
Nearby Homes


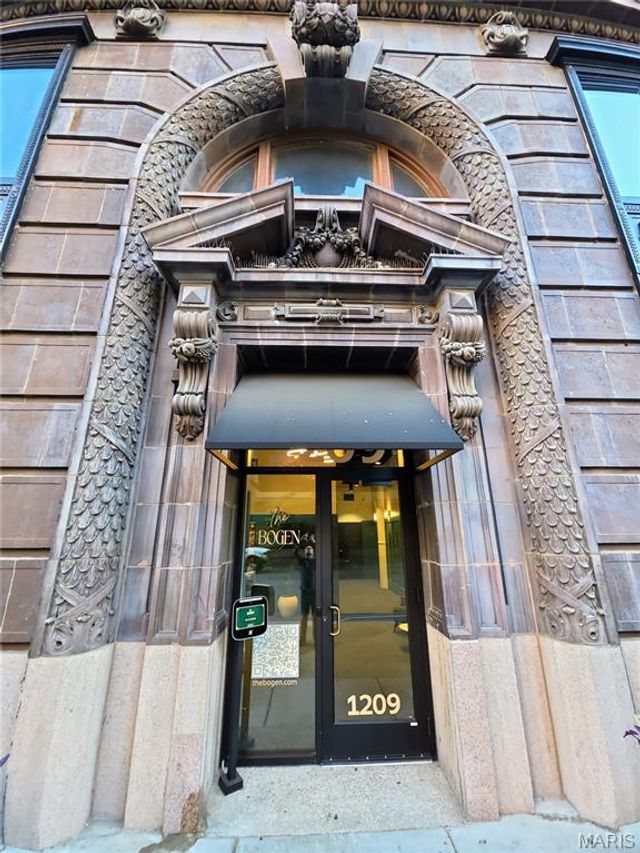
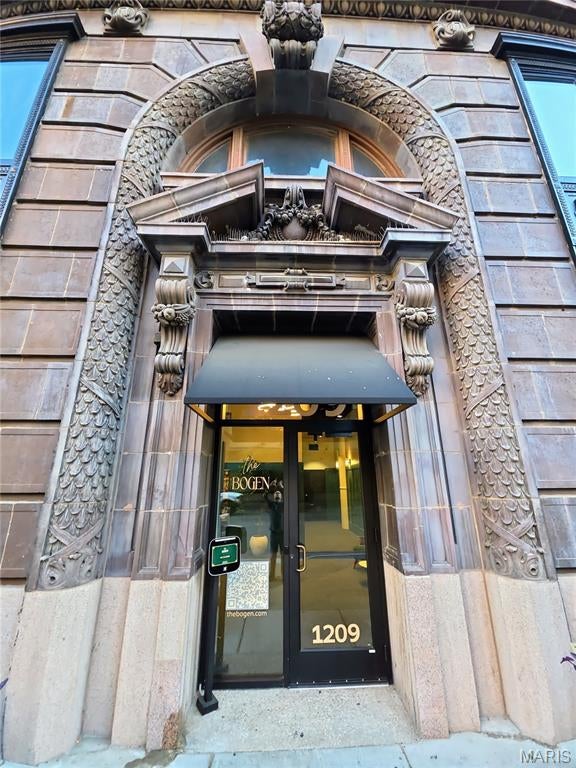

Similar Homes Nearby


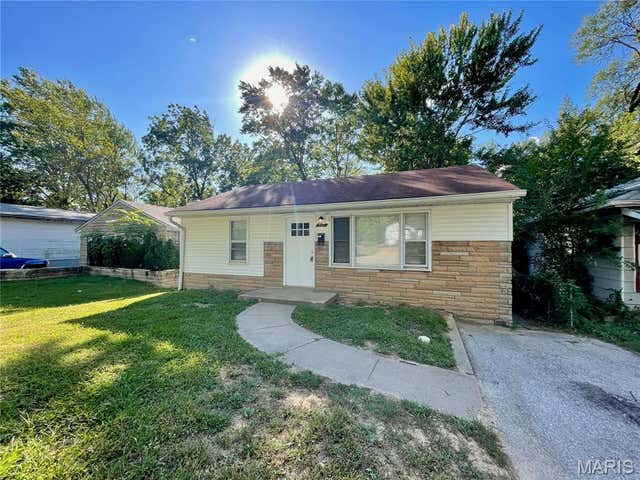

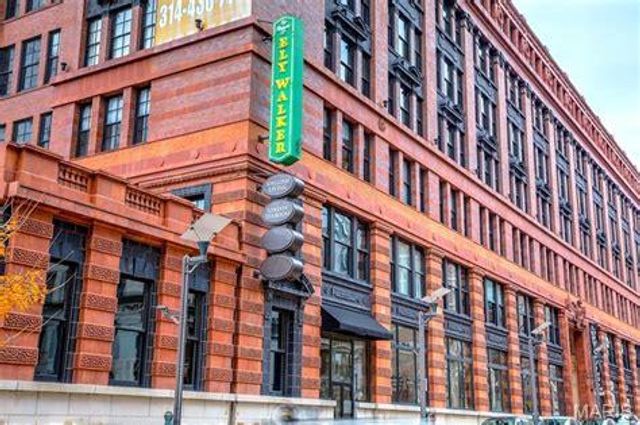
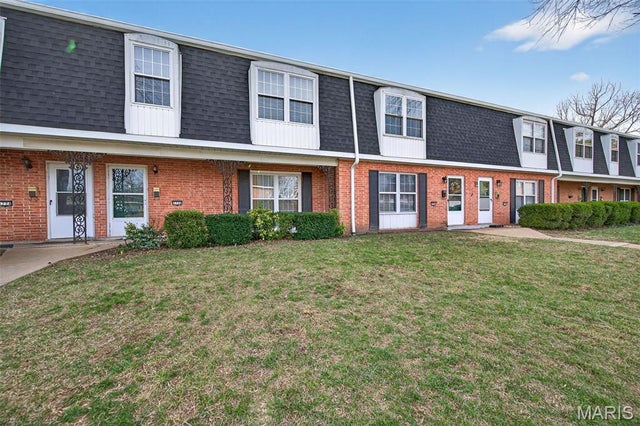
Similar Home Values
Comparable nearby listings and their asking prices.
| Address | Price | Beds | Baths | Sq Ft |
|---|---|---|---|---|
| 6934 Colonial Woods Drive 89, St Louis, MO | $98,000 | 2 | 1 | 868 |
| 4314 Melba Avenue, St Louis, MO | $98,000 | 2 | 2 | 950 |
| 10121 Baron Drive, St Louis, MO | $99,000 | 2 | 1 | 768 |
| 8527 Kempland Place, St Louis, MO | $99,000 | 2 | 1 | 940 |
| 1520 Washington Avenue R304, St Louis, MO | $99,000 | 2 | 2 | 1,422 |
| 1726 Mayenne Court, St Louis, MO | $99,000 | 3 | 3 | 1,560 |
Moving Cost Estimate
EXIT Agents in St Louis


Listing Courtesy: RedKey Realty Leaders - 3146927200
Presented by: Denise Maxwell