

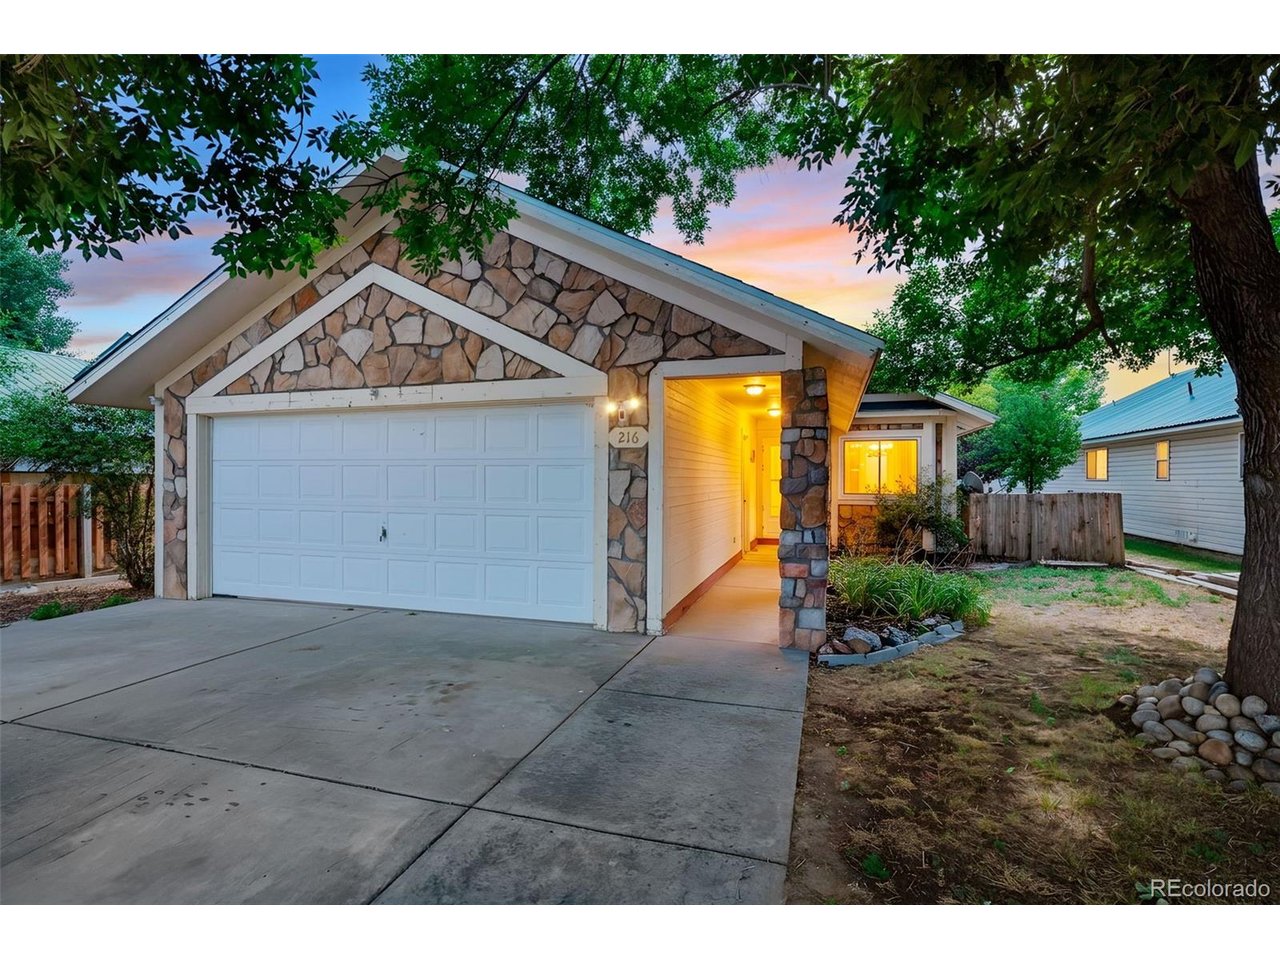
216 2nd St, Mead, CO 80542
Mead Town · Weld County
Key Facts
Description
Welcome to this well-maintained ranch in the heart of Mead, directly across from downtown, Town Park, and the Mead Community Center. Offering 3 bedrooms, 2 bathrooms, and nearly 1,500 square feet of comfortable single-level living, this home has been lovingly cared for over the years and is ready for its next owner to make it their own. Inside, you'll find spacious living and dining areas, a functional kitchen with stainless steel appliances, generous cabinet space, a breakfast bar, and luxury vinyl plank flooring throughout the home. The primary bathroom features a beautifully remodeled walk-in shower, while a roof that's approximately 5 years old and a central air conditioner that's only 3 to 4 years old provide added value. Step outside to a large fenced backyard with mature trees, raised garden beds, and a covered patio that's perfect for relaxing, entertaining, or enjoying Colorado evenings. The location is hard to beat. Whether you're heading to a community event, spending the afternoon at Town Park, or grabbing a bite in downtown Mead, it's all just across the street. Mead Elementary and Mead Middle School are also just a short walk away, and Highway 66 and I-25 are only minutes away for an easy commute to Longmont, Loveland, Fort Collins, or Denver. Well cared for and full of opportunity, this home offers the perfect blend of small-town charm, a functional layout, and the chance to add your own personal style over time.
Property Information
Property Type
Residential
Sub-Type
Single Family Residence
Style
Contemporary
Year Built
1994
Living Area
1,486 sq ft
Lot Size
0.16 acres
Garage Spaces
2
Days on Market
7
MLS® Listing#
7455193
Property Features
- Interior:
- Open Floorplan, Pantry
- Appliances:
- Dishwasher, Refrigerator, Microwave, Disposal
- Cooling:
- Central Air, Ceiling Fan(s)
- Heating:
- Forced Air
- Parking:
- Attached, Oversized
- Patio:
- Patio, Deck
- Fencing:
- Fenced
- Lot Features:
- Level, Paved
- Construction:
- Frame, Vinyl Siding, Wood Siding, Concrete
- Roof:
- Composition
- Utilities:
- Electricity Available, Cable Available
- Sewer:
- Public Sewer
- Water Source:
- Public
Rooms
- Main
- Bedroom 2Main
- Bedroom 3Main
- Dining RoomMain
- KitchenMain
- LaundryMain
- Living RoomMain
Schools
- Elementary:
- Mead
- Middle:
- Mead
- High:
- Mead
Financial Details
HOA
None
Annual Taxes
$2,205
Tax year 2025
Directions
Use GPS
Affordability Calculator
$91,980
Estimated monthly payment
$2,448/mo
Principal $367,920 · Est. interest $513,281 over 30 yrs
Location
- 216 2nd St, Mead, CO 80542
Points of Interest in Mead, CO
Showing the Mead area map.
Nearby Schools
Mead Elementary School
Elementary · 0.3 mi away
Mead Middle School
Elementary · 0.4 mi away
Mead High School
Secondary · 3.5 mi away
Goddard School
School · 4.7 mi away
Fall River Elementary School
Elementary · 5.0 mi away
Trail Ridge Middle School
Secondary · 5.1 mi away
Alpine Elementary School
Elementary · 5.4 mi away
Little Pinwheels
School · 5.5 mi away
Firestone Charter Academy
School · 5.6 mi away
Skyline High School
Secondary · 5.8 mi away
Primrose Schools
Elementary · 5.9 mi away
Heritage Middle School
Elementary · 6.1 mi away
Centennial Elementary
Elementary · 6.2 mi away
Rocky Mountain Elementary School
Elementary · 6.3 mi away
Longmont Christian School
Secondary · 6.3 mi away
Berthoud High School
Secondary · 6.4 mi away
Coal Ridge Middle School
Secondary · 6.4 mi away
Ivy Stockwell Elementary School
Elementary · 6.5 mi away
Pioneer Ridge Elementary School
Elementary · 6.5 mi away
Northridge Elementary School
Elementary · 6.6 mi away


