

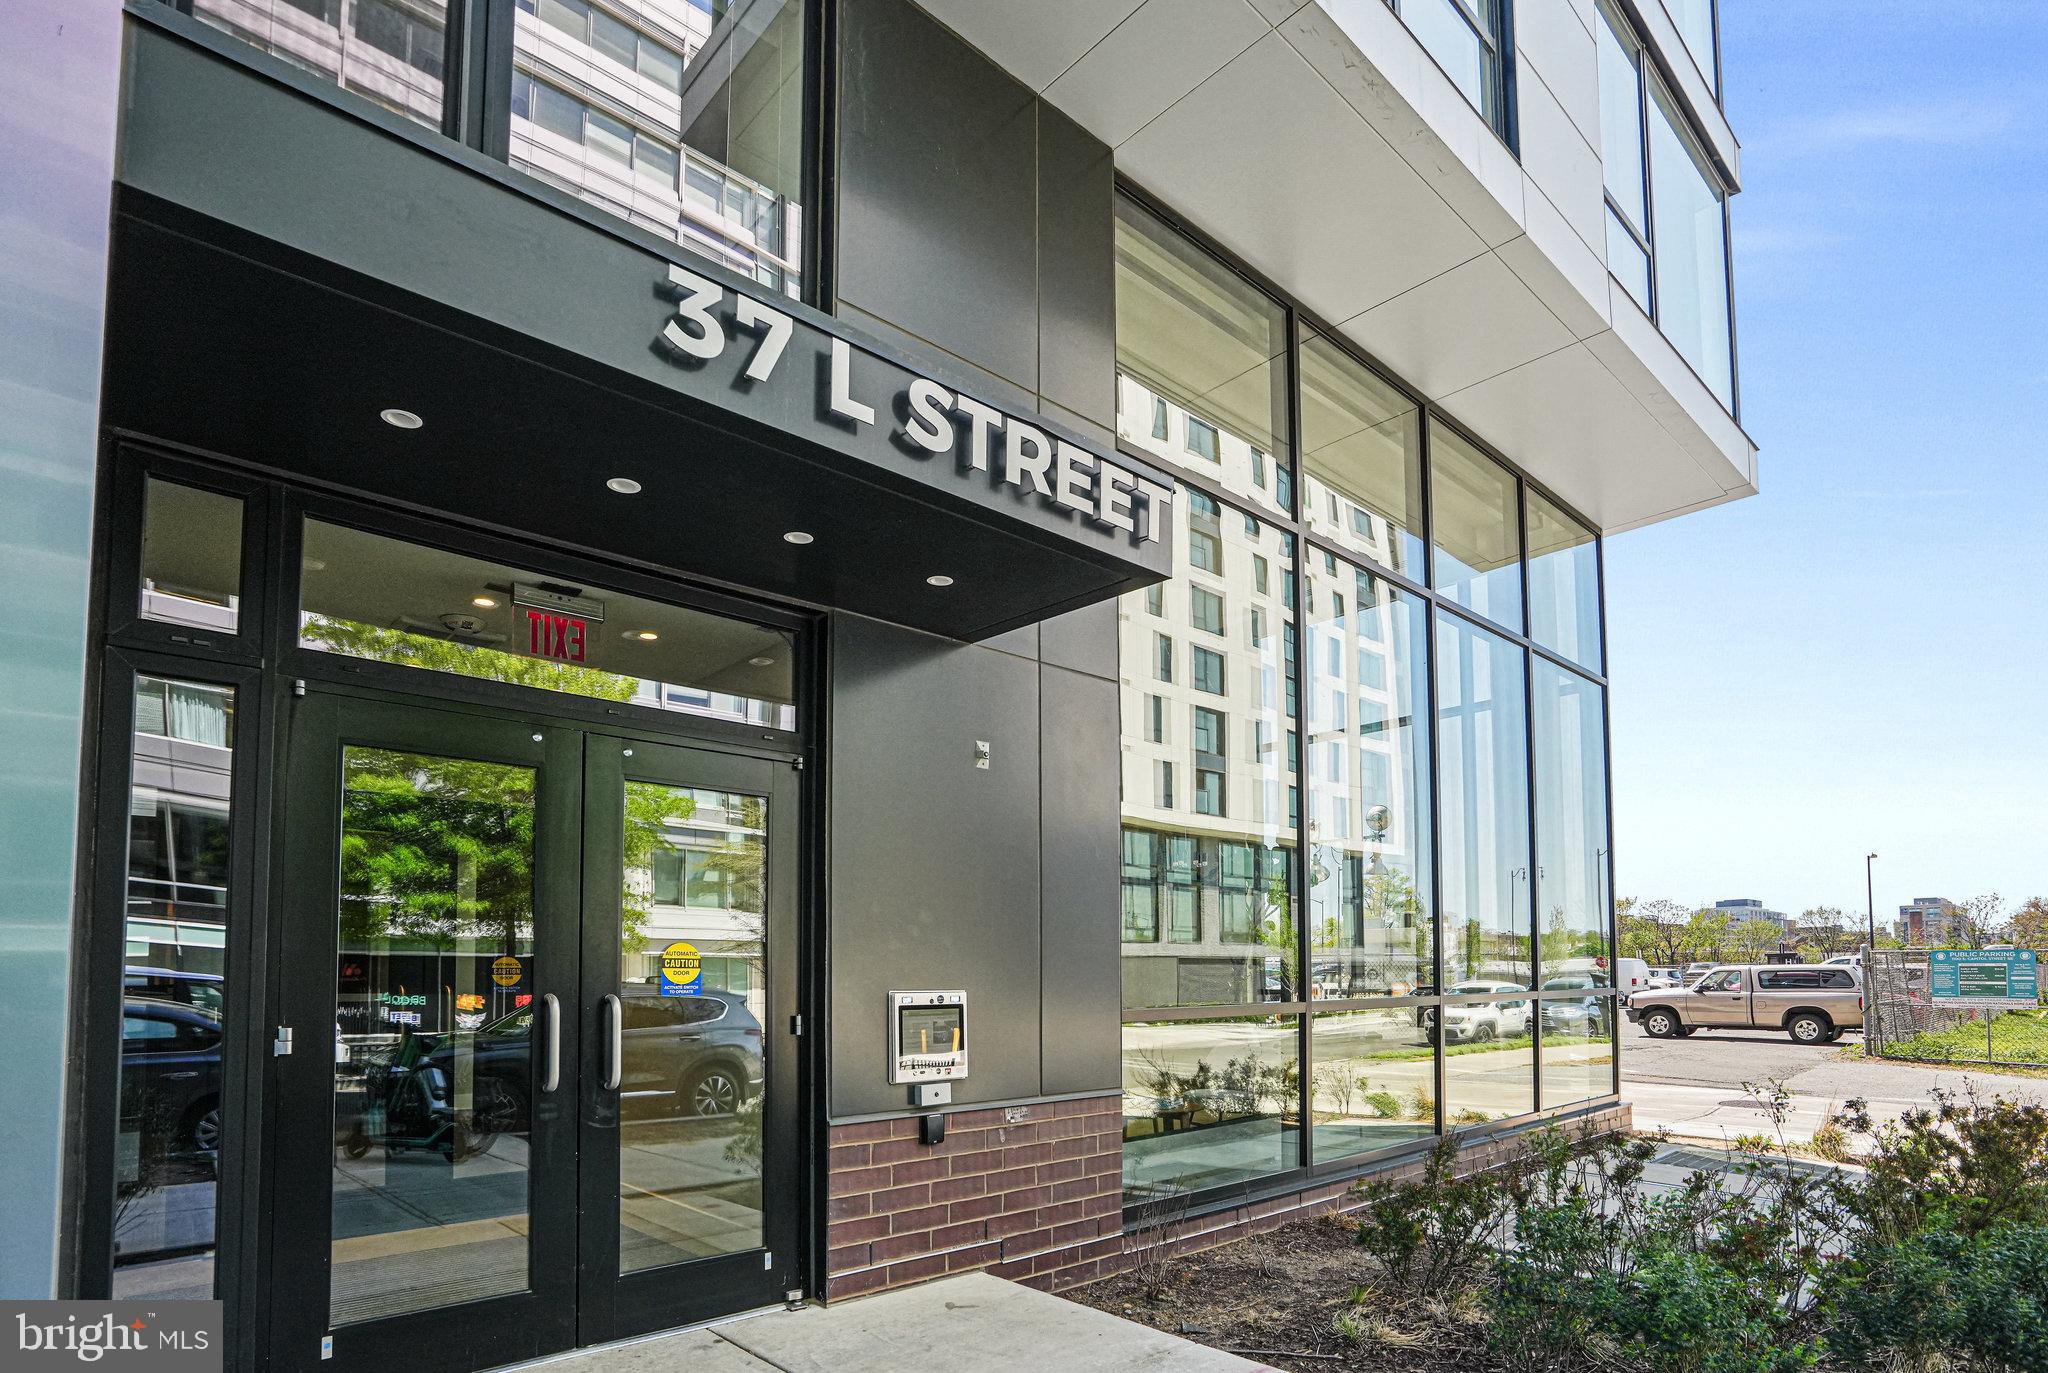
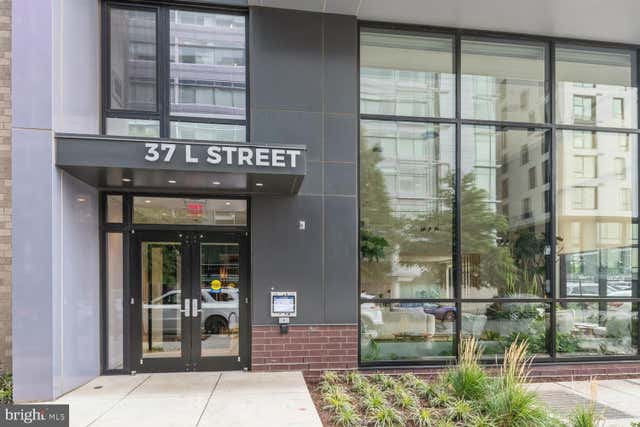
37 L STREET SE 101, WASHINGTON, DC 20003
NAVY YARD · WASHINGTON County
Key Facts
Description
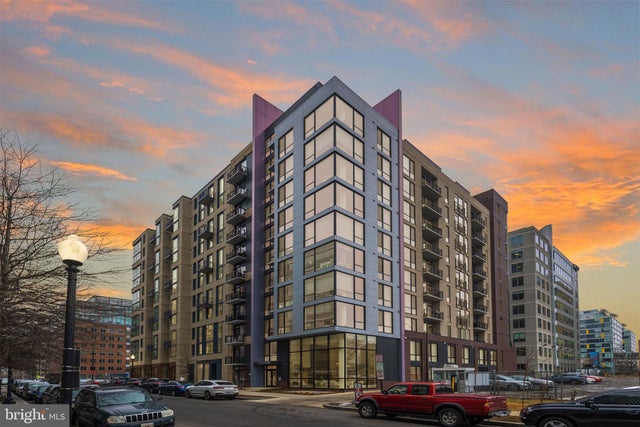
Welcome to Unit #101 at the Kennedy on L, a premier luxury boutique condominium in the heart of Navy Yard. This stylish 2-bedroom, 1-bathroom home offers over 800 square feet of thoughtfully designed living space, combining modern elegance and easy access to the unit. Walk into the building and straight to the unit, avoiding stairs and elevators. The highlight of this stunning unit is the gourmet kitchen, equipped with premium Bosch appliances, sleek cabinetry, and elegant countertops—perfect for both everyday living and entertaining. The open-concept layout flows seamlessly into the living and dining areas, creating a warm and inviting atmosphere. Residents of the Kennedy on L enjoy an unparalleled suite of amenities, including a concierge, pet spa, fitness room, secure area for packages and a party room ideal for hosting private events. The crown jewel is the rooftop deck, offering breathtaking views of the Potomac River and downtown D.C.—a perfect spot to unwind or entertain guests. Located just steps from Navy Yard's best dining, shopping, and entertainment options, this condo provides the ultimate urban lifestyle. A secure garage parking spot is available for purchase. Don’t miss this opportunity to own a piece of luxury in one of D.C.'s most sought-after neighborhoods. Schedule your private showing today!
Property Information
Property Type
Residential
Sub-Type
Condominium
Style
Contemporary
Year Built
2021
Living Area
868 sq ft
Lot Dimensions
0.00 x 0.00
Garage Spaces
1
Parking Spaces
1
Zoning
RF1
Days on Market
40
MLS® Listing#
DCDC2243100
Property Features
Appliances
Cooling
Heating
Pool
Parking
Laundry
Construction
Sewer
Water Source
Schools
- District:
- DISTRICT OF COLUMBIA PUBLIC SCHOOLS
Financial Details
HOA
None
Annual Taxes
$5,275
Tax year 2025
Assessed Value
$632,640
Parcel Number
0698//2001
Directions
Google Maps
Affordability Calculator
$99,000
Estimated monthly payment
$2,635/mo
Principal $396,000 · Est. interest $552,455 over 30 yrs
Neighborhood Market Statistics
How this home compares to active listings in WASHINGTON, DC
- $551,977
- Median Listing Price
- 66
- Median Days on Market
- 1,250
- Median Sq Ft
- $481
- Median Price / Sq Ft
- 2,946
- Active Listings
- This home’s price is 10% below the area median.
- Its price per sq ft is 19% above the area median.
Market statistics compiled from active EXIT Realty® and MLS listings in WASHINGTON, DC.
Location
- 37 L STREET SE 101, WASHINGTON, DC 20003
Getting Around
Points of Interest in WASHINGTON, DC
Showing the WASHINGTON area map.
Nearby Schools
Waterfront Academy
School · 0.2 mi away
Capitol Hill Day School
Secondary · 0.4 mi away
High Road Middle School
School · 0.5 mi away
Van Ness Elementary School
Elementary · 0.5 mi away
St. Peter School-Capitol Hill
School · 0.5 mi away
Amidon-Bowen Elementary School
Elementary · 0.6 mi away
Brent Elementary School
Elementary · 0.6 mi away
Richard Wright Schools
Secondary · 0.7 mi away
Washington Global Public Charter School
Secondary · 0.8 mi away
Starling Montessori School
Elementary · 0.8 mi away
Jefferson Middle School Academy
School · 0.8 mi away
Tyler Elementary School
Elementary · 0.9 mi away
Capitol Hill Cooperative Play School
Elementary · 0.9 mi away
Watkins Elementary School
Elementary · 1.1 mi away
Friendship Chamberlain Elementary & Middle School
Elementary · 1.2 mi away
Peabody Elementary School
Elementary · 1.2 mi away
Brent Elementary School
Elementary · 1.2 mi away
Howard Road Academy
School · 1.3 mi away
Savoy Elementary School
Elementary · 1.3 mi away
Payne Elementary School
Elementary · 1.4 mi away
Commute Calculator
Nearby Homes




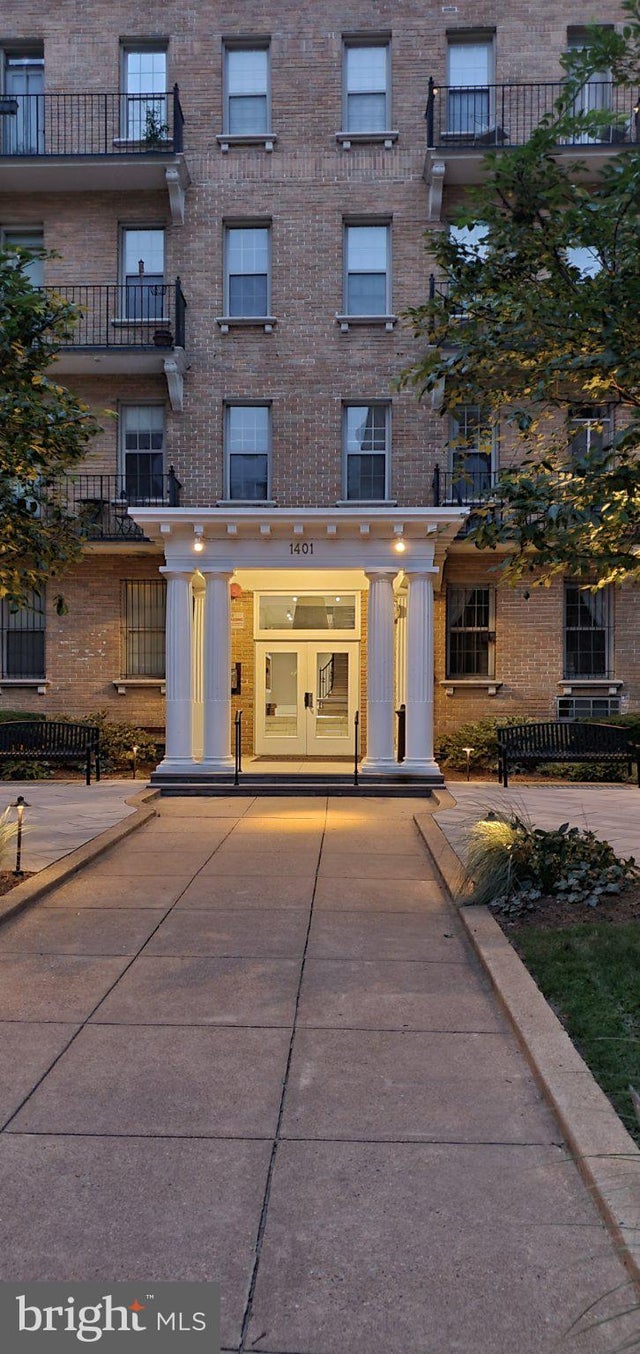
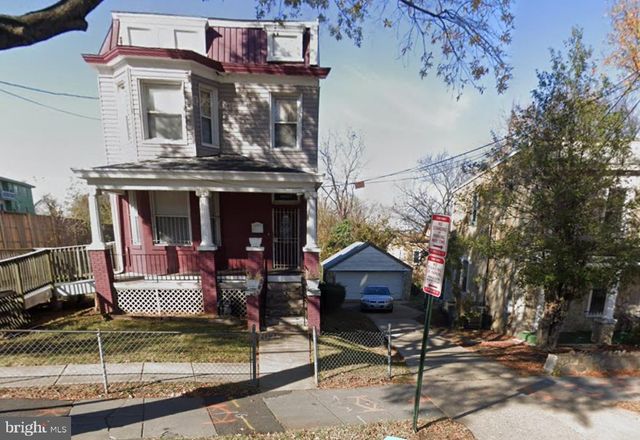
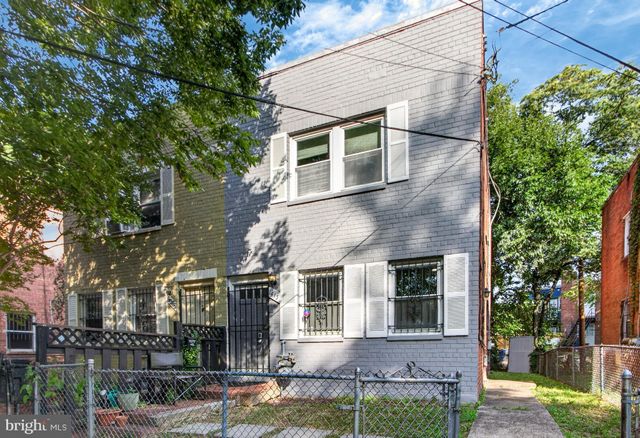
Similar Homes Nearby


Similar Home Values
Comparable nearby listings and their asking prices.
| Address | Price | Beds | Baths | Sq Ft |
|---|---|---|---|---|
| 2310 4TH STREET NE 15, WASHINGTON, DC | $347,000 | 1 | 1 | 581 |
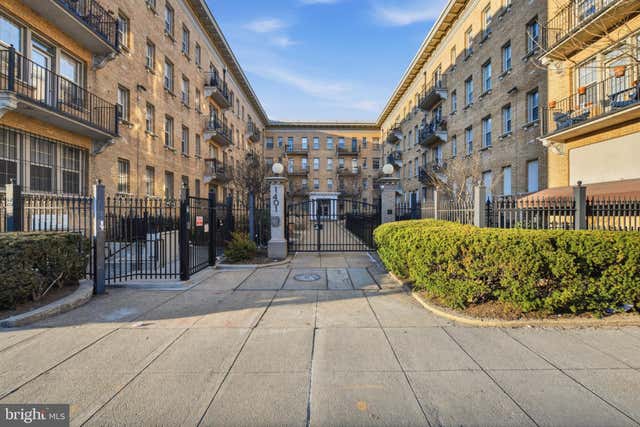
| 1401 COLUMBIA ROAD NW 414, WASHINGTON, DC | $349,000 | 1 | 1 | 569 |
| 1401 COLUMBIA ROAD NW 307, WASHINGTON, DC | $349,000 | 1 | 1 | 524 |
| 1316 NEW HAMPSHIRE AVENUE NW 503, WASHINGTON, DC | $349,000 | 1 | 1 | 506 |
| 2607 MARTIN LUTHER KING JR AVENUE SE, WASHINGTON, DC | $349,000 | 4 | 1 | 2,952 |
| 1415 CONGRESS PLACE SE, WASHINGTON, DC | $349,000 | 3 | 2 | 1,216 |
Moving Cost Estimate
EXIT Agents in WASHINGTON


Listing Courtesy: TTR Sotheby's International Realty - 2022343344