

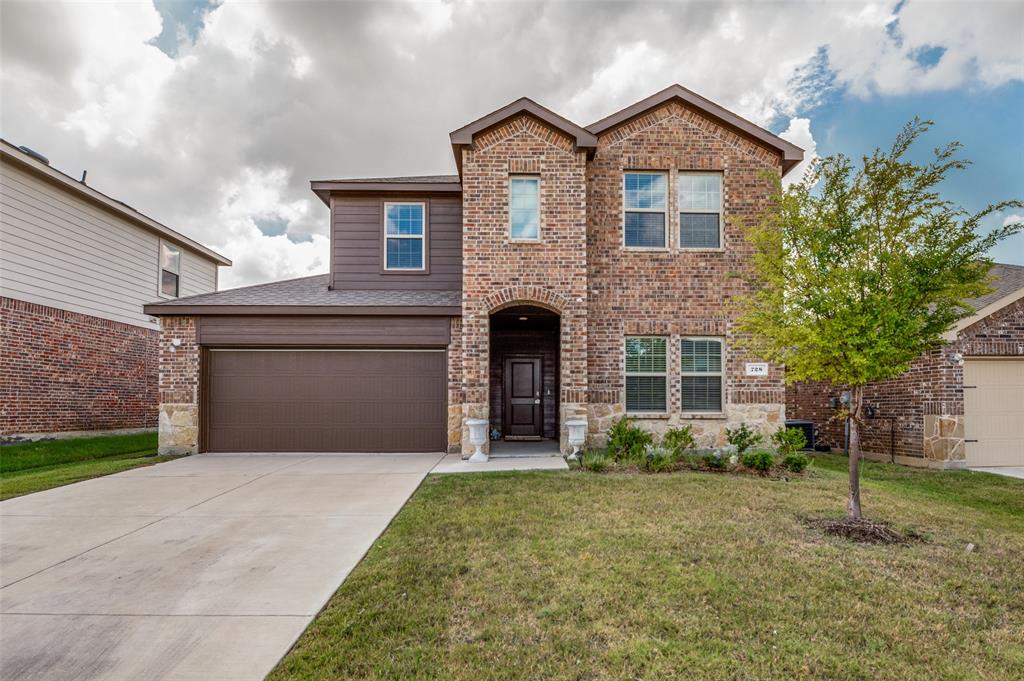
728 Glover Drive, Aubrey, TX 76227
Winn Rdg South Ph 2 · Denton County
Key Facts
Description
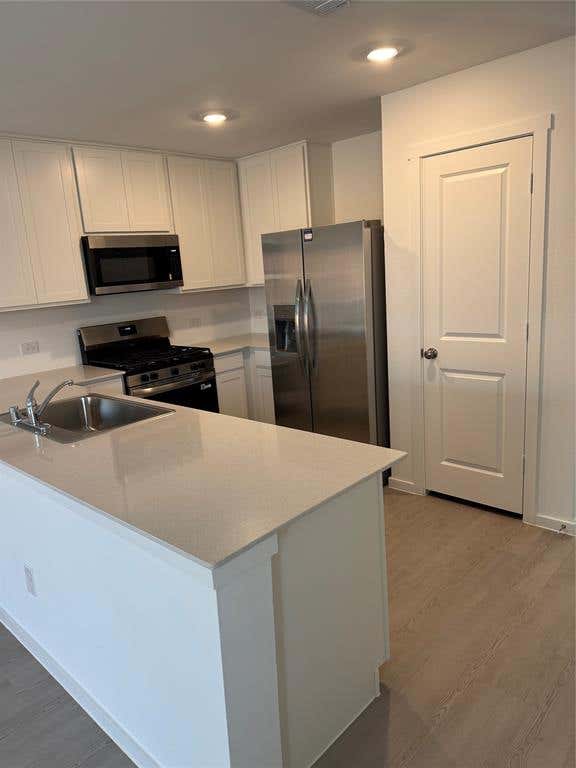
Beautiful 4-bedroom, 3-bath home built in 2021 and available for lease beginning July 3. This well-maintained residence features an open-concept floor plan with 9-foot ceilings, creating a bright and spacious living environment. The modern kitchen is equipped with stainless steel appliances and a large center island with ample seating, perfect for everyday living and entertaining. Conveniently located within walking distance to community amenities, including a pool, park, basketball court, and sand volleyball court. The neighborhood elementary school is also nearby. The property is currently tenant-occupied. Showings will begin on July 3rd, and the home will be available for move-in on July 5th. Pets will be considered on a case-by-case basis. One well-behaved pet up to 25 pounds may be approved with an additional pet deposit. HOA dues are paid by the owner. This home offers comfort, style, and a convenient location, everything you need to feel right at home.
Property Information
Property Type
Residential Lease
Sub-Type
Single Family Residence
Style
Traditional
Year Built
2021
Stories
2
Living Area
2,351 sq ft
Lot Size
0.14 acres
Garage Spaces
2
Days on Market
25
MLS® Listing#
21297475
Property Features
Interior
Appliances
Cooling
Heating
Flooring
Parking
Fencing
Foundation
Roof
Security
Utilities
Sewer
Water Source
Rooms
- Bedroom12 x 10First
- Bedroom12 x 10Second
- Dining Room10 x 9First
- Kitchen17 x 10First
- Living Room17 x 15First
- Master Bedroom16 x 13First
Schools
- Elementary:
- Paloma Creek
- Middle:
- Rodriguez
- High:
- Ray Braswell
- District:
- Denton ISD
Financial Details
HOA
Yes
Essex Association Management L.P.
Parcel Number
R972464
Directions
Please use map for accurate directions.
Affordability Calculator
$490
Estimated monthly payment
$13/mo
Principal $1,959 · Est. interest $2,733 over 30 yrs
Neighborhood Market Statistics
How this home compares to active listings in Aubrey, TX
- $394,231
- Median Listing Price
- 63
- Median Days on Market
- 2,273
- Median Sq Ft
- $182
- Median Price / Sq Ft
- 509
- Active Listings
- This home’s price is 99% below the area median.
- Its price per sq ft is 99% below the area median.
Market statistics compiled from active EXIT Realty® and MLS listings in Aubrey, TX.
Location
Map is currently unavailable for this location.
Points of Interest in Aubrey, TX
Showing the Aubrey area map.
Commute Calculator
Nearby Homes


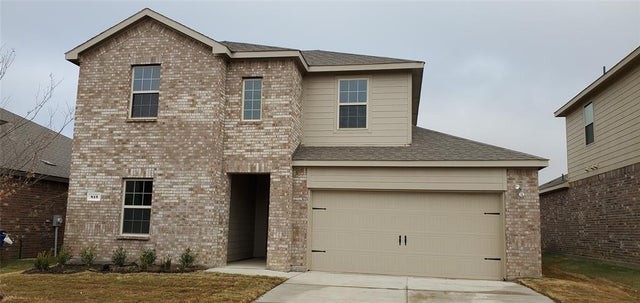
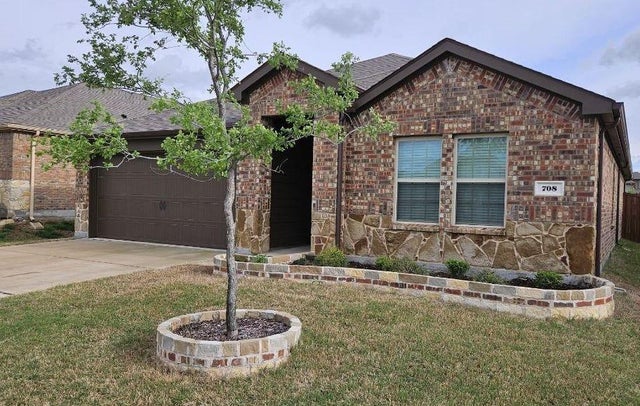
Similar Homes Nearby
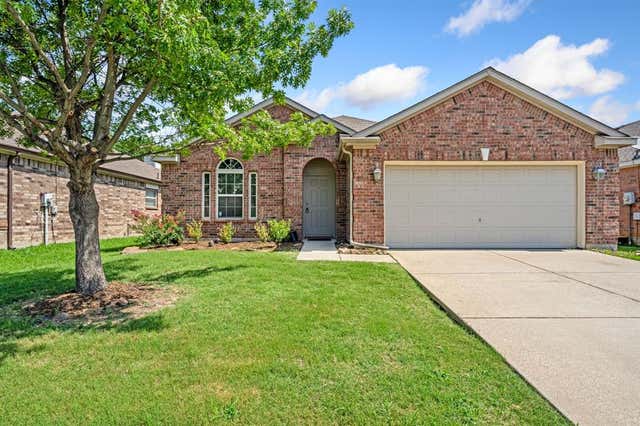

Similar Home Values
Comparable nearby listings and their asking prices.
| Address | Price | Beds | Baths | Sq Ft |
|---|---|---|---|---|
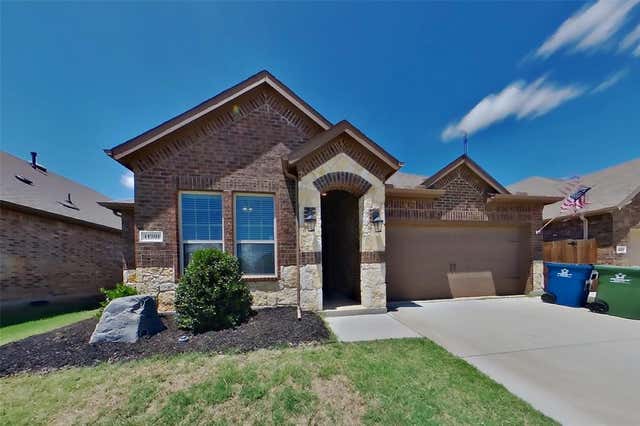
| 8925 Whirlwind Trail, Aubrey, TX | $1,850/mo | 3 | 2 | 1,822 |
| 2540 Guineas Lane, Aubrey, TX | $1,900/mo | 4 | 2 | 1,656 |
| 11201 Klondike Lane, Aubrey, TX | $1,949/mo | 3 | 2 | 1,522 |
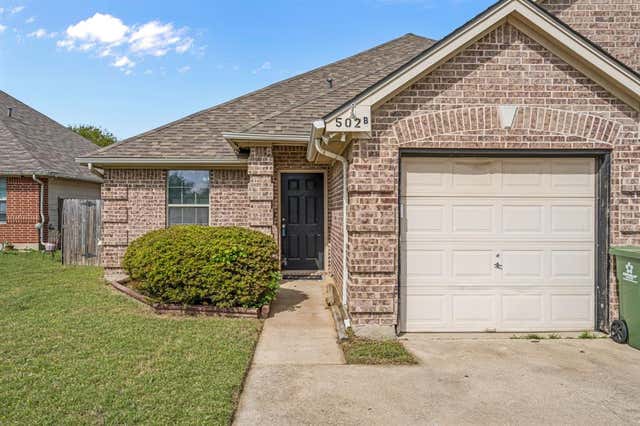
| 502 S Main Street B, Aubrey, TX | $1,950/mo | 3 | 2 | 1,279 |
| 816 Glover Drive, Aubrey, TX | $1,950/mo | 3 | 2 | 1,615 |
| 229 Irick Court, Aubrey, TX | $2,000/mo | 3 | 3 | 1,346 |
Moving Cost Estimate
EXIT Agents in Aubrey


Listing Courtesy: Eritcian Luxury Realty LLC - 888-455-6040
Presented by: Izabela Eritsyan
Last Updated: 2026-06-10