

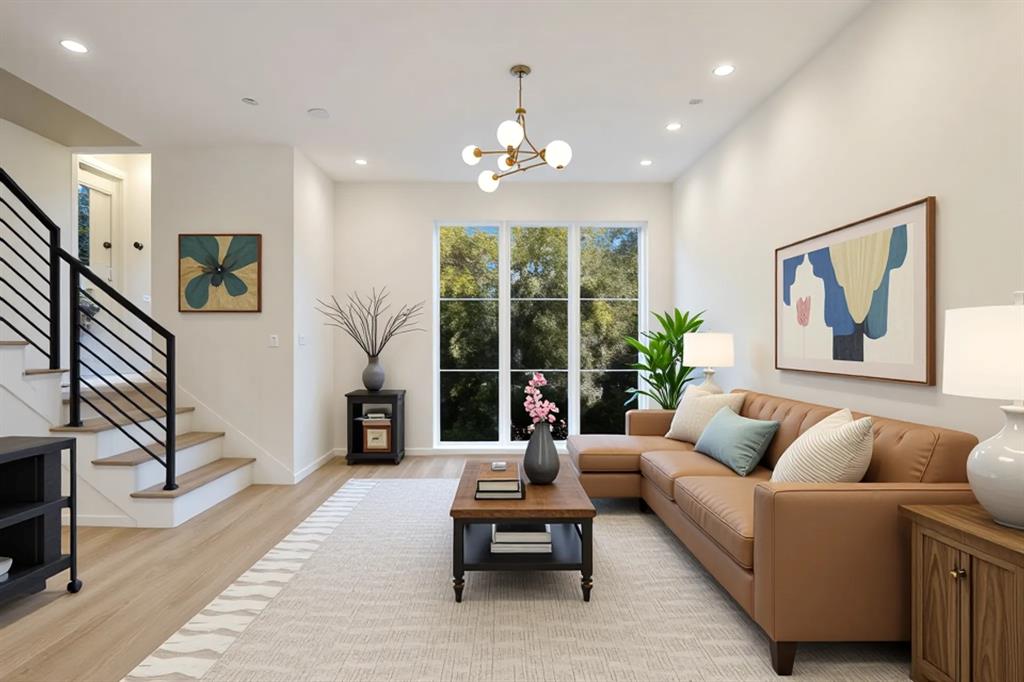
4811 Denton Drive 105, Dallas, TX 75235
4811 · Dallas County
Key Facts
Description
A collection of thirteen newly built modern townhome-style condos, ideally located in Dallas’ desirable Maple lawn & Oaklawn area and just minutes from the Medical District. Each home features contemporary architecture and high-end finishes throughout. The gourmet kitchen includes premium Samsung appliances and streamlined cabinetry—perfect for everyday living and entertaining. These three-bedroom, three-and-a-half-bath residences showcase an exceptional primary-suite retreat with an attached loft ideal for a private lounge or home office. Enjoy multiple private balconies with tree-lined views, a rooftop deck for sunset gatherings, and a fenced front porch that provides rare city seclusion. With soaring ceilings, abundant natural light, and designer details at every turn, these homes redefine urban luxury. Walkable to major hospitals, acclaimed restaurants, and neighborhood favorites, they blend style with practical convenience. INNER UNIT 4.99% Interest Rate OR $20K Flex Cash For A Limited Time*
Property Information
Property Type
Residential
Sub-Type
Condominium
Style
Contemporary/Modern
Year Built
2025
Living Area
1,712 sq ft
Lot Size
0.98 acres
Garage Spaces
2
Days on Market
96
MLS® Listing#
21192009
Property Features
Interior
Exterior
Appliances
Cooling
Heating
Flooring
Fireplace
Parking
Fencing
Lot Features
Construction
Roof
Security
Utilities
Rooms
- 0 x 0Third
- 0 x 0Second
- Bedroom12 x 9Third
- Bedroom12 x 9First
- Kitchen0 x 0Second
- Laundry8 x 9Third
- Living Room9 x 12Second
- Loft12 x 12Third
- Master Bathroom11 x 9Third
- Master Bedroom12 x 13Third
Schools
- Elementary:
- Maplelawn
- Middle:
- Rusk
- High:
- North Dallas
- District:
- Dallas ISD
Financial Details
HOA
$175 / Monthly
Bender Property Management
Parcel Number
00000211147000000
Directions
From I-35E, exit toward the Medical District and continue on Medical District Drive. Turn right onto Maple Avenue. In approximately 700 feet, turn left onto Clara Street. Continue for about 600 feet—4811 Denton Drive will be on your left. or Use GPS
Affordability Calculator
$144,800
Estimated monthly payment
$3,853/mo
Principal $579,200 · Est. interest $808,036 over 30 yrs
Neighborhood Market Statistics
How this home compares to active listings in Dallas, TX
- $432,785
- Median Listing Price
- 69
- Median Days on Market
- 1,685
- Median Sq Ft
- $237
- Median Price / Sq Ft
- 4,133
- Active Listings
- This home’s price is 67% above the area median.
- Its price per sq ft is 79% above the area median.
Market statistics compiled from active EXIT Realty® and MLS listings in Dallas, TX.
Location
Map is currently unavailable for this location.
Points of Interest in Dallas, TX
Showing the Dallas area map.
Commute Calculator
Nearby Homes

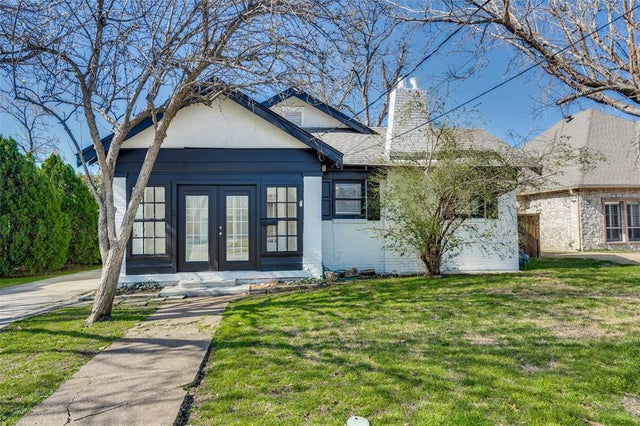
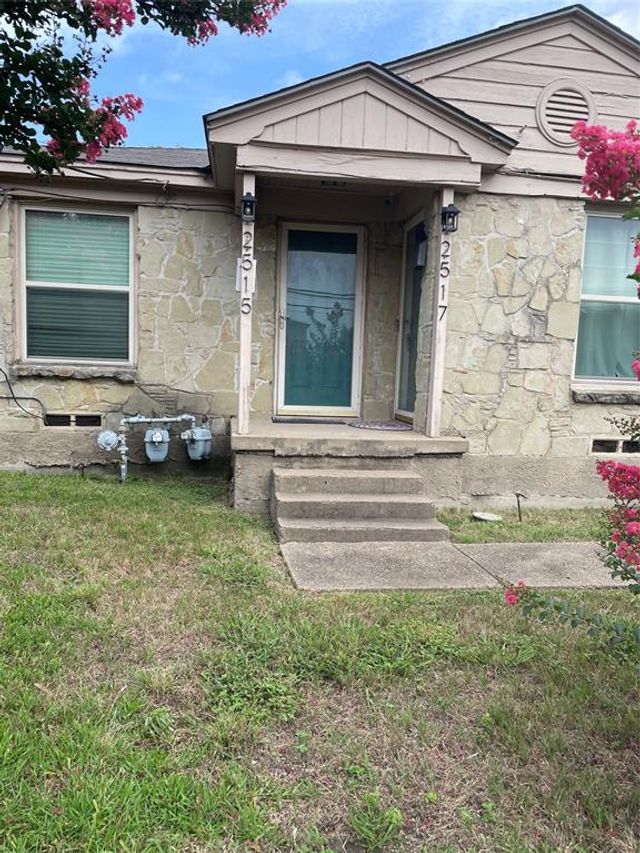
Similar Homes Nearby

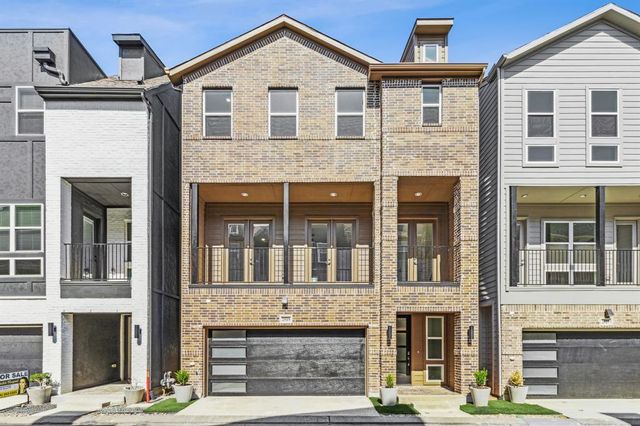
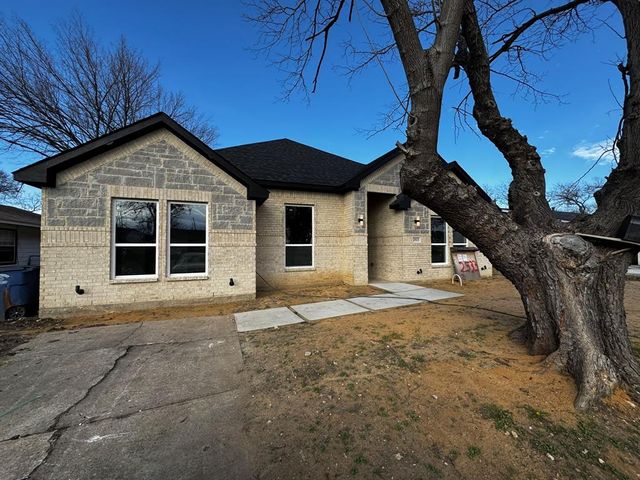
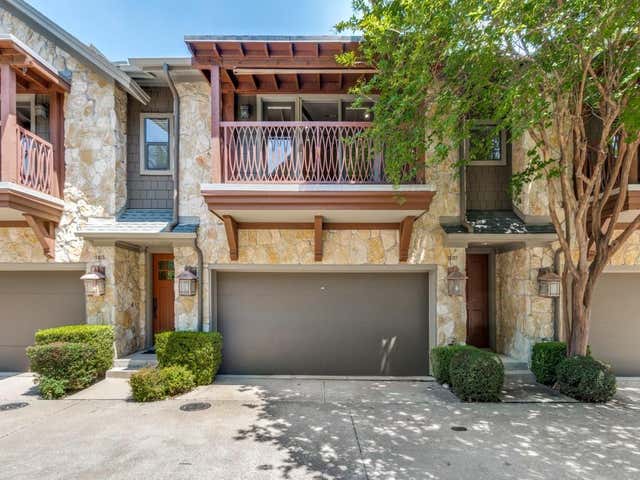
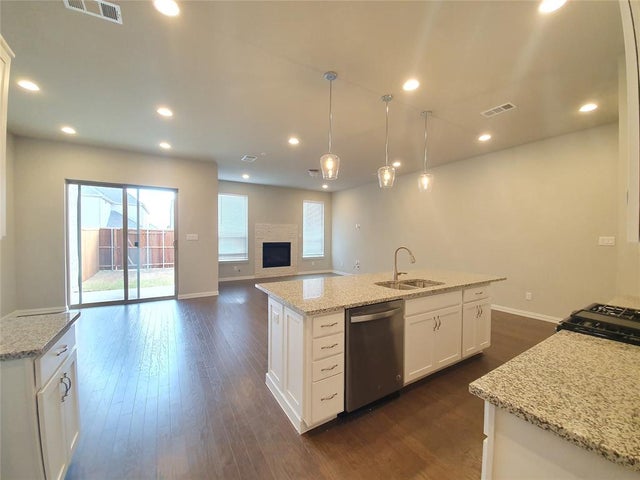
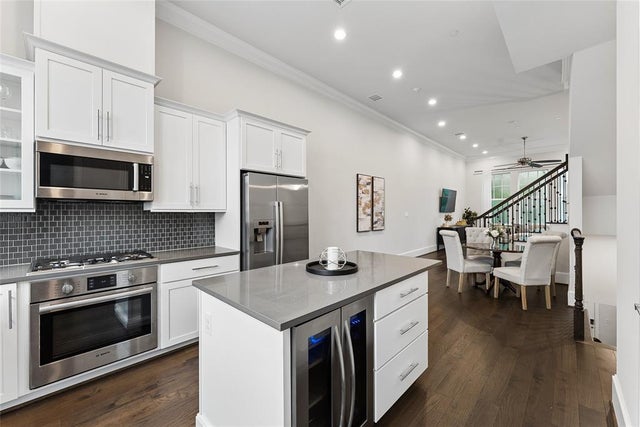
Similar Home Values
Comparable nearby listings and their asking prices.
| Address | Price | Beds | Baths | Sq Ft |
|---|---|---|---|---|
| 8617 Baumgarten Drive, Dallas, TX | $509,000 | 4 | 3 | 2,224 |
| 2519 Carolwood Lane, Dallas, TX | $509,000 | 3 | 3 | 1,933 |
| 2533 Jonesboro Avenue, Dallas, TX | $509,999 | 4 | 3 | 2,330 |
| 5107 Dillard Lane, Dallas, TX | $510,000 | 2 | 2 | 1,580 |
| 8266 Primrose Way, Dallas, TX | $510,000 | 3 | 3 | 1,937 |
| 4612 New Water Lane, Dallas, TX | $510,000 | 2 | 3 | 1,545 |
Moving Cost Estimate
EXIT Agents in Dallas


Listing Courtesy: Christie's Lone Star - 214-821-3336
Presented by: Nadia Black
Last Updated: 2026-03-02