

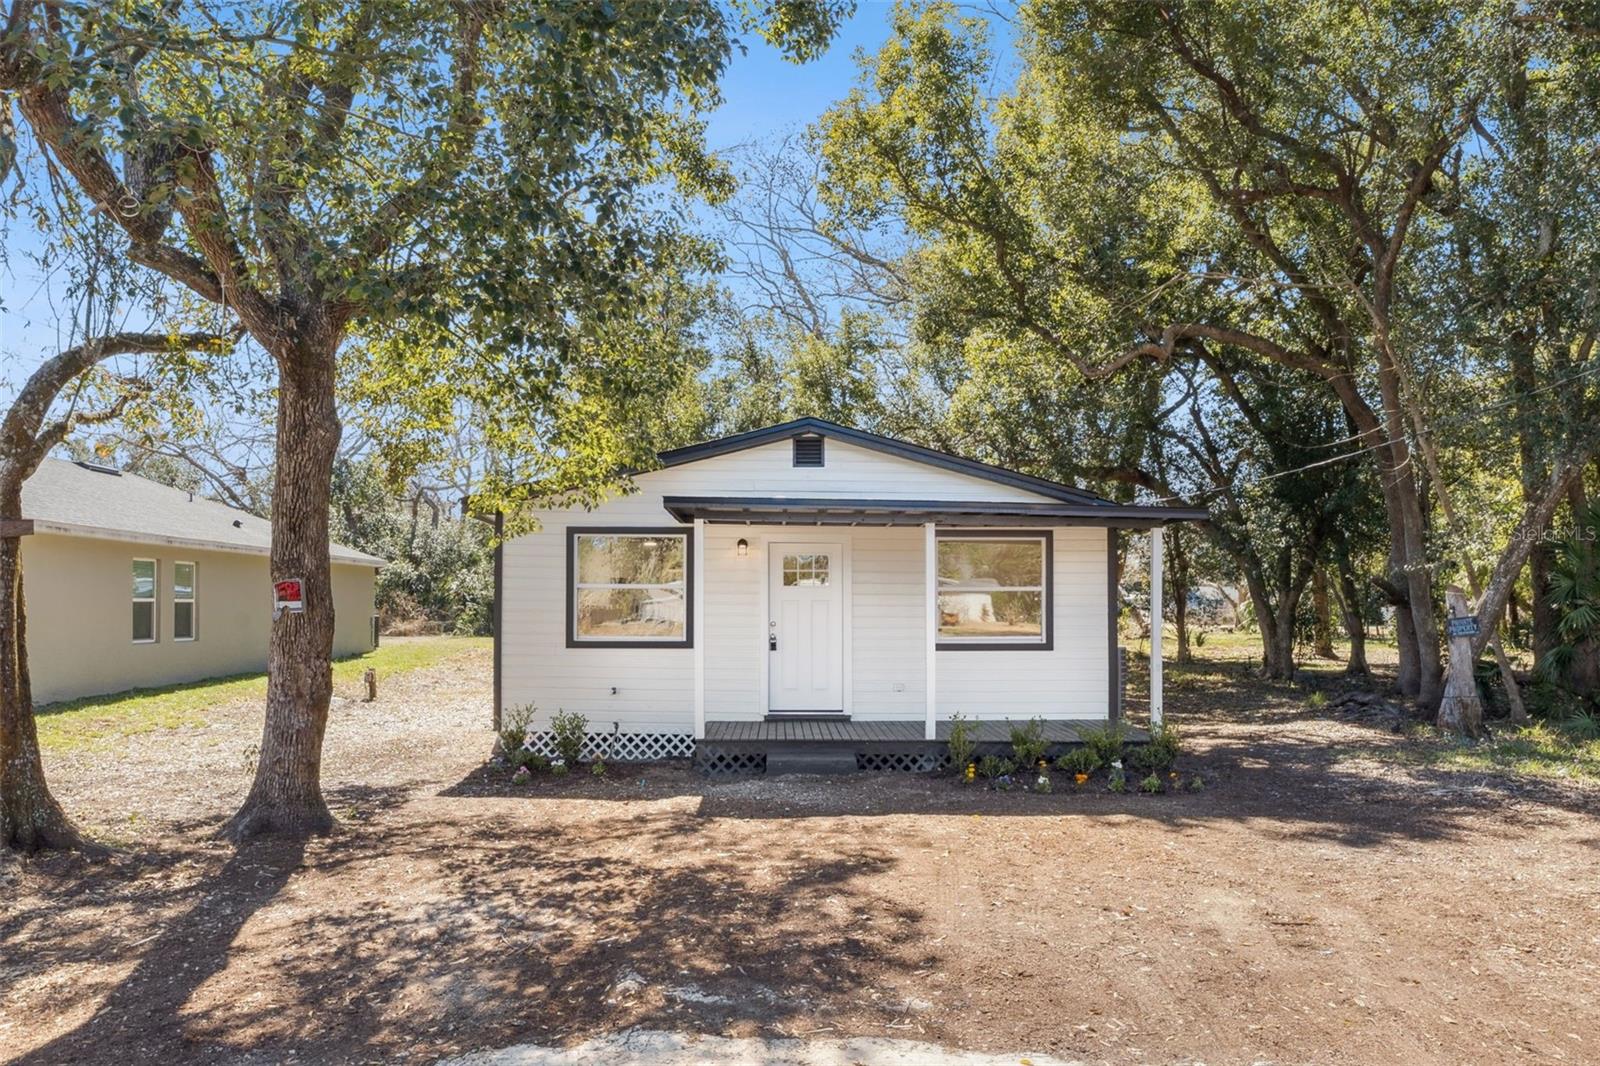
2204 SUANEE AVENUE, EUSTIS, FL 32726
ROSENWALD GARDENS · Lake County
Key Facts
Description
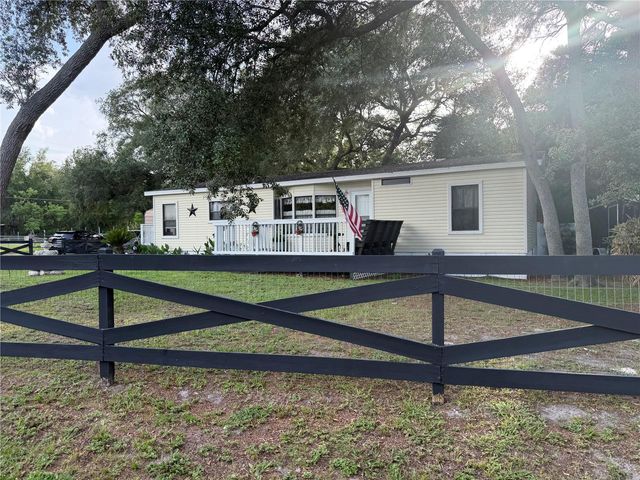
Under contract-accepting backup offers. Virtually Staged. Welcome to a place designed for families and adventure-loving couples alike—where there’s room to grow, room to play, and space to park all the toys just around the corner from the lake. At 2204 Suanee Avenue, freedom and lifestyle meet in the heart of Eustis—just minutes from the sparkling waters of Lake Eustis. Imagine weekends filled with boating, jet skiing, paddleboarding, fishing, sunset cruises, and spontaneous lakeside adventures. With no HOA, your lifestyle has room to roam—bring the RV, the boat, the jet skis, and all the toys that make life fun. It's location adds everyday convenience: the home is minutes away and within walking distance of Eustis High School, making school runs easy for busy families. This charming, cute, and cozy home has been fully renovated so you can focus on living, not fixing. Major upgrades include a brand-new roof, new AC, tankless water heater, full repiping, and a septic tank and drain field replaced in 2017—big-ticket peace of mind already handled. Inside, the home feels fresh, bright, and ready for its next chapter: Luxury vinyl flooring throughout, Interior and exterior freshly painted. A stunning kitchen island with stovetop and granite countertops. Eat-in seating right at the island for casual mornings or entertaining nights. Energy-efficient remote-controlled ceiling fans in the dining room, living room, and in two of the bedrooms. Please note new closet doors have been installed in each bedroom (photos were taken prior to installation). Step outside and you’ll find the true luxury Florida buyers crave: a huge lot with space to spread out, host gatherings, park recreational vehicles, or simply enjoy quiet evenings under the stars. And when you’re ready to explore, Eustis offers a vibrant lifestyle—lakefront parks, fishing, boating events, festivals, downtown dining, local shops, farmers markets, and year-round community celebrations. It’s the perfect blend of small-town charm and outdoor adventure. If you’ve been searching for space, freedom, water access, and modern upgrades without HOA restrictions, this property isn’t just a home—it’s a lifestyle waiting to begin.
Property Information
Property Type
Residential
Sub-Type
Single Family Residence
Style
Bungalow
Year Built
1963
Stories
1
Living Area
992 sq ft
Lot Size
0.19 acres
Ownership
Fee Simple
Zoning
RES
Days on Market
138
MLS® Listing#
O6382009
Property Features
Interior
Exterior
Appliances
Cooling
Heating
Flooring
Basement
Parking
Laundry
Patio
Construction
Roof
Utilities
Sewer
Water Source
Rooms
- Bedroom 2First
- Bedroom 3First
- Dining RoomFirst
- KitchenFirst
- Living RoomFirst
- Master BedroomFirst
Financial Details
HOA
None
Annual Taxes
$1,715
Tax year 2025
Parcel Number
01-19-26-0600-007-00700
Directions
From Lake Mary and east, take the Wekiva Parkway to Exit 25 (Sorrento). Bear right at the light and bear right onto SR 46A to the next light and the "tee" with SR 44. Go LEFT onto SR 44 which will turn into Orange Avenue. Travel several miles and make a right onto Deland Road go a short distance and make a left on Bates Ave. go a few blocks and make a right onto Wall Street, go a short distance and make a right onto Suanee. From SR 441, make a left at the Lowes Home Improvement onto SR 44. Go to Orange Ave. and make a left. Continue as above and look for Deland road.
Affordability Calculator
$39,800
Estimated monthly payment
$1,059/mo
Principal $159,200 · Est. interest $222,098 over 30 yrs
Neighborhood Market Statistics
How this home compares to active listings in EUSTIS, FL
- $390,323
- Median Listing Price
- 60
- Median Days on Market
- 1,920
- Median Sq Ft
- $201
- Median Price / Sq Ft
- 213
- Active Listings
- This home’s price is 49% below the area median.
- Its price per sq ft is right around the area median.
Market statistics compiled from active EXIT Realty® and MLS listings in EUSTIS, FL.
Location
- 2204 SUANEE AVENUE, EUSTIS, FL 32726
Getting Around
Points of Interest in EUSTIS, FL
Showing the EUSTIS area map.
Nearby Schools
Amazing Kids Academy
School · 0.5 mi away
Eustis Middle School
Secondary · 1.0 mi away
Alee Academy
School · 1.1 mi away
Eustis High School
Secondary · 1.1 mi away
Eustis Elementary School
Elementary · 1.2 mi away
A Kid's Corner Learning Center
School · 1.9 mi away
Eustis Heights Elementary School
Elementary · 2.3 mi away
Lake County Virtual School
School · 2.4 mi away
Lake Academy Eustis
School · 2.5 mi away
Faith Lutheran School
Elementary · 2.6 mi away
Gateway Christian School
School · 2.7 mi away
Triangle Elementary School
Elementary · 3.5 mi away
Living Word Academy
School · 3.5 mi away
The Preparatory School at National Deaf
School · 3.5 mi away
Amazing Kids Academy of Mt Dora
School · 3.5 mi away
Alee Academy
School · 3.7 mi away
Christian Home & Bible School
School · 3.8 mi away
Liberty Christian Preparatory School
School · 3.8 mi away
Mt. Dora Middle School
Secondary · 4.1 mi away
Mt. Dora High School
Secondary · 4.3 mi away
Commute Calculator
Nearby Homes

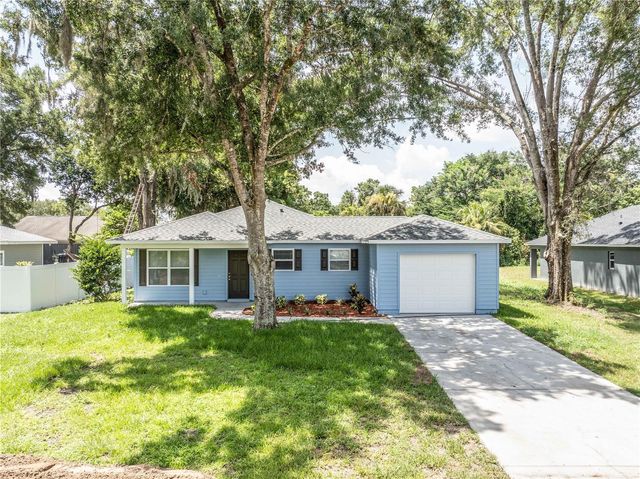
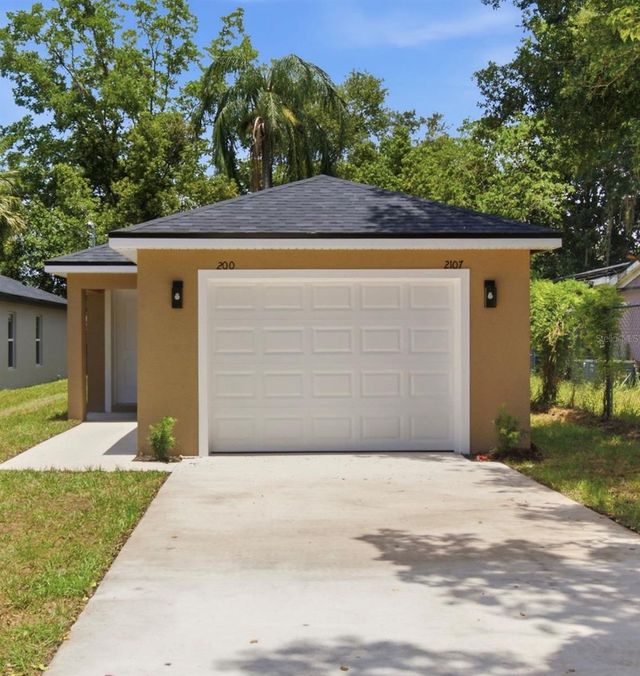
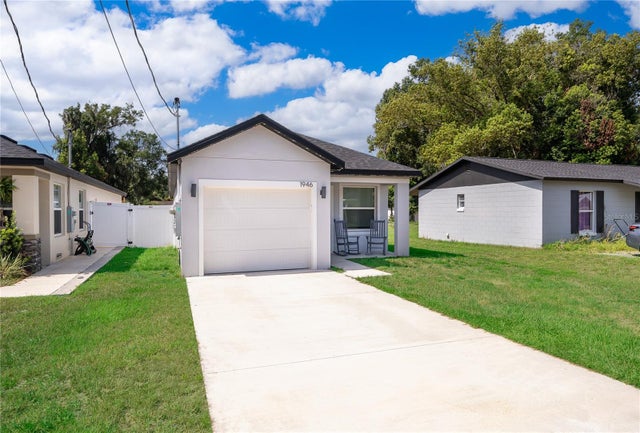
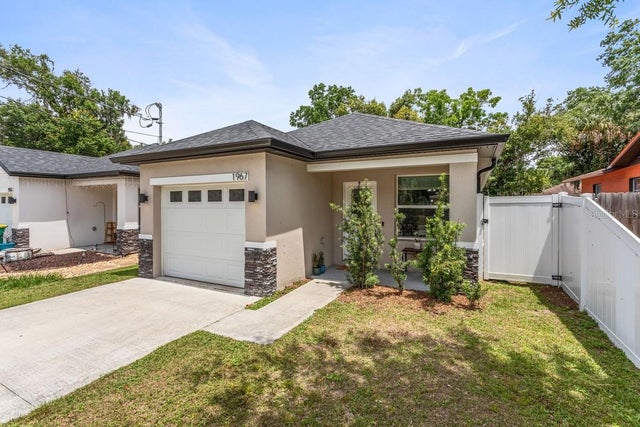
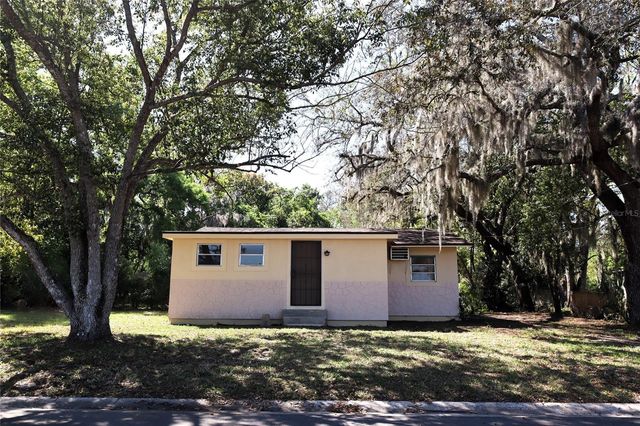
Similar Homes Nearby

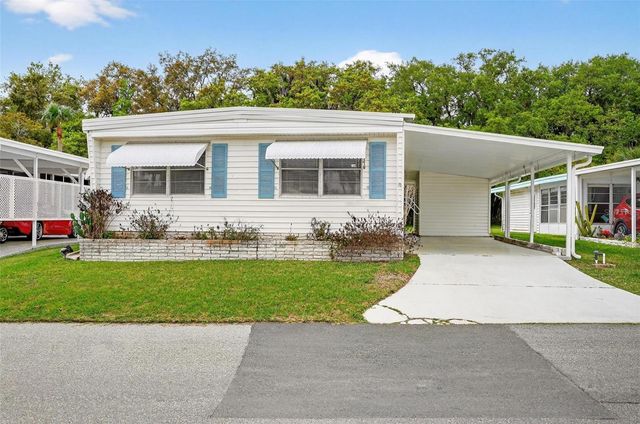

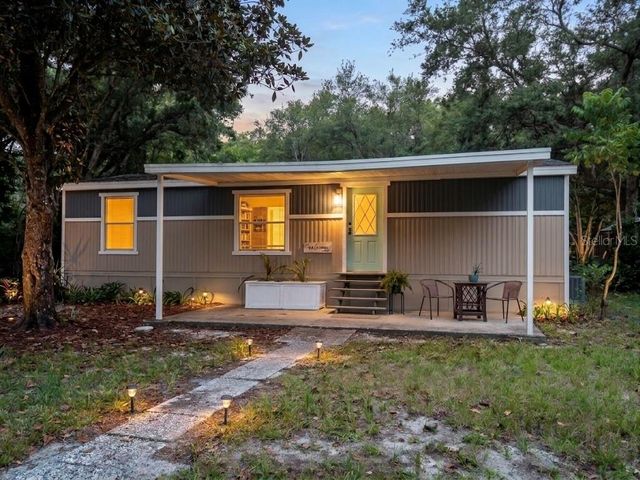

Similar Home Values
Comparable nearby listings and their asking prices.
| Address | Price | Beds | Baths | Sq Ft |
|---|---|---|---|---|
| 105 CANAL VIEW, EUSTIS, FL | $139,900 | 2 | 2 | 1,152 |
| 7 COCOS PLUMOSA DRIVE A, EUSTIS, FL | $144,900 | 3 | 2 | 1,320 |
| 1603 ROSE LANE, EUSTIS, FL | $174,900 | 2 | 1 | 920 |
| 31638 LAKE DRIVE, EUSTIS, FL | $175,000 | 3 | 2 | 960 |
| 615 DANVERS STREET, EUSTIS, FL | $175,000 | 2 | 1 | 975 |
| 40235 OVERLOOK DRIVE, EUSTIS, FL | $185,900 | 3 | 2 | 1,248 |
Moving Cost Estimate
EXIT Agents in EUSTIS


Listing Courtesy: NETWORTH REALTY OF ORLANDO, LLC - 321-329-3127
Last Updated: 2026-02-12