

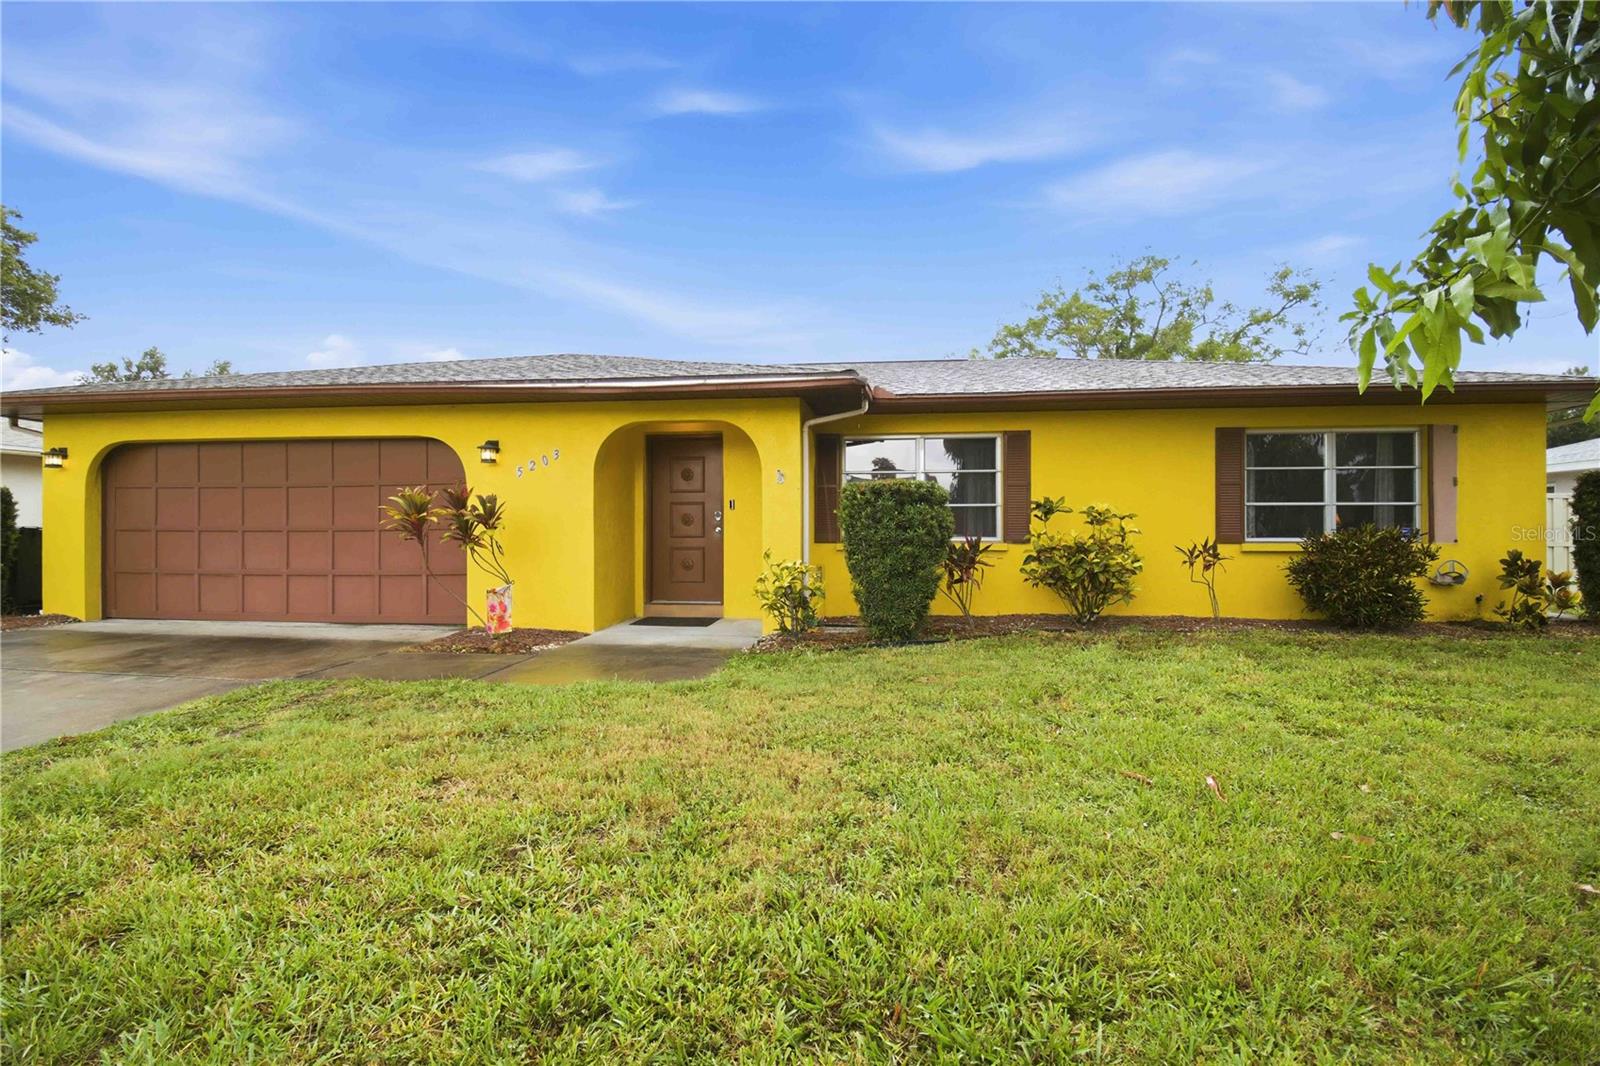
5203 18TH AVENUE W, BRADENTON, FL 34209
LAKE FOREST ESTATES · Manatee County
Key Facts
Description
West Bradenton Pool Home Just Minutes from the Beach! Opportunity is knocking! Located on a quiet street in highly desirable West Bradenton, this 3-bedroom, 2-bath pool home is just a few short miles from the beautiful Gulf beaches and offers the perfect chance to create your own Florida retreat or investment property. The screened in, chlorine pool features a newer pool heater as well. Previously used as a successful vacation rental, the home features fun tropical colors and a layout that's ideal for entertaining. The split-bedroom floor plan offers privacy for guests, while the spacious living and dining areas flow seamlessly to the screened lanai and private pool through sliding glass doors. The primary suite includes a walk-in closet and en-suite bathroom, while two guest bedrooms and a full bath are situated on the opposite side of the home. A two-car garage and separate storage shed provide plenty of room for beach gear, tools, and toys. A brand-new HVAC system is being installed, offering peace of mind for the next owner. The water heater was replaced in 2016, and the electrical service was upgraded in 2022. Located just minutes from Anna Maria Island, shopping, restaurants, parks, and all the best of West Bradenton, this home offers an outstanding combination of location, functionality, and potential. Whether you're looking for a full-time residence, a seasonal getaway, or your next investment property, this is a fantastic opportunity in one of West Bradenton's most desirable locations.
Property Information
Property Type
Residential
Sub-Type
Single Family Residence
Year Built
1978
Stories
1
Living Area
2,472 sq ft
Lot Size
0.20 acres
Lot Dimensions
81x105
Garage Spaces
2
Ownership
Fee Simple
Zoning
RSF3
Days on Market
2
MLS® Listing#
A4698998
Property Features
Exterior
Appliances
Cooling
Heating
Flooring
Pool
Parking
Laundry
Patio
Fencing
Construction
Foundation
Roof
Utilities
Sewer
Water Source
Rooms
- Dining Room8x8First
- Kitchen7x8First
- Living Room12x12First
- Master Bedroom10x10First
Financial Details
HOA
None
Parcel Number
3939112854
Directions
Heading west on Manatee ave / state road 64, turn south onto 51st street. Turn right (west) onto 18th Ave - The road forks, stay to the right and home will be a few homes in on the left.
Affordability Calculator
$125,000
Estimated monthly payment
$3,327/mo
Principal $500,000 · Est. interest $697,544 over 30 yrs
Neighborhood Market Statistics
How this home compares to active listings in BRADENTON, FL
- $399,668
- Median Listing Price
- 88
- Median Days on Market
- 1,565
- Median Sq Ft
- $247
- Median Price / Sq Ft
- 2,084
- Active Listings
- This home’s price is 56% above the area median.
- Its price per sq ft is 3% above the area median.
Market statistics compiled from active EXIT Realty® and MLS listings in BRADENTON, FL.
Location

Points of Interest in BRADENTON, FL
Showing the BRADENTON area map.
Nearby Schools
Family Life Community School
School · 0.5 mi away
Thompson Academy
School · 0.7 mi away
Learning Unlimited
School · 0.8 mi away
Discover Our World Child Development Center
School · 0.9 mi away
Jessie P. Miller Elementary School
Elementary · 1.0 mi away
Bradenton Christian School
Secondary · 1.0 mi away
Sugg Middle School
Secondary · 1.1 mi away
Pace Center for Girls
Secondary · 1.1 mi away
Kid's Academy Plus
School · 1.2 mi away
Moody Elementary School
Elementary · 1.2 mi away
St Stephen's Episcopal School
Secondary · 1.2 mi away
Oasis Middle School
Secondary · 1.2 mi away
Manatee High School
Secondary · 1.3 mi away
Robert H. Prine Elementary School
Elementary · 1.3 mi away
Sea Breeze Elementary
Elementary · 1.4 mi away
Edison Academics
School · 1.5 mi away
Tree of Life Preschool Daycare
School · 1.6 mi away
Nicholson School
School · 1.6 mi away
Manatee School Arts/Sciences
Elementary · 1.6 mi away
Palma Sola Early Learning Academy
School · 1.7 mi away
Commute Calculator
Nearby Homes
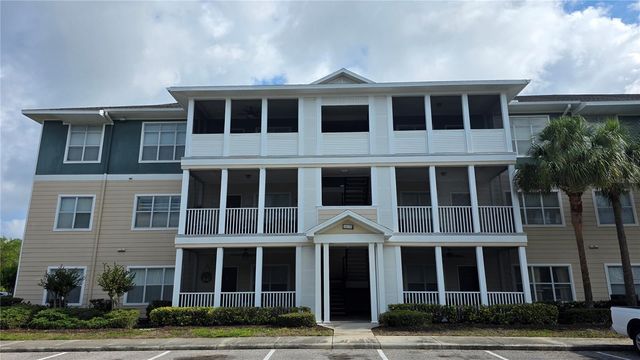
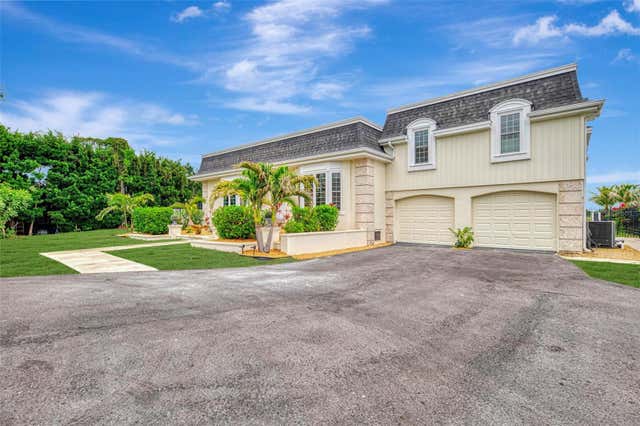


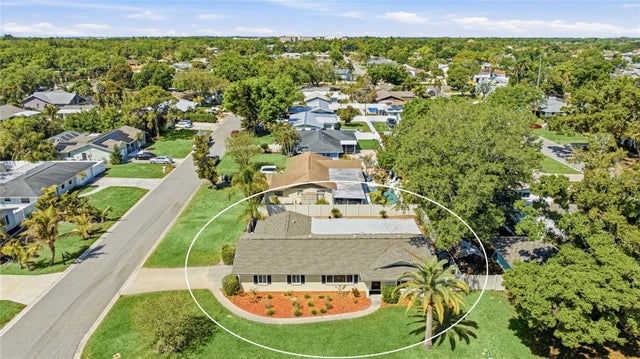
Similar Homes Nearby
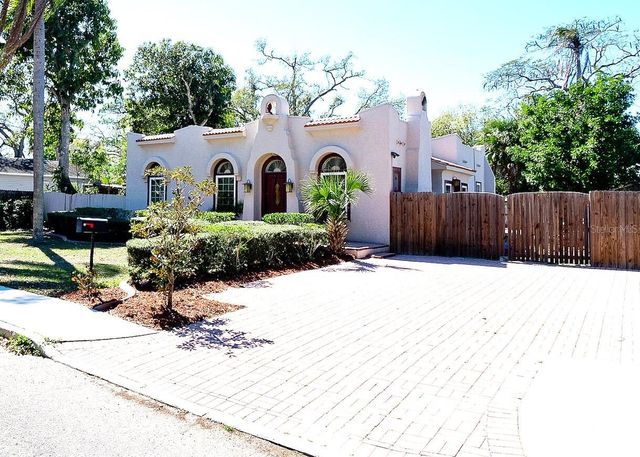

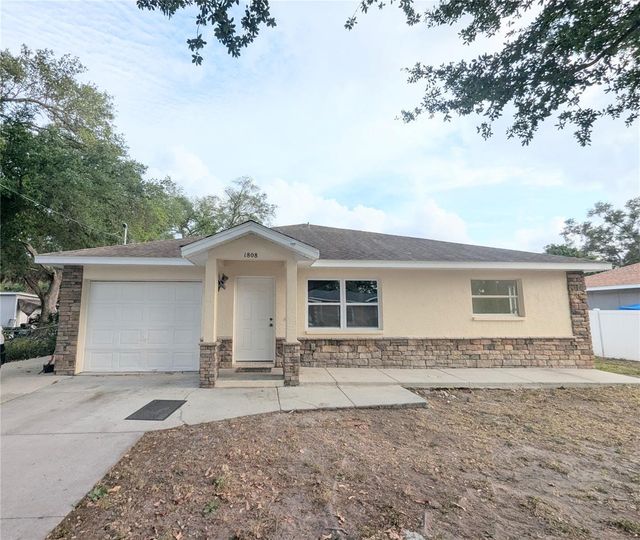


Similar Home Values
Comparable nearby listings and their asking prices.
| Address | Price | Beds | Baths | Sq Ft |
|---|---|---|---|---|
| 714 29TH STREET W, BRADENTON, FL | $438,000 | 3 | 2 | 1,738 |
| 117 7TH STREET N 2, BRADENTON BEACH, FL | $439,000 | 2 | 1 | 729 |
| 1808 36TH AVENUE E, BRADENTON, FL | $439,000 | 5 | 4 | 2,322 |
| 1710 INDIANA AVENUE, BRADENTON, FL | $439,000 | 3 | 2 | 2,066 |
| 5557 PALMER CIRCLE 202, BRADENTON, FL | $439,000 | 2 | 2 | 1,329 |
| 1003 83RD STREET NW, BRADENTON, FL | $439,000 | 2 | 2 | 1,670 |
Moving Cost Estimate
EXIT Agents in BRADENTON


Listing Courtesy: FINE PROPERTIES - 941-782-0000
Last Updated: 2026-07-04