

4200 W 17th Ave 1114, Denver, CO 80204
Lakehouse · Denver County
Key Facts
Description
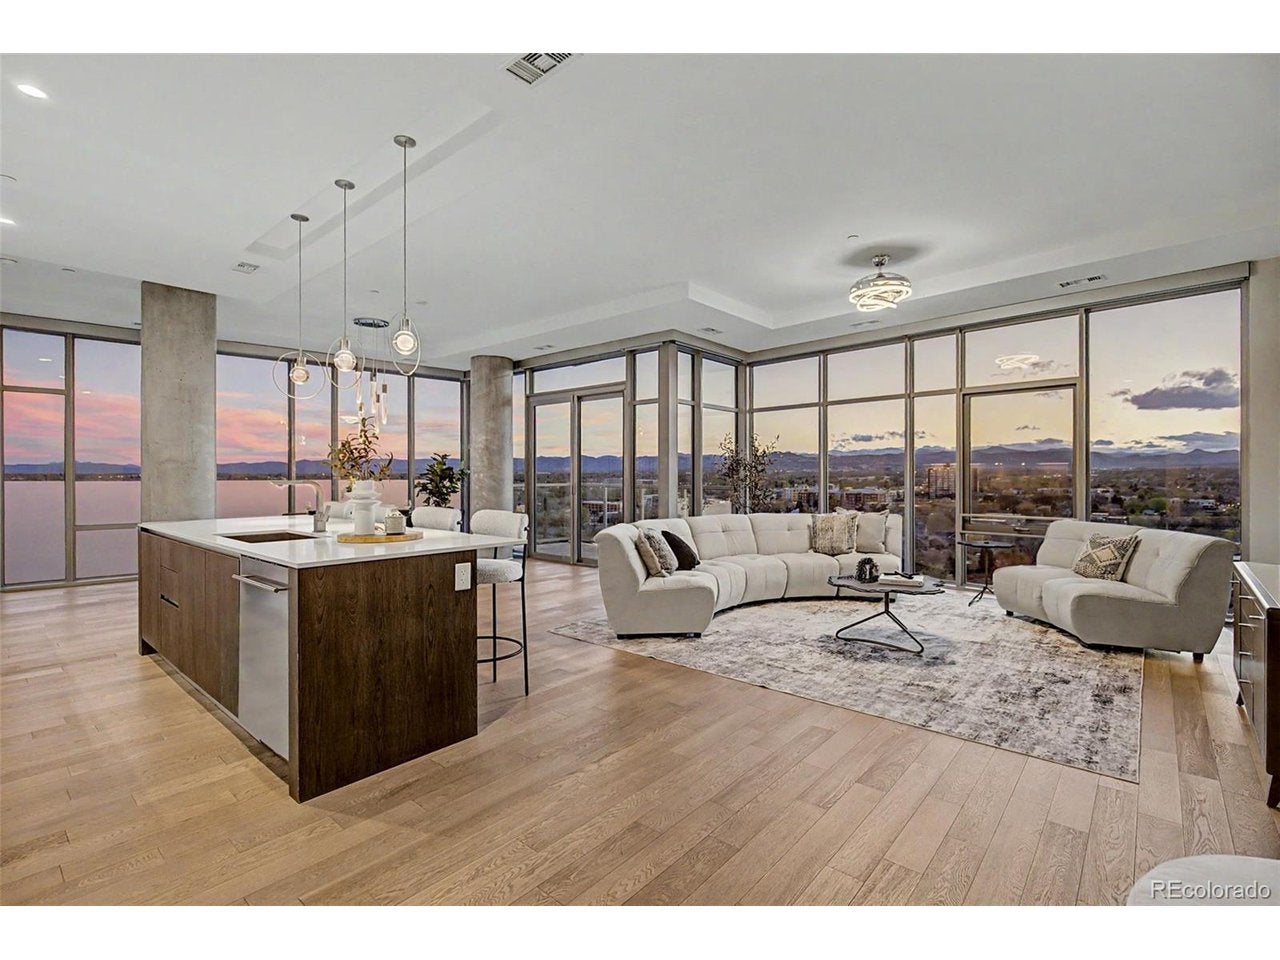
PRICE REDUCTION! Experience elevated living in this spectacular penthouse at The Lakehouse, one of the most sought-after residences in Denver. Perfectly positioned along Sloan's Lake, this home captures breathtaking panoramic views of the water and the full Rocky Mountain range through dramatic floor-to-ceiling windows that wrap the open-concept living space in natural light. Clean architectural lines, exposed concrete elements, and soaring ceilings create a refined, modern aesthetic, while designer finishes add warmth and sophistication throughout. The kitchen is a true centerpiece, featuring ItalKraft cabinetry with soft-close functionality, an oversized quartz island, and a premium appliance suite including Wolf and Sub-Zero. Thoughtful details such as custom tilework, contemporary lighting, and power window coverings enhance both comfort and style. A private balcony extends the living space outdoors, offering a front-row seat to Colorado sunsets. Includers two deeded parking spaces (including one EV charging spot) and an oversized deeded storage locker. Residents enjoy access to an expansive 26,000 sq ft terrace with a heated lap pool, spa, fire features, and curated gathering spaces and indoor and outdoor kitchens, along with a fitness center, yoga studio, fitness classes, and an on-site organic garden. 24/7 Concierge service, guest accommodations, and beautifully designed common areas create a seamless living experience. Take advantage of amenities such as the art and craft studio, kayak and bike rentals, pet washing station, sports equipment workshop, baby grand piano, and more. Located in the vibrant Sloan's Lake neighborhood, this home offers easy access to local dining, boutique shopping, and outdoor recreation, with nearby destinations like Empower Field at Mile High and Meow Wolf Denver just minutes away. This is urban luxury reimagined with a strong sense of connection, wellness, and place.
Property Information
Property Type
Residential
Sub-Type
Condominium
Style
Contemporary
Year Built
2020
Living Area
1,774 sq ft
Garage Spaces
2
Zoning
C-MX-12
Days on Market
79
MLS® Listing#
7937049
Property Features
Interior
Exterior
Appliances
Cooling
Heating
Parking
Patio
Lot Features
Construction
Roof
Windows
Security
Community
Utilities
Sewer
Water Source
Rooms
- 10x7Main
- 15x16Main
- Bedroom 212x18Main
- Dining Room8x20Main
- Kitchen18x11Main
- Laundry2x7Main
- Living Room17x20Main
Schools
- Elementary:
- Colfax
- Middle:
- Lake
- High:
- North
Financial Details
HOA
$1,661 / Monthly
CAP Management
Annual Taxes
$15,747
Tax year 2024
Affordability Calculator
$318,000
Estimated monthly payment
$8,463/mo
Principal $1,272,000 · Est. interest $1,774,553 over 30 yrs
Neighborhood Market Statistics
How this home compares to active listings in Denver, CO
- $526,201
- Median Listing Price
- 75
- Median Days on Market
- 1,312
- Median Sq Ft
- $371
- Median Price / Sq Ft
- 7,842
- Active Listings
- This home’s price is 202% above the area median.
- Its price per sq ft is 141% above the area median.
Market statistics compiled from active EXIT Realty® and MLS listings in Denver, CO.
Location

Points of Interest in Denver, CO
Showing the Denver area map.
Nearby Schools
Yeshiva Toras Chaim
Secondary · 0.1 mi away
Colfax Elementary School
Elementary · 0.2 mi away
Lake International School
Secondary · 0.4 mi away
Cheltenham Elementary School
Elementary · 0.6 mi away
Beth Jacob High School
Secondary · 0.7 mi away
Cowell Elementary School
Elementary · 0.8 mi away
Brown Elementary School
Elementary · 0.8 mi away
Edgewater Elementary School
Elementary · 0.9 mi away
Keegan Headstart
School · 1.0 mi away
Children's Learning Center
School · 1.1 mi away
Eagleton Elementary School
Elementary · 1.2 mi away
Montessori Institute
Elementary · 1.2 mi away
Presentation of Our Lady Catholic Church
School · 1.3 mi away
Cec Early College
Secondary School · 1.3 mi away
Escuela de Guadalupe
Elementary · 1.3 mi away
Fairview Elementary School
Elementary · 1.3 mi away
The Boys School of Denver
School · 1.4 mi away
Emmaus Lutheran Church
School · 1.4 mi away
Molholm Elementary School
Elementary · 1.4 mi away
Edison Elementary School
Elementary · 1.5 mi away
Commute Calculator
Nearby Homes



Similar Homes Nearby
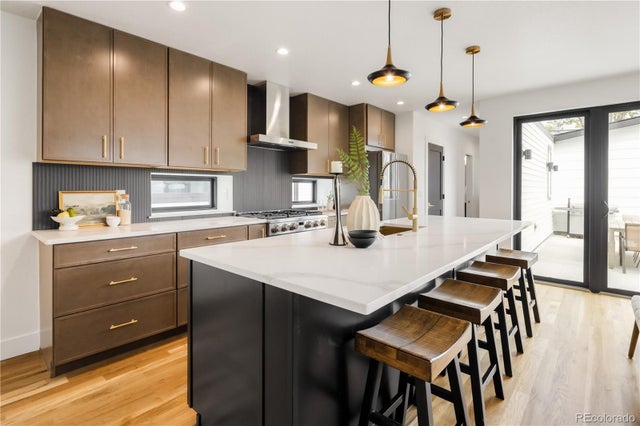


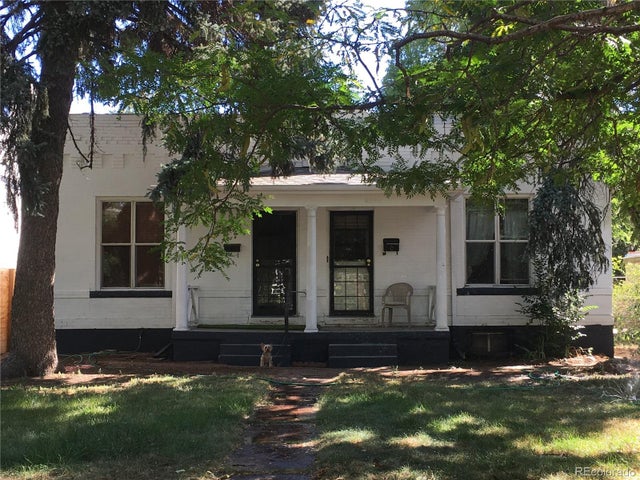
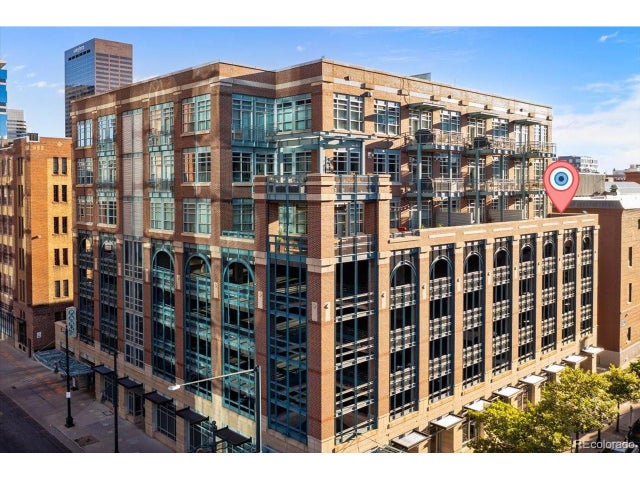
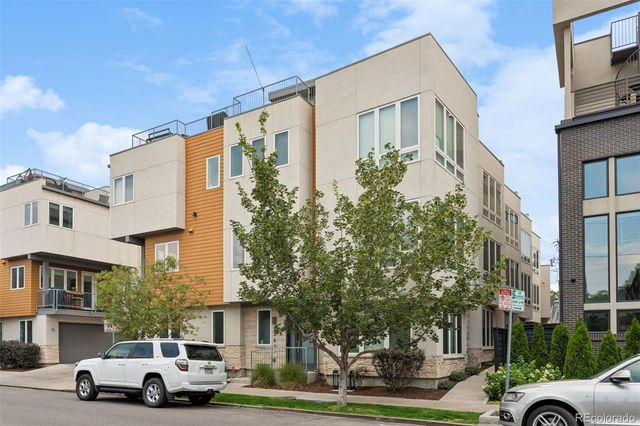
Similar Home Values
Comparable nearby listings and their asking prices.
| Address | Price | Beds | Baths | Sq Ft |
|---|---|---|---|---|
| 2280 S Bannock Street, Denver, CO | $1,115,000 | 4 | 4 | 2,806 |
| 2280 S Bannock St, Denver, CO | $1,115,000 | 4 | 4 | 2,806 |
| 1890 Wynkoop Street 603, Denver, CO | $1,120,000 | 2 | 2 | 1,623 |
| 2072-2074 S Columbine Street, Denver, CO | $1,120,000 | 3 | 2 | 1,764 |
| 1890 Wynkoop St 603, Denver, CO | $1,120,000 | 2 | 2 | 1,623 |
| 3507 Tejon Street, Denver, CO | $1,125,000 | 4 | 4 | 2,527 |


