

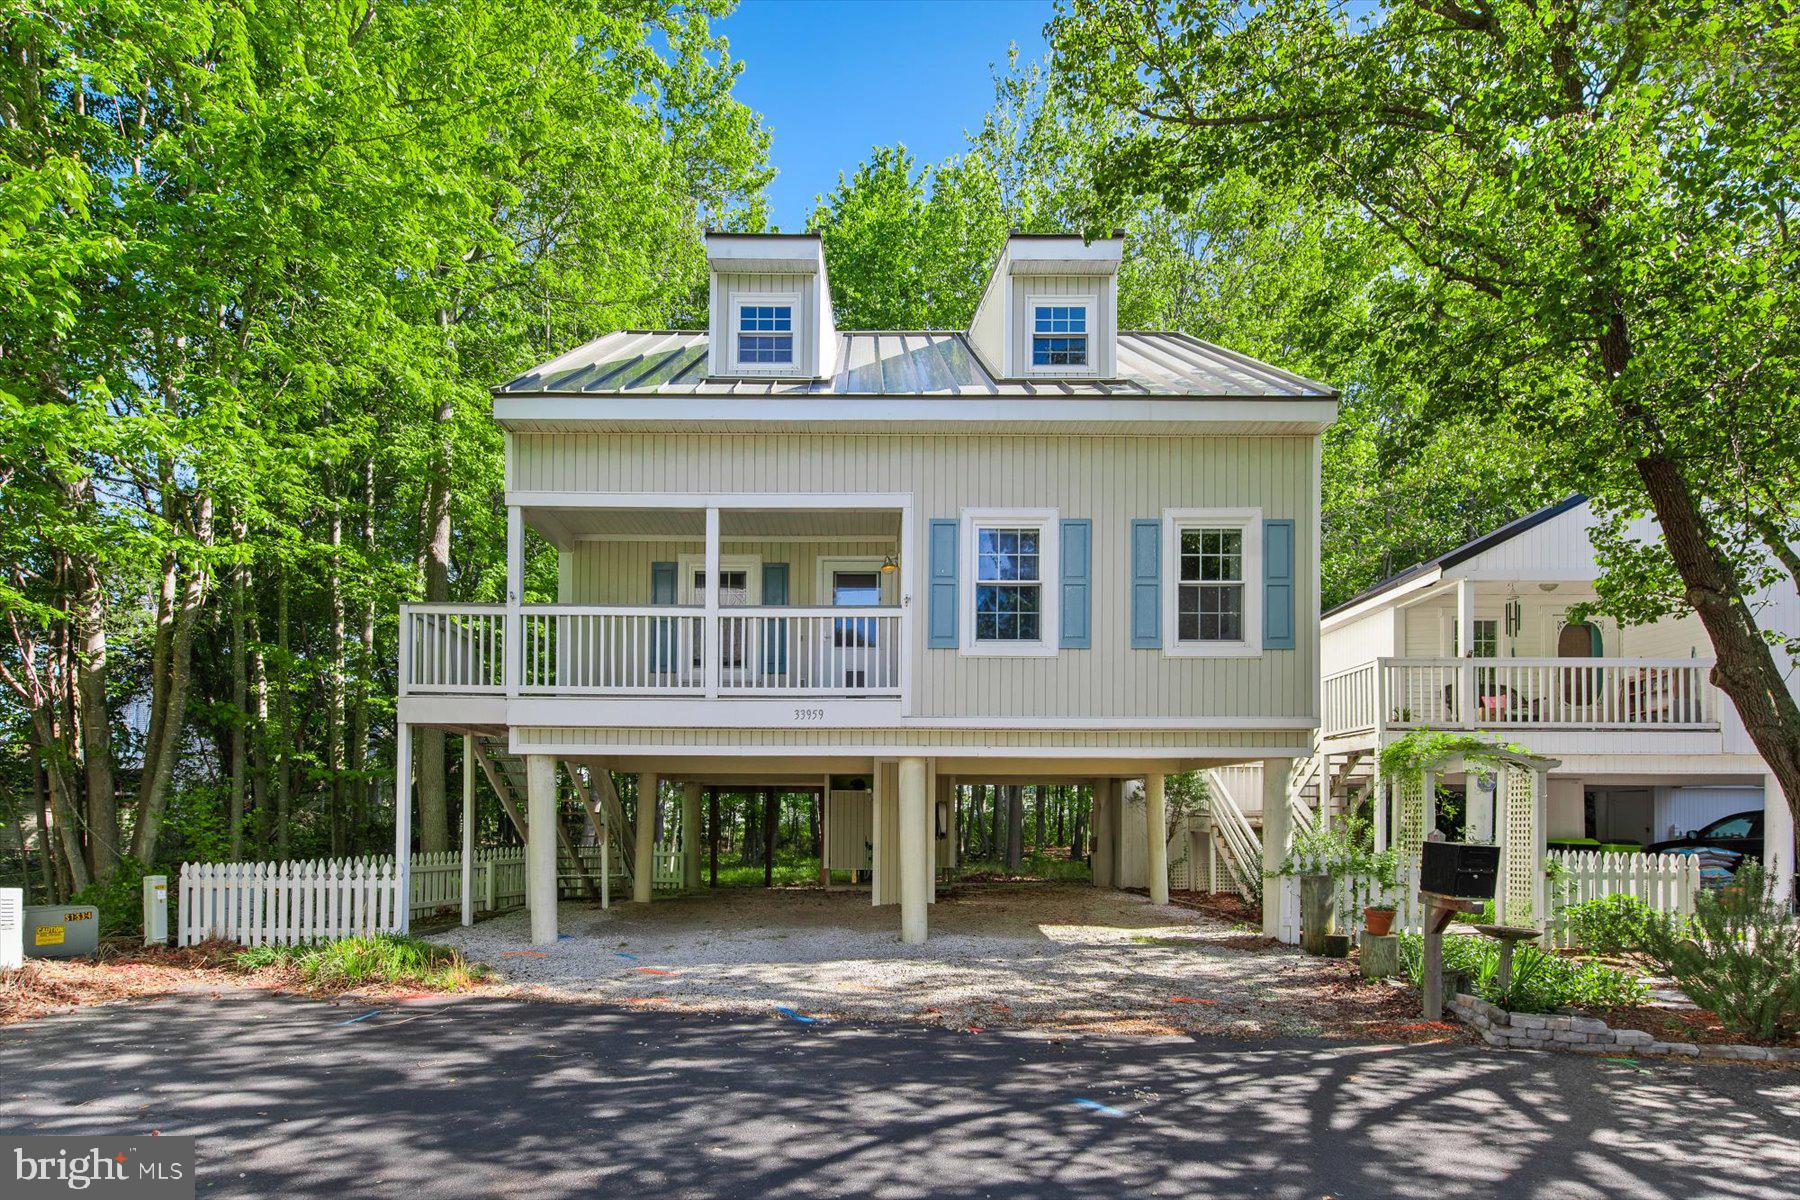
33959 MONTERRAY AVENUE, FRANKFORD, DE 19945
CLEARWATER · SUSSEX County
Key Facts
Description
Welcome to your dream coastal getaway just 1 mile from the pristine shores of Bethany Beach! Nestled on one of the most private lots in the community, this charming 3-bedroom, 2-bath beach cottage offers the perfect blend of coastal style, rustic warmth, and natural beauty. Set on an oversized, wooded homesite, this nature lover’s paradise provides a peaceful backdrop filled with colorful landscaping, abundant birdlife, and frequent visits from deer. Inside, Luxury Vinyl Plank flooring flows throughout the main living areas and primary suite, complementing the home’s inviting beach-cottage aesthetic. The open-concept floor plan is bright and airy, ideal for relaxing or entertaining. The beautifully updated kitchen features brilliant white quartz countertops, stainless steel appliances, and is combined with the dining area, making gatherings effortless and enjoyable. Just off the kitchen, the rear deck extends your living and entertaining space outdoors, offering the perfect setting for dining, relaxing, and enjoying the peaceful wooded backdrop. The spacious primary suite features a private bath, while two additional bedrooms and a second full bath provide comfortable accommodations for family and guests. Both bathrooms have been thoughtfully updated, and the bedrooms and hallway include walk-in closets, offering exceptional storage and convenience throughout the home. Modern upgrades include a brand-new metal roof and multi-split heating and air conditioning units, providing maximum energy efficiency and year-round comfort. Outdoor living is where this home truly shines. Two open decks and an outdoor shower make it easy to embrace the coastal lifestyle while enjoying the sights and sounds of nature. Additional highlights include ample parking, abundant storage, and a Porsche EV charger compatible with most electric vehicles. Nestled in a quiet community with a pool and tennis court, this location offers the perfect balance of privacy and convenience. Just a short bike ride from the beach, you’ll enjoy easy access to the sand, surf, dining, shopping, and everything the Delaware shore lifestyle has to offer.
Property Information
Property Type
Residential
Sub-Type
Single Family Residence
Structure Type
House
Year Built
1995
Living Area
1,656 sq ft
Lot Dimensions
0.00 x 0.00
Parking Spaces
6
Zoning
MR
Days on Market
2
MLS® Listing#
DESU2111508
Property Features
Interior
Exterior
Appliances
Cooling
Heating
Flooring
Pool
Parking
Patio
Fencing
Lot Features
Construction
Roof
Windows
Security
Other Structures
Community
Sewer
Water Source
Schools
- District:
- INDIAN RIVER
Financial Details
HOA
$1,100 / Annually
Annual Taxes
$1,012
Tax year 2025
Parcel Number
134-17.00-39.03-156
Directions
From Route One, turn West on Jefferson Bridge Rd, Left on Kent Ave, Left into Clearwater, Left on Monterray, 33959 is Straight Ahead
Affordability Calculator
$135,000
Estimated monthly payment
$3,593/mo
Principal $540,000 · Est. interest $753,348 over 30 yrs
Neighborhood Market Statistics
How this home compares to active listings in FRANKFORD, DE
- $550,000
- Median Listing Price
- 74
- Median Days on Market
- 2,175
- Median Sq Ft
- $254
- Median Price / Sq Ft
- 120
- Active Listings
- This home’s price is 23% above the area median.
- Its price per sq ft is 60% above the area median.
Market statistics compiled from active EXIT Realty® and MLS listings in FRANKFORD, DE.
Location
- 33959 MONTERRAY AVENUE, FRANKFORD, DE 19945
Points of Interest in FRANKFORD, DE
Showing the FRANKFORD area map.
Nearby Schools
Lord Baltimore Elementary School
Elementary · 2.1 mi away
Indian River School District
Secondary · 8.0 mi away
Carver G W Educational Center
School · 8.0 mi away
Selbyville Middle School
Secondary · 8.3 mi away
Indian River High School
Secondary · 8.5 mi away
Phillip C Showell Elementary School
Elementary · 8.7 mi away
Clayton (John M.) Elementary School
Elementary · 8.8 mi away
Southern Delaware School of the Arts
Elementary · 9.2 mi away
Indian River School District
School · 9.2 mi away
Childrens Place Child
School · 9.5 mi away
Long Neck Elementary School
Elementary · 9.6 mi away
Discovery Island Early Care & Preschool
School · 9.9 mi away
Lighthouse Christian School
School · 10.2 mi away
Most Blessed Sacrament Catholic School
Elementary · 11.0 mi away
Showell Elementary School
Elementary · 11.1 mi away
Indian River School District
Elementary · 11.6 mi away
East Millsboro Elementary School
Elementary · 11.8 mi away
Ocean City Elementary School
Elementary · 12.2 mi away
Millsboro Middle School
Secondary · 12.4 mi away
Rehoboth Elementary School
Elementary · 13.0 mi away
Commute Calculator
Nearby Homes


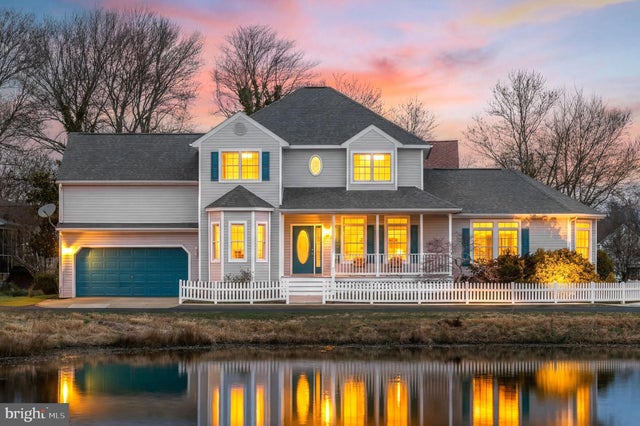
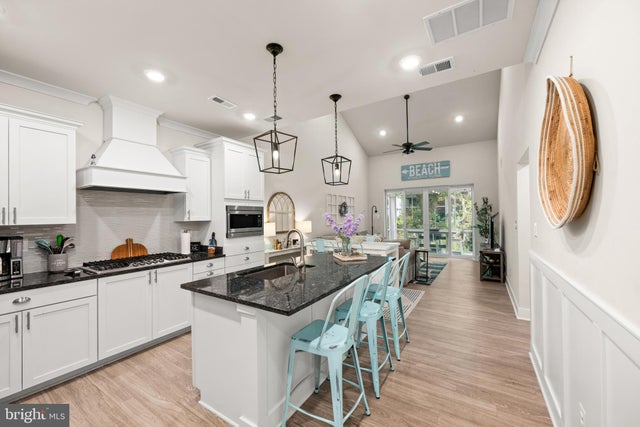

Similar Homes Nearby
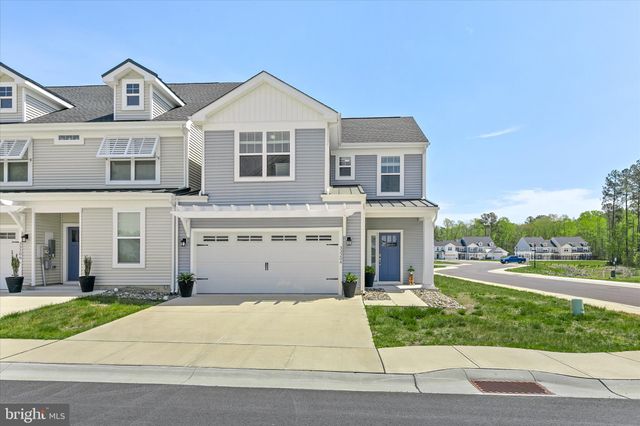

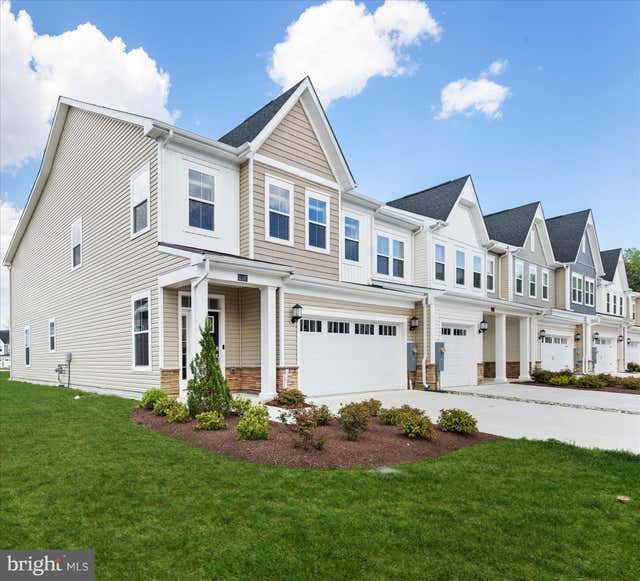

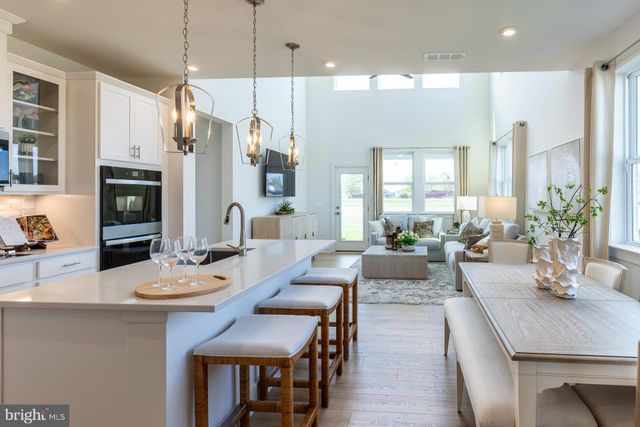

Similar Home Values
Comparable nearby listings and their asking prices.
| Address | Price | Beds | Baths | Sq Ft |
|---|---|---|---|---|
| 33204 CROSS ROAD, FRANKFORD, DE | $474,000 | 4 | 3 | 2,398 |
| 31330 WATERFORD COURT, FRANKFORD, DE | $474,990 | 3 | 3 | 2,088 |
| 31107 CHRISTYS WAY, FRANKFORD, DE | $475,000 | 4 | 4 | 2,228 |
| 33711 ASHLAND DRIVE, FRANKFORD, DE | $479,999 | 3 | 2 | 1,748 |
| 31338 WATERFORD COURT, FRANKFORD, DE | $481,990 | 3 | 3 | 2,088 |
| 36057 CALHOUN DRIVE, FRANKFORD, DE | $485,000 | 3 | 2 | 1,654 |
Moving Cost Estimate
EXIT Agents in FRANKFORD


Listing Courtesy: Long & Foster Real Estate, Inc. - 3025399040