

8405 Indian Hills Drive 4A5, Omaha, NE 68114
Swanson Towers · Douglas County
Key Facts
Description
Live the Dream at Swanson Towers! Rare opportunity to own in this highly sought-after community. This well-loved 2-bedroom, 2-bath condo is ready for its next chapter and offers incredible potential to make it your own. Enjoy a spacious open living area overlooking the beautifully maintained courtyard, along with stunning views stretching toward downtown Omaha. Amenities abound with a heated garage including one reserved parking space, heated pool, walking paths and manicured grounds, newly resurfaced pickleball courts, community gathering space, exercise room, and 24-hour concierge service. Resort-style living in a prime location! This is the one! AMA
Property Information
Property Type
Residential
Sub-Type
Condominium
Style
Uncategorized
Year Built
1964
Living Area
1,834 sq ft
Lot Size
0.10 acres
Garage Spaces
1
Parking Spaces
1
Ownership
Condominium
MLS® Listing#
22616828
Property Features
Interior
Appliances
Cooling
Heating
Parking
Patio
Fencing
Lot Features
Construction
Foundation
Roof
Sewer
Water Source
Rooms
- Bedroom 221.5x12.2
- Dining Room11.9x12.9
- Kitchen12.1x10.11
- Living Room18.1x19.6
- Master Bathroom
- Master Bedroom15.6x15.4
Schools
- Elementary:
- Swanson
- Middle:
- Westside
- High:
- Westside
Financial Details
HOA
$1,091 / Monthly
Swanson Towers
Annual Taxes
$4,398
Tax year 2025
Parcel Number
2315515078
Directions
Dodge Street, South on 84th St
Affordability Calculator
$89,980
Estimated monthly payment
$2,395/mo
Principal $359,920 · Est. interest $502,120 over 30 yrs
Neighborhood Market Statistics
How this home compares to active listings in Omaha, NE
- $337,050
- Median Listing Price
- 25
- Median Days on Market
- 1,902
- Median Sq Ft
- $172
- Median Price / Sq Ft
- 1,170
- Active Listings
- This home’s price is 33% above the area median.
- Its price per sq ft is 43% above the area median.
Market statistics compiled from active EXIT Realty® and MLS listings in Omaha, NE.
Location

Points of Interest in Omaha, NE
Showing the Omaha area map.
Nearby Schools
Swanson Elementary School
Elementary · 0.3 mi away
Christ the King Parish
Elementary · 0.7 mi away
Loveland Elementary School
Elementary · 0.8 mi away
Westside High School
Secondary · 0.9 mi away
Westbrook Elementary School
Elementary · 0.9 mi away
Westside Community Schools
School · 0.9 mi away
Underwood Hills Early Childhood Learning Center
School · 1.0 mi away
Hillside Elementary School
Elementary · 1.1 mi away
Omaha Memorial Adventist School
School · 1.2 mi away
Creighton Preparatory School
Secondary · 1.2 mi away
First United Methodist Church of Omaha
Elementary · 1.3 mi away
Lewis & Clark Middle School
Secondary · 1.3 mi away
Church of Jesus Christ of Latter Day Saints
School · 1.4 mi away
Sunset Hills Elementary School
Elementary · 1.6 mi away
Westside Middle School
Secondary · 1.6 mi away
Phoenix Academy
School · 1.6 mi away
Western Hills Elementary School
Elementary · 1.7 mi away
St Pius X-St Leo School
School · 1.7 mi away
Edison Elementary School
Elementary · 1.8 mi away
St Margaret Mary Church
School · 1.9 mi away
Commute Calculator
Nearby Homes
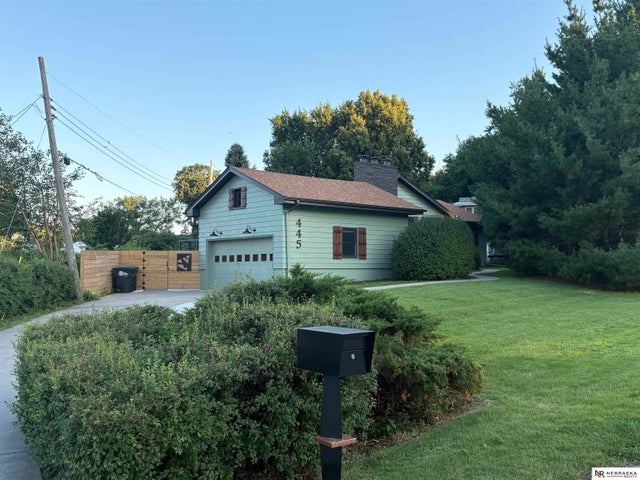
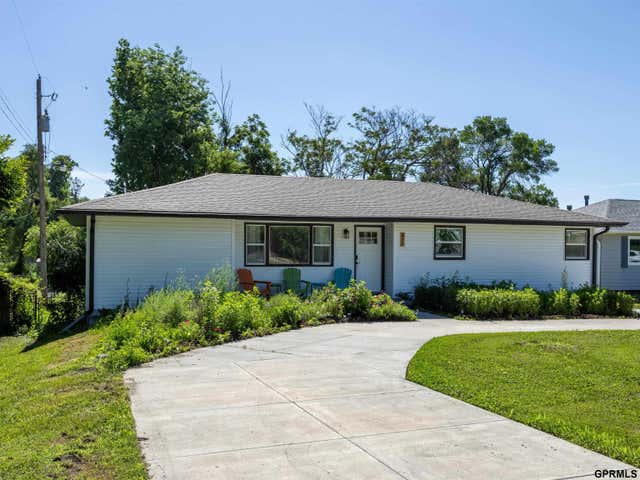
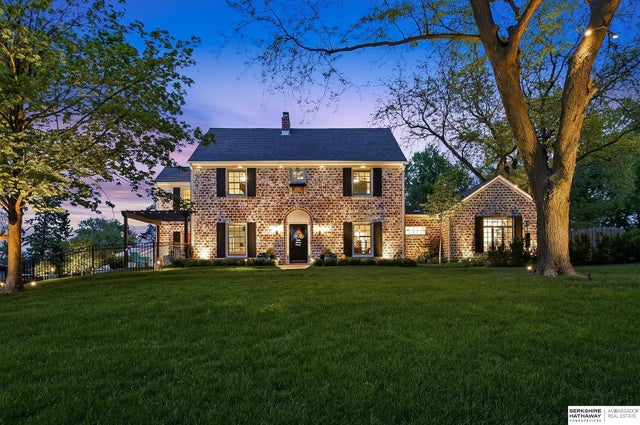
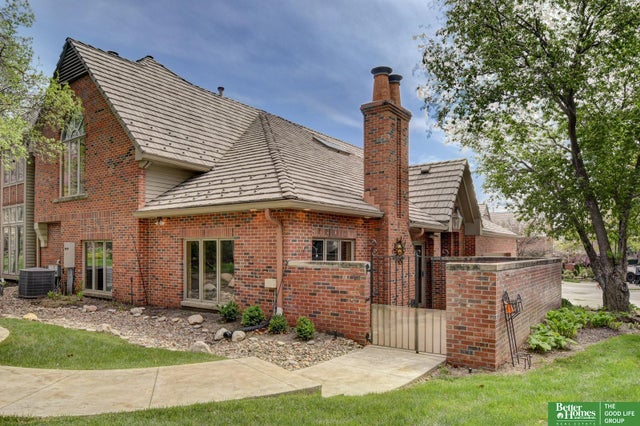
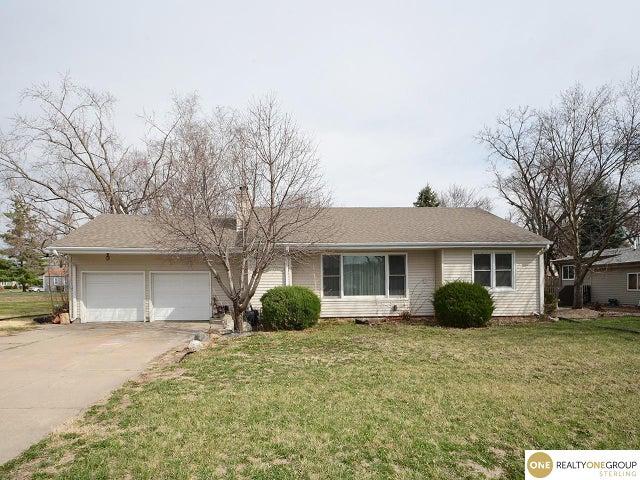
Similar Homes Nearby
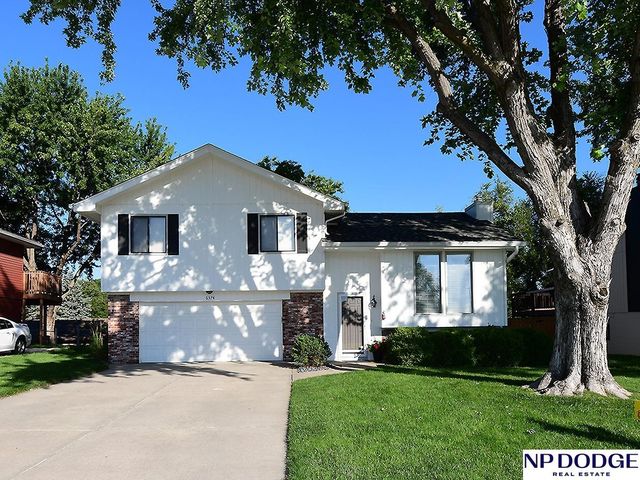

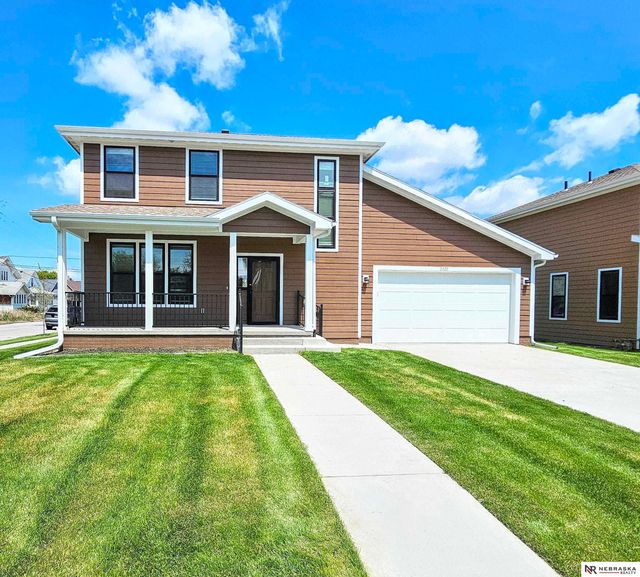


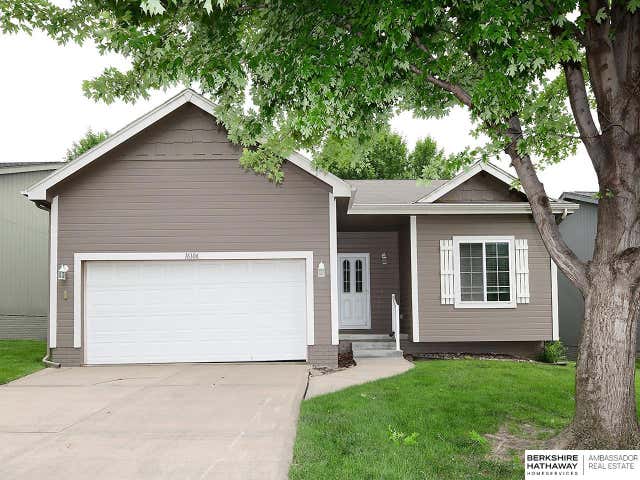
Similar Home Values
Comparable nearby listings and their asking prices.
| Address | Price | Beds | Baths | Sq Ft |
|---|---|---|---|---|
| 6374 S 136 Street, Omaha, NE | $315,000 | 3 | 2 | 1,528 |
| 13510 Frances Street, Omaha, NE | $315,000 | 3 | 3 | 1,768 |
| 2432 Patrick Avenue, Omaha, NE | $315,000 | 3 | 3 | 1,552 |
| 208 Hilton Head Drive, Omaha, NE | $315,000 | 3 | 2 | 1,409 |
| 5829-5831 Lafayette Avenue, Omaha, NE | $315,000 | 5 | 2 | 1,980 |
| 16106 Browne Street, Omaha, NE | $315,000 | 2 | 2 | 2,044 |
Moving Cost Estimate
EXIT Agents in Omaha


Listing Courtesy: NP Dodge RE Sales Inc 86Dodge - M: 402-677-5333
Presented by: Jeffrey Rensch