

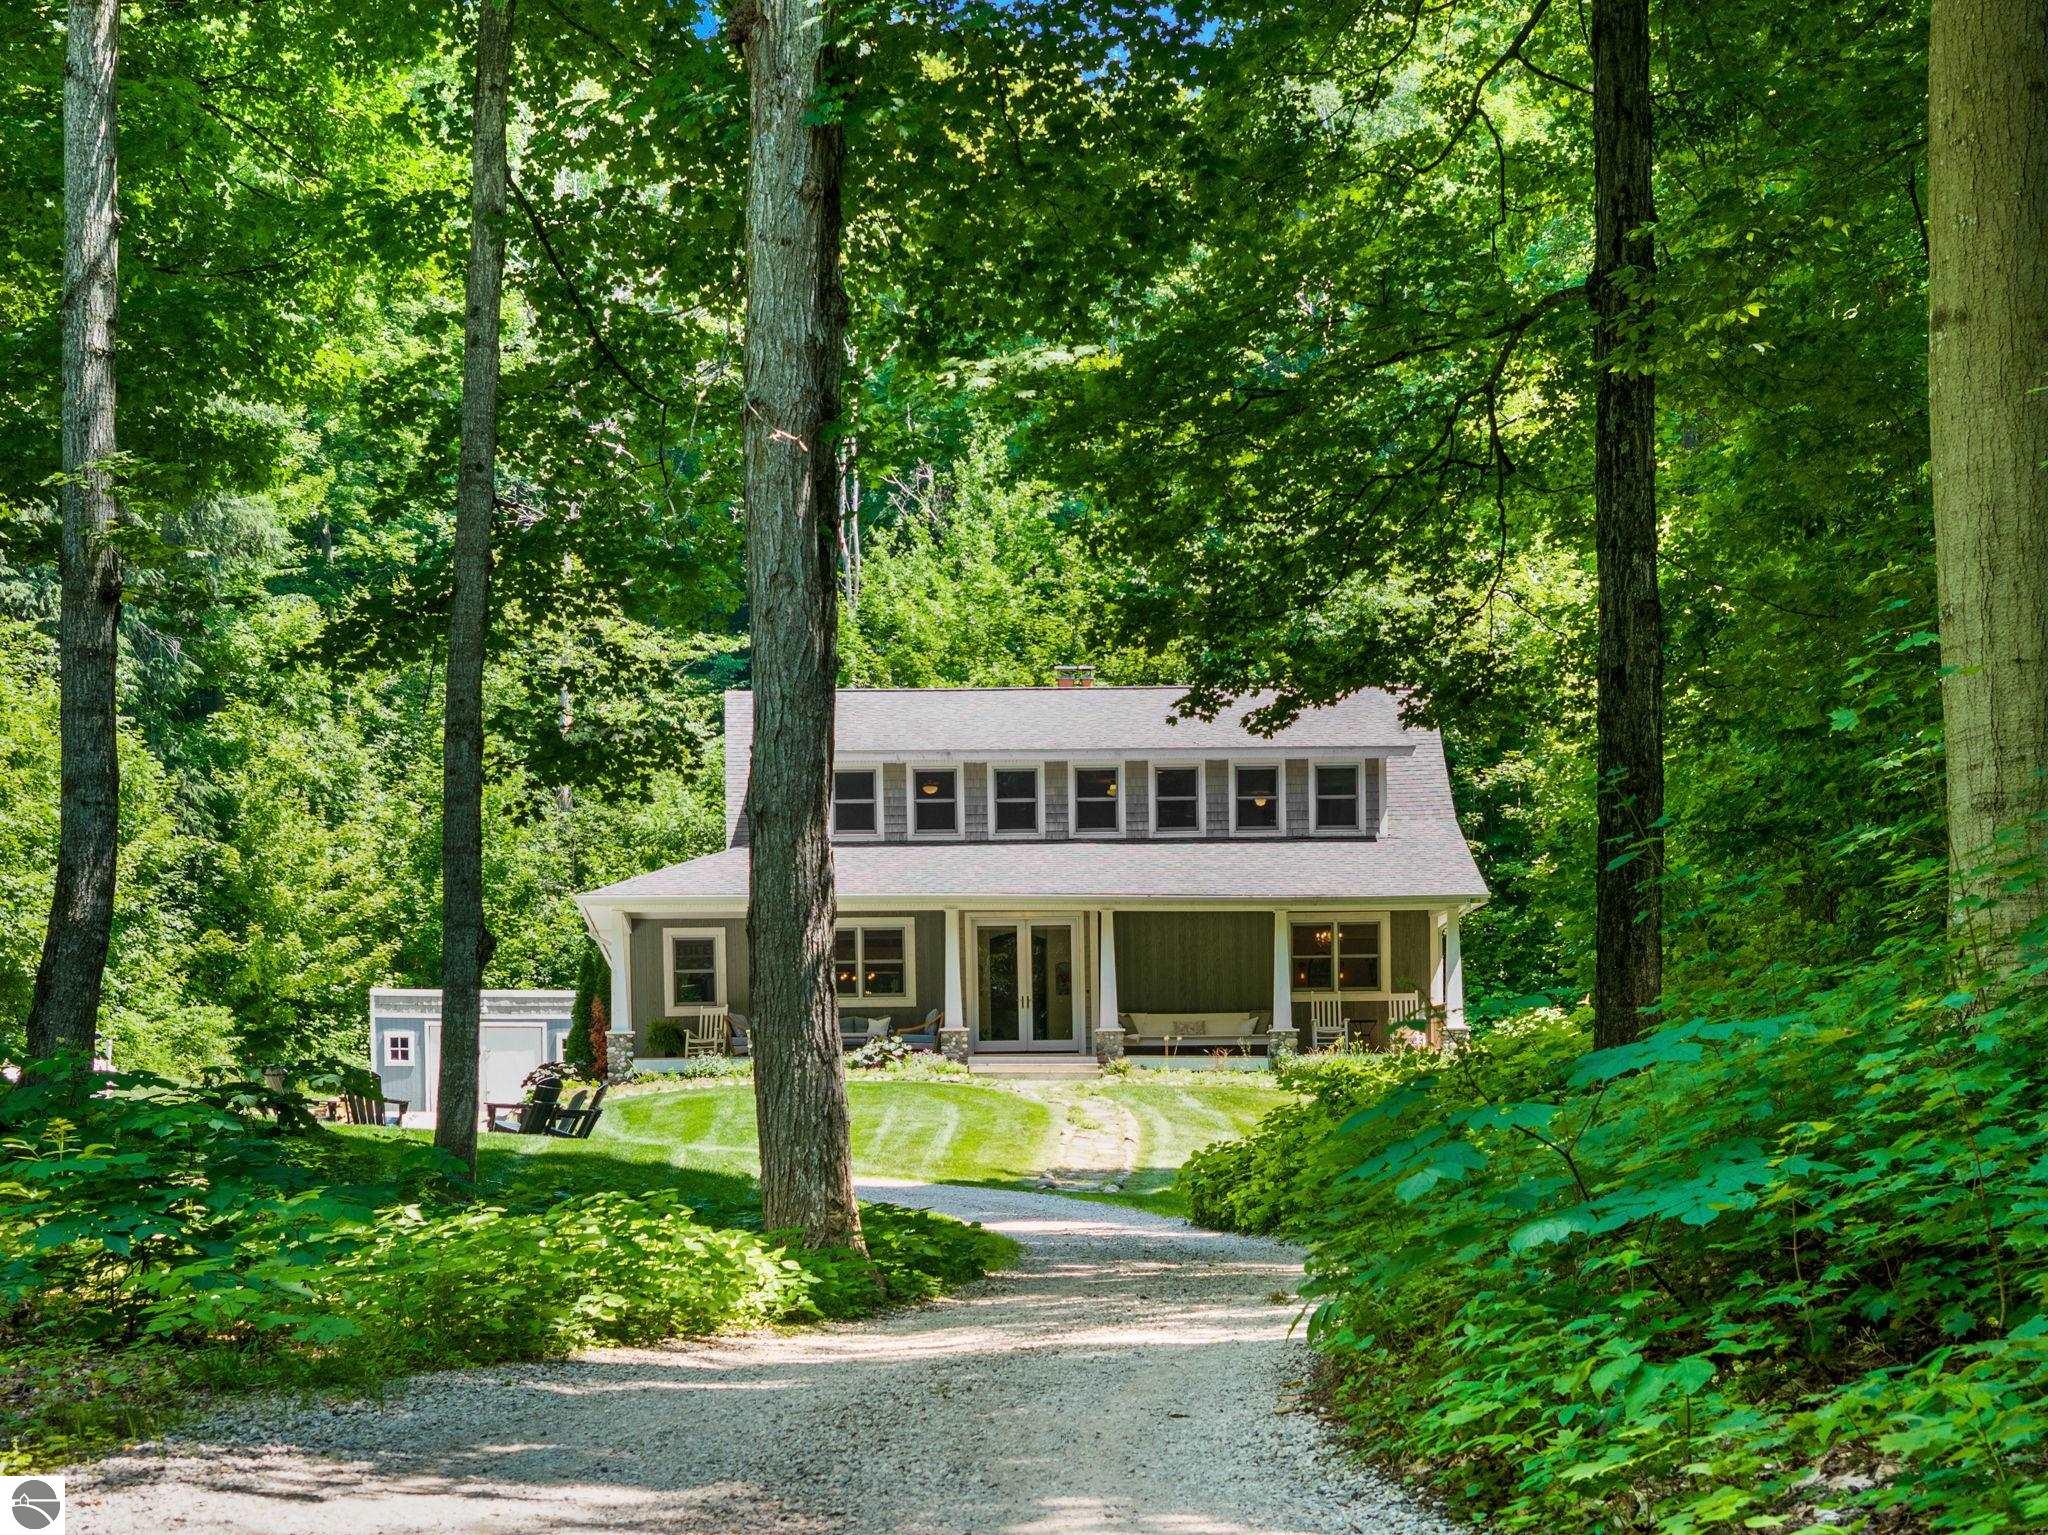
3027 S Blake Lane, Lake Leelanau, MI 49653
Blake Lane · Leelanau County
Key Facts
Description
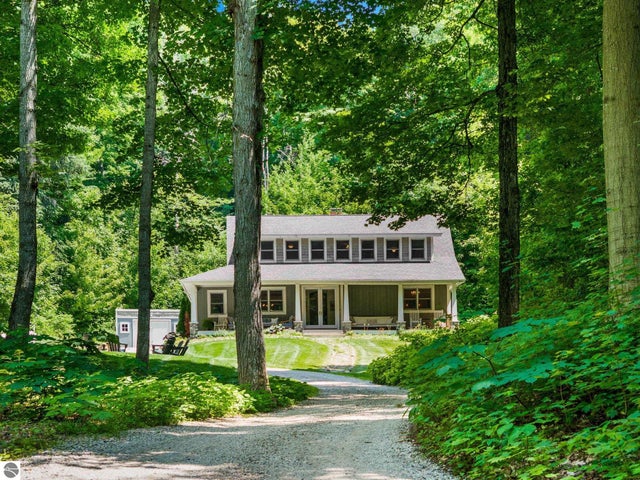
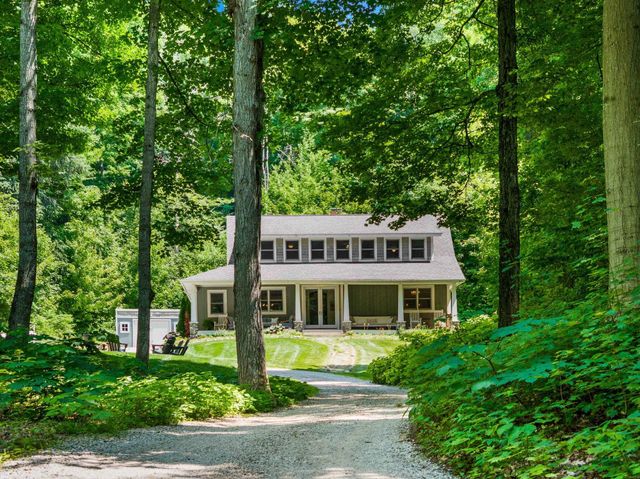
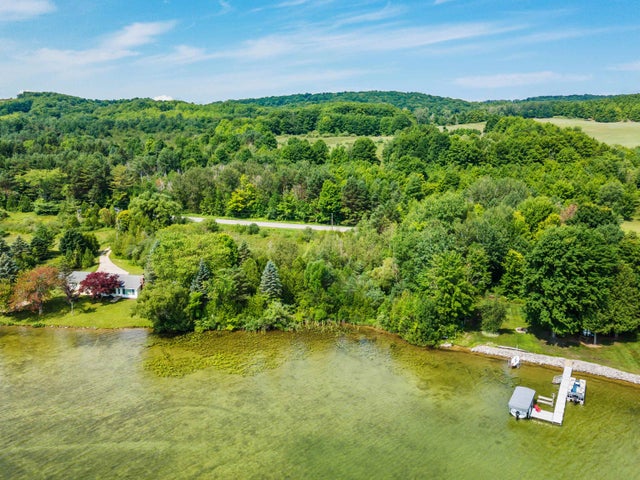
An exceptional custom Craftsman retreat where quiet luxury, timeless architecture and Northern Michigan’s natural beauty come together. Designed and built by an artist, this extraordinary 3/4 bedroom, 3 bath home is nestled on four wooded acres just moments from Lake Leelanau. Constructed with nothing but the finest natural materials,; 2x6 framing, rough-sawn exterior,.....every detail reflects quality and thoughtful design. Inside, 10-foot ceilings, exposed beams, wide-plank pine floors, handcrafted built-ins, coved openings, and walls of windows create warm light-filled spaces that seamlessly connect to the surrounding forest. Natural slate foyers greet you while expansive wraparound cedar porches extend the living space outdoors. The upper-level artist’s studio is a showpiece with windows on three sides and reclaimed bowling alley flooring—an inspiring space!! The finished walkout lower level features polished concrete floors and offers exceptional flexibility. Each spring, the forest floor comes alive ! with wildflowers and morel mushrooms. An established woodland trail offers the opportunity to restore a peaceful walk through the forest, with seasonal views of Lake Leelanau. Come home to the quiet luxury of life in the woods - - just minutes from Lake Leelanau, Leland, Suttons Bay, and Traverse City. And! Please! Check out video tours ! They're amazing!!
Property Information
Property Type
Residential
Sub-Type
Single Family Residence
Style
Craftsman
Year Built
2003
Living Area
3,359 sq ft
Lot Size
3.92 acres
Lot Dimensions
789 x 232 x 716 x 325
Days on Market
12
MLS® Listing#
1947791
Property Features
Interior
Appliances
Cooling
Heating
Flooring
Fireplace
Basement
Parking
Laundry
Patio
Lot Features
Construction
Roof
Windows
Security
Other Structures
Sewer
Water Source
Financial Details
HOA
$400 / Annually
Assessed Value
$166,649
Parcel Number
001-112-002-41
Directions
from Traverse City:M72 West to 641 North to Otto Road East to Blake Lane . Follow to 3027 on Left
Affordability Calculator
$179,800
Estimated monthly payment
$4,785/mo
Principal $719,200 · Est. interest $1,003,348 over 30 yrs
Neighborhood Market Statistics
How this home compares to active listings in Lake Leelanau, MI
- $411,159
- Median Listing Price
- 47
- Median Days on Market
- 1,728
- Median Sq Ft
- $227
- Median Price / Sq Ft
- 992
- Active Listings
- This home’s price is 119% above the area median.
- Its price per sq ft is 18% above the area median.
Market statistics compiled from active EXIT Realty® and MLS listings in Lake Leelanau, MI.
Location
Map is currently unavailable for this location.
Points of Interest in Lake Leelanau, MI
Showing the Lake Leelanau area map.
Commute Calculator
Nearby Homes

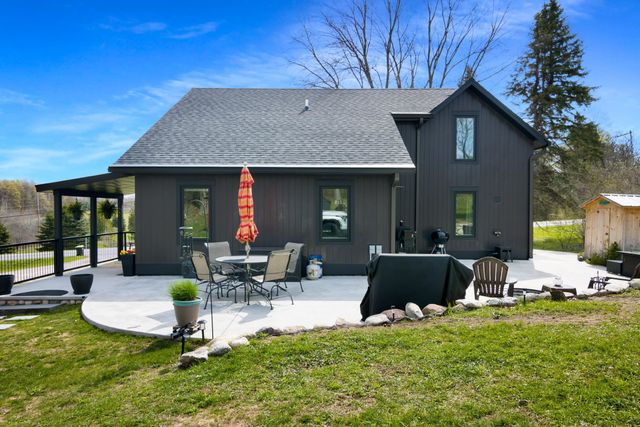
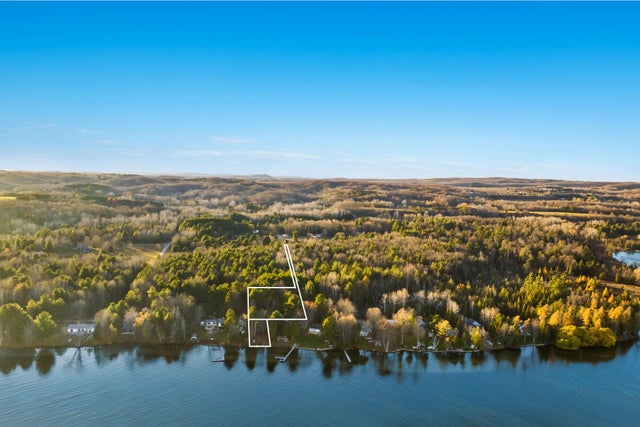
Similar Homes Nearby
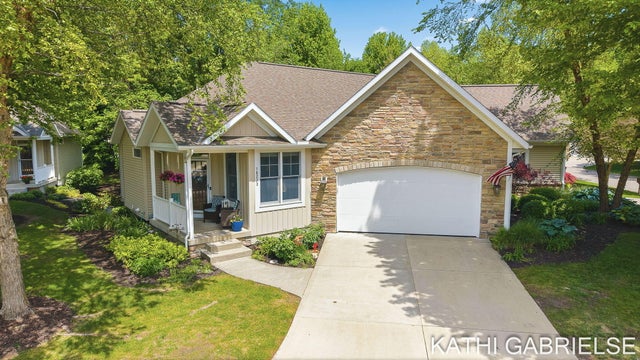
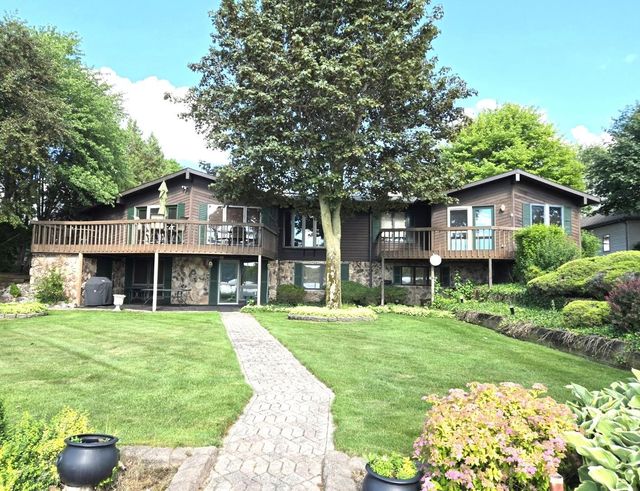
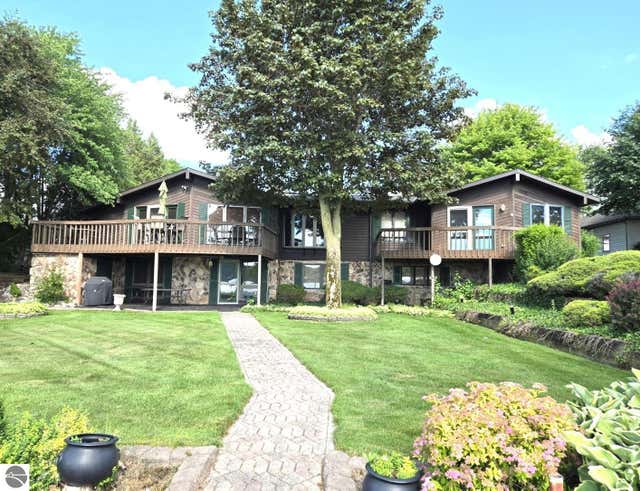
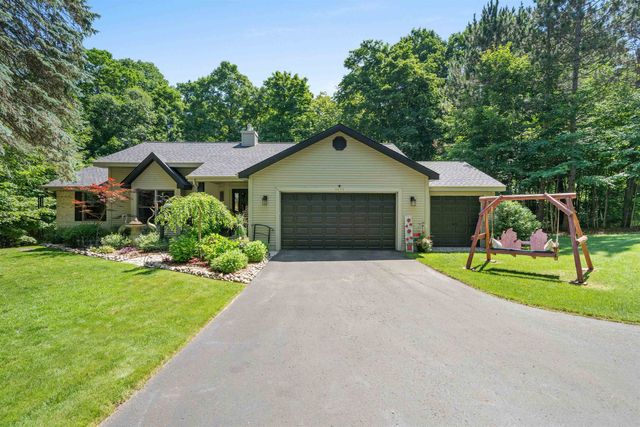
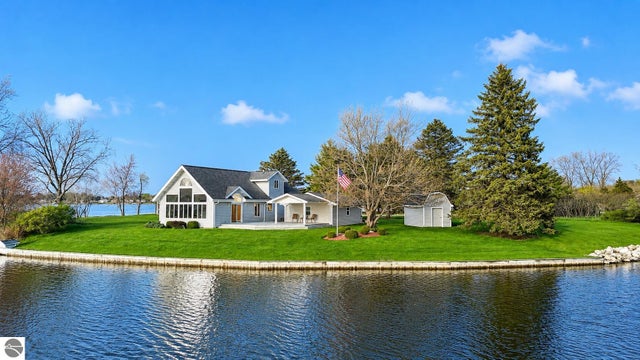
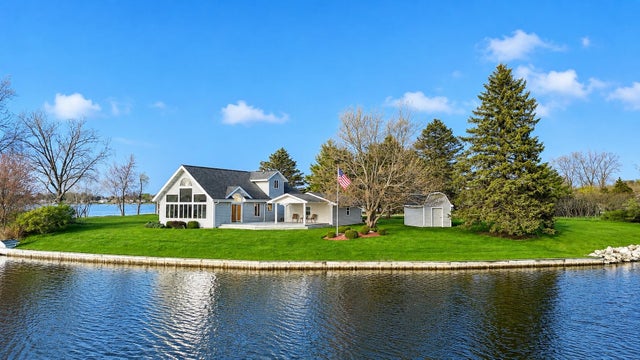
Similar Home Values
Comparable nearby listings and their asking prices.
| Address | Price | Beds | Baths | Sq Ft |
|---|---|---|---|---|
| 16273 Riverdale Court, Spring Lake, MI | $629,900 | 3 | 3 | 2,418 |
| 1116 Fairway Drive, Lake Isabella Village, MI | $629,900 | 4 | 4 | 2,795 |
| 1116 Fairway Drive, Lake Isabella, MI | $629,900 | 4 | 3 | 2,795 |
| 4490 Marykris Lane, Long Lake Township, MI | $629,900 | 4 | 3 | 3,055 |
| 1017 Channel Drive, Lake Isabella, MI | $635,900 | 3 | 2 | 1,860 |
| 1017 Channel Drive, Lake Isabella Village, MI | $635,900 | 3 | 2 | 1,860 |
Moving Cost Estimate
EXIT Agents in Lake Leelanau


Listing Courtesy: Coldwell Banker Schmidt Traverse City - Cell: 847-363-8932