

66 Tamarack Lane, Pomona, NY 10970
Rockland County
Key Facts
Description
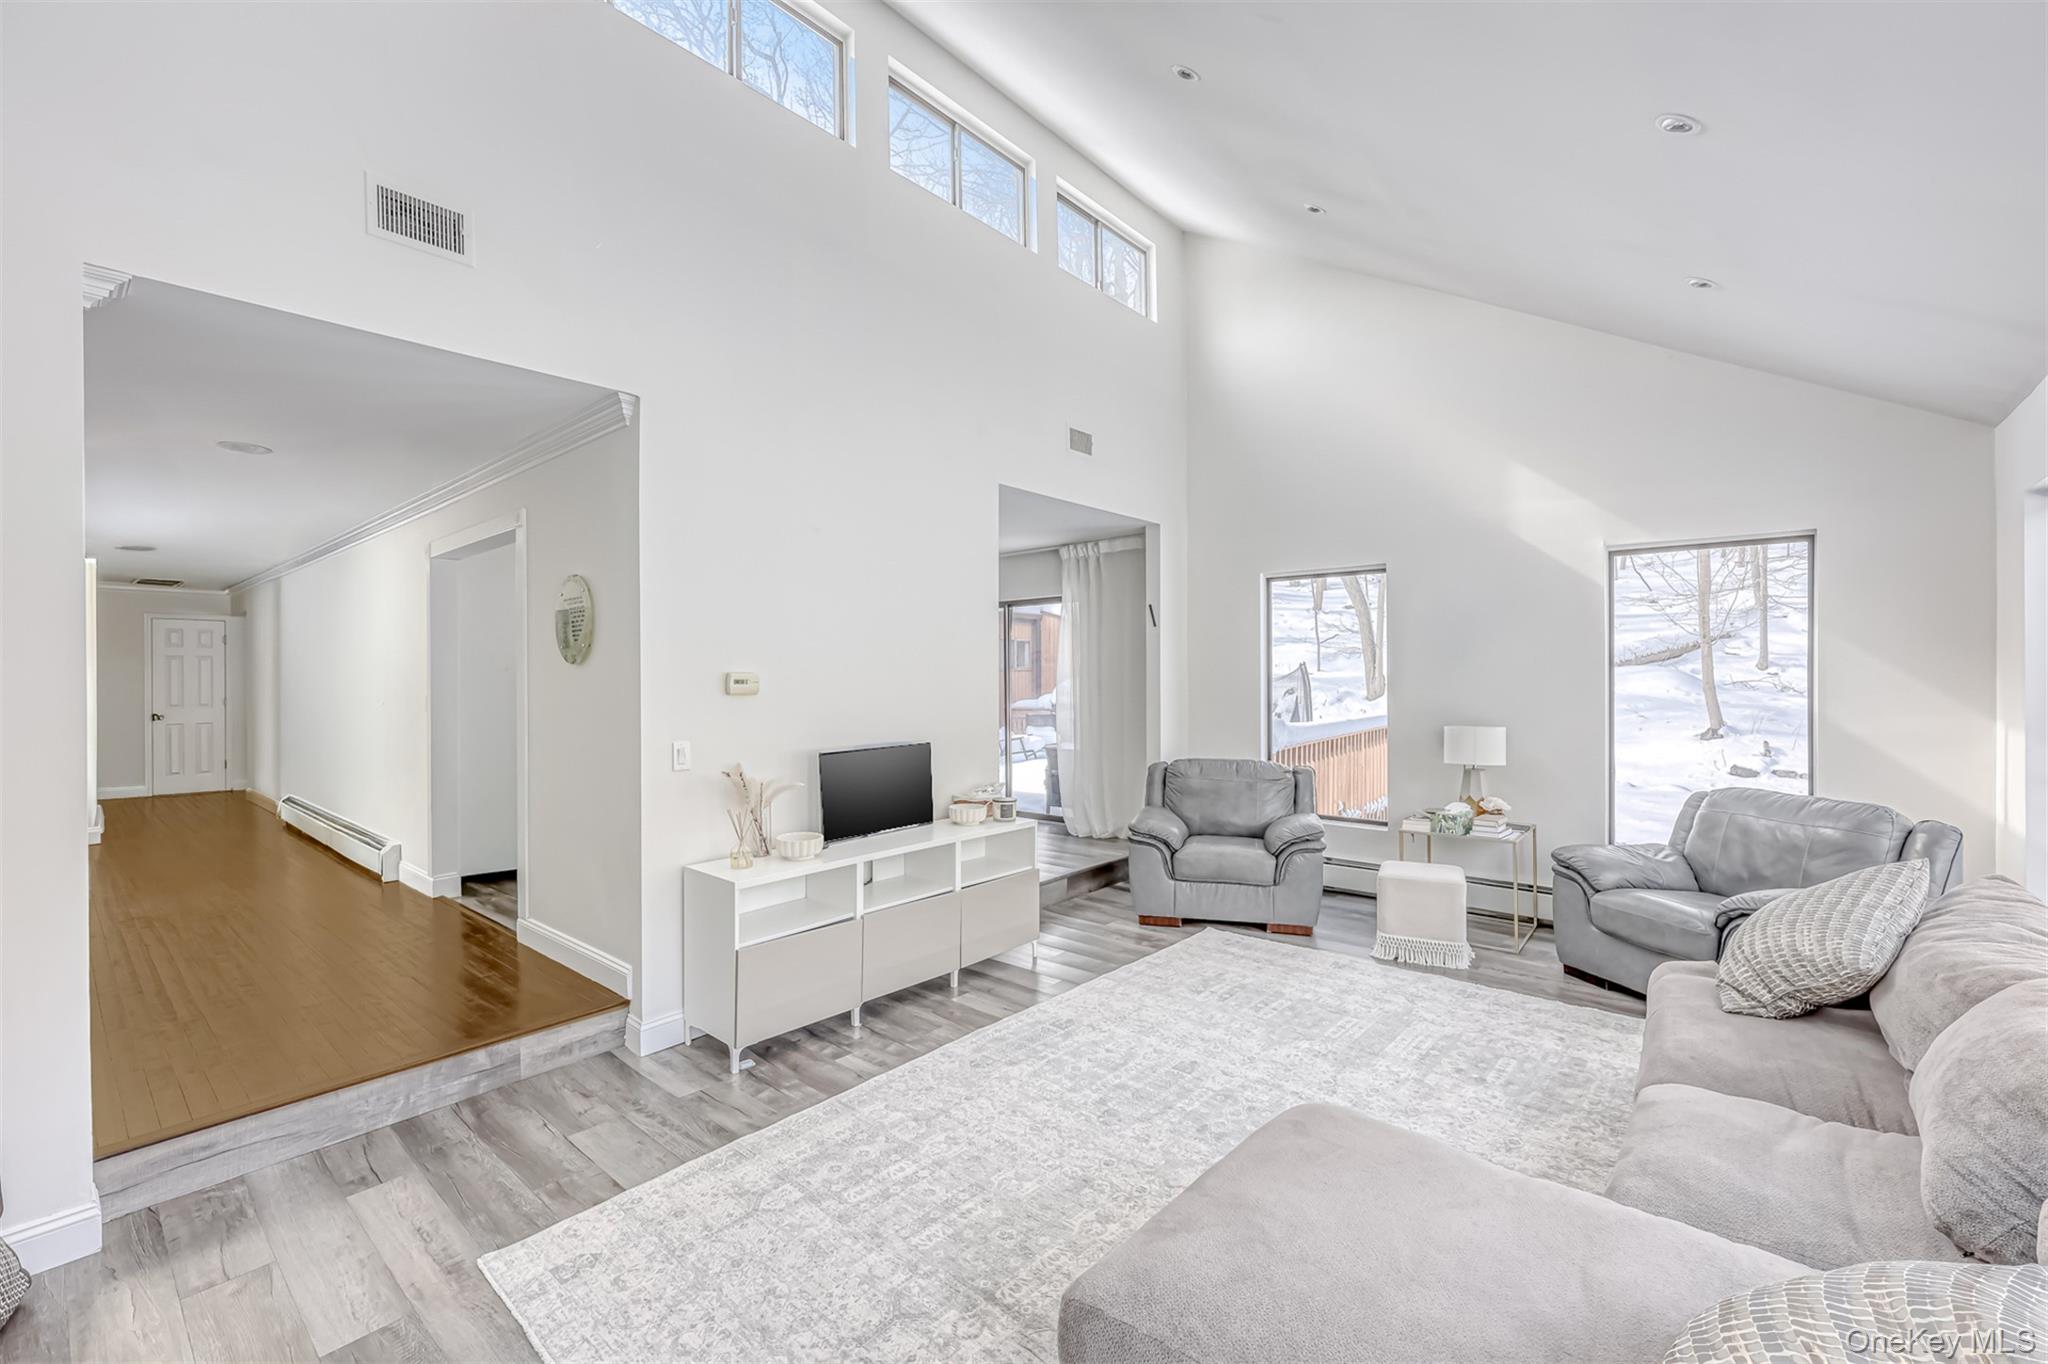
Welcome to this bright and beautifully maintained home located on a quiet, tree-lined street in the heart of Pomona. Featuring 4 spacious bedrooms, 2 recently renovated full bathrooms, and an additional half bathroom, this home offers both comfort and functionality for today’s living. Abundant natural light fills the home, creating a warm and inviting atmosphere throughout the living and dining areas. The thoughtful layout is ideal for everyday living as well as entertaining. The updated bathrooms add a modern touch, while the generously sized bedrooms provide flexibility for guests, or a home office. The large unfinished basement offers tremendous potential—perfect for future expansion, a playroom, gym, or additional living space. Outside, enjoy a private setting ideal for relaxing or hosting gatherings. Conveniently located near shopping, parks, and major roadways, this home combines a peaceful neighborhood feel with everyday accessibility. A wonderful opportunity to own a move-in ready home with room to grow.
Property Information
Property Type
Residential
Sub-Type
Single Family Residence
Style
Ranch
Year Built
1978
Living Area
2,465 sq ft
Lot Size
0.64 acres
Garage Spaces
2
Days on Market
29
MLS® Listing#
1008990
Property Features
Interior
Appliances
Cooling
Heating
Fireplace
Basement
Parking
Laundry
Construction
Utilities
Sewer
Water Source
Rooms
- First
- First
- First
- Bathroom 2First
- Bedroom 2First
- Bedroom 3First
- Bedroom 4First
- Dining RoomFirst
- Family RoomFirst
- KitchenFirst
- LaundryFirst
- Living RoomFirst
Schools
- Elementary:
- Summit Park Elementary School
- Middle:
- Pomona Middle School
- High:
- Ramapo High School
Financial Details
Annual Taxes
$15,565
Assessed Value
$400,000
Parcel Number
392205-025-013-0002-007-000-0000
Affordability Calculator
$179,000
Estimated monthly payment
$4,764/mo
Principal $716,000 · Est. interest $998,884 over 30 yrs
Neighborhood Market Statistics
How this home compares to active listings in Pomona, NY
- $450,000
- Median Listing Price
- 41
- Median Days on Market
- 1,310
- Median Sq Ft
- $318
- Median Price / Sq Ft
- 31
- Active Listings
- This home’s price is 99% above the area median.
- Its price per sq ft is 14% above the area median.
Market statistics compiled from active EXIT Realty® and MLS listings in Pomona, NY.
Location
Map is currently unavailable for this location.
Points of Interest in Pomona, NY
Showing the Pomona area map.
Commute Calculator
Nearby Homes


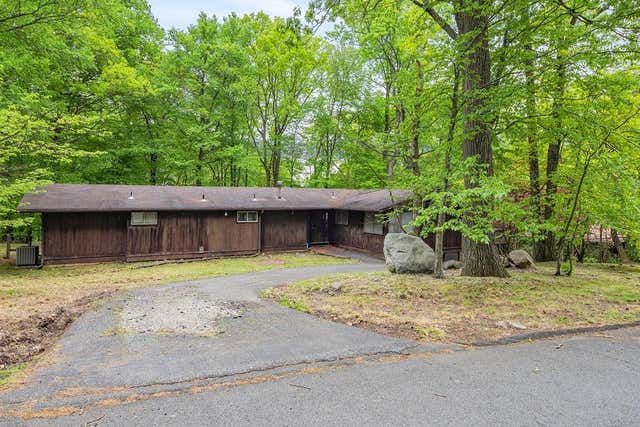
Similar Homes Nearby
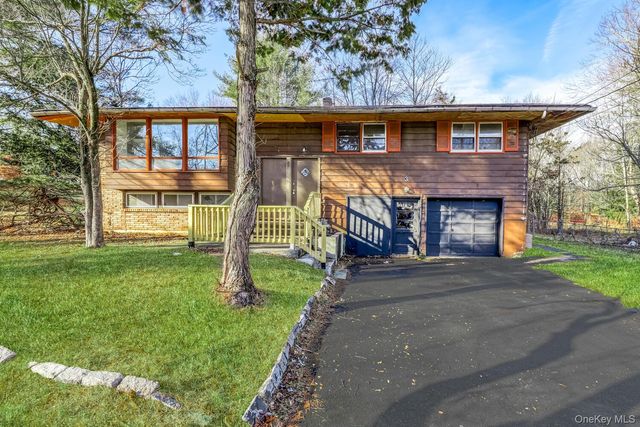
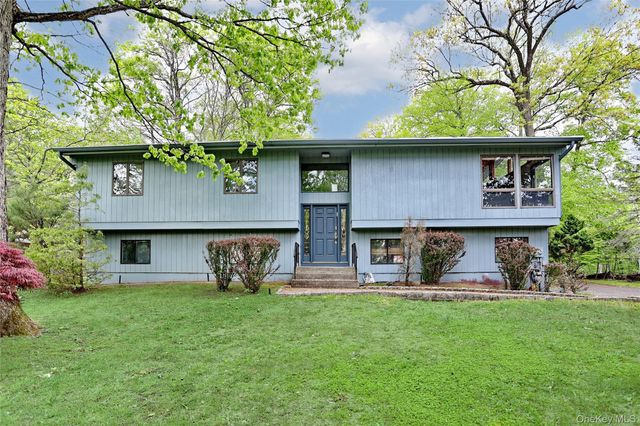

Similar Home Values
Comparable nearby listings and their asking prices.
| Address | Price | Beds | Baths | Sq Ft |
|---|---|---|---|---|
| 3 Camp Hill Road, Pomona, NY | $950,000 | 5 | 3 | 2,476 |
| 23 Sherwood Ridge Road, Pomona, NY | $999,000 | 5 | 3 | 2,668 |
| 140 Camp Hill Road, Pomona, NY | $999,000 | 5 | 4 | 3,061 |
| 272 Quaker Road, Pomona, NY | $1,099,000 | 6 | 4 | 3,000 |
Moving Cost Estimate
EXIT Agents in Pomona


Listing Courtesy: Fuerst & Fuerst Inc - 8453542554
Presented by: Matthew Fuerst
 Fair Housing Notice