

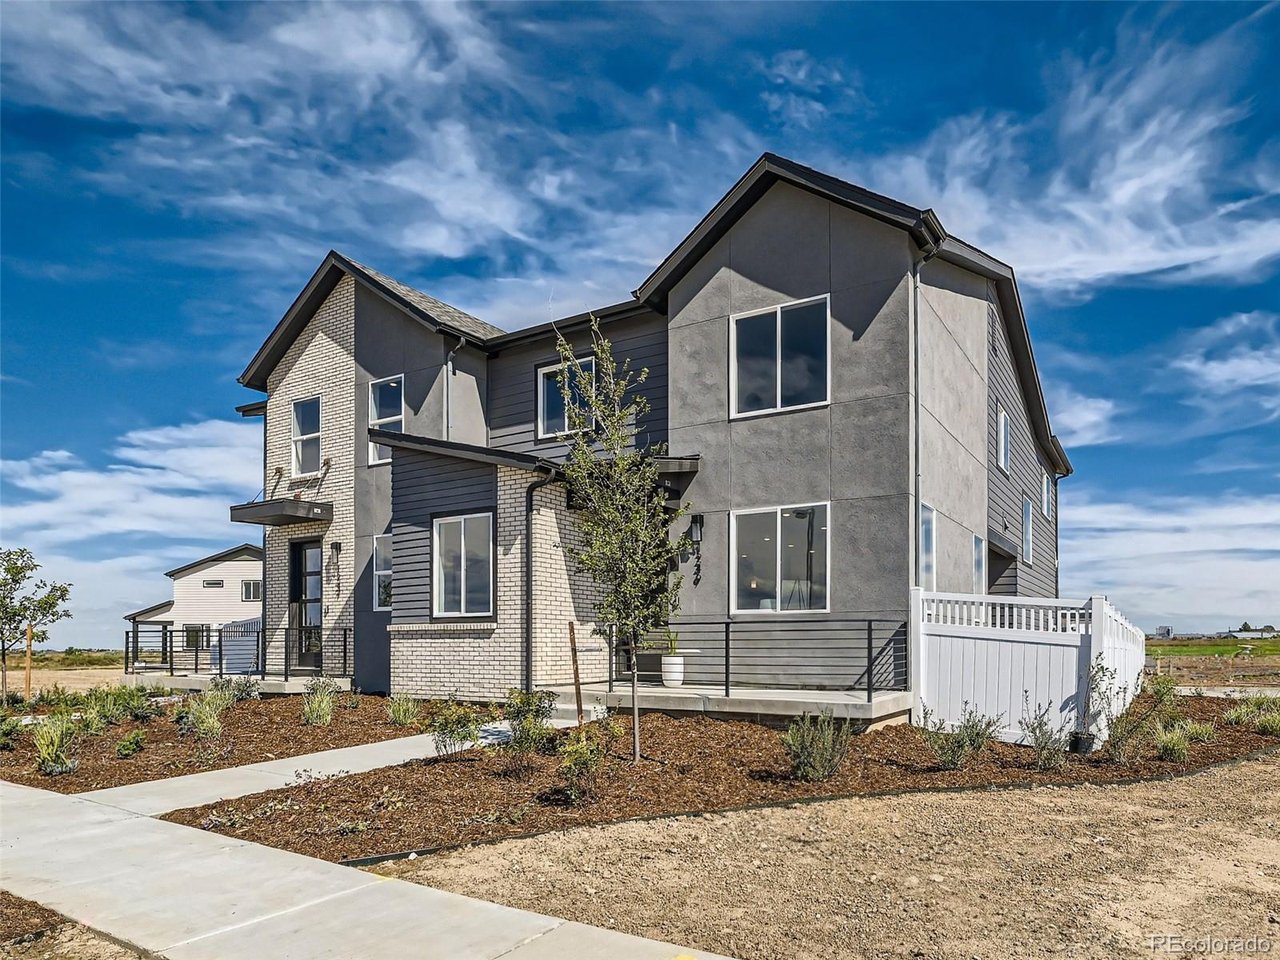
1228 S Algonquian St, Aurora, CO 80018
Elevations at Murphy Creek · Arapahoe County
Key Facts
Description
Discover a rare residential income opportunity overlooking the 13th hole of the Murphy Creek Golf Course -perfect for investors or homeowners seeking a mix of lifestyle and rental income. Each unit spans 1,969 sq. ft. over two stories, featuring three bedrooms and two-and-a-half bathrooms, designed for privacy, comfort, and modern living. Bright, open-plan living areas flow seamlessly for entertaining or working from home, while kitchens showcase stainless steel appliances and sleek countertops, ideal for culinary enthusiasts or busy professionals. Upstairs, bedrooms provide personal retreats, with primary suites offering en-suite bathrooms and walk-in closets. Upper-level laundry adds everyday convenience. Each unit includes a two-car attached garage and the property's exterior boasts professional landscaping, enhancing curb appeal and complementing the golf course setting. Built for low maintenance, this duplex is easy to manage-appealing to tenants and investors alike. Residents can enjoy Murphy Creek Golf Course and easy access to shopping, dining, and entertainment. Live in one unit and rent the other, or lease both to maximize returns. This is a turnkey investment that blends lifestyle and income potential-don't miss your chance to own in this coveted community. Model Home has been closed - BY APPOINTMENT ONLY. Buyer can select all the finishes for these homes. Home is estimated to be completed around November/December (PICTURES ARE OF MODEL HOME) *SELLER IS BOTH THE BUILDER AND A LICENSED BROKER. List price does not include options or lot premiums.
Property Information
Property Type
Residential Income
Sub-Type
Duplex
Structure Type
Duplex
Year Built
2026
Living Area
3,938 sq ft
Lot Size
0.12 acres
Garage Spaces
4
Parking Spaces
4
Days on Market
115
MLS® Listing#
9885485
Property Features
Heating
Parking
Patio
Construction
Roof
Sewer
Water Source
Schools
- Elementary:
- Murphy Creek K-8
- Middle:
- Murphy Creek K-8
- High:
- Vista Peak
Financial Details
HOA
$180 / Monthly
Elevations at Murphy Creek
Annual Taxes
$10,079
Tax year 2025
Affordability Calculator
$191,996
Estimated monthly payment
$5,109/mo
Principal $767,984 · Est. interest $1,071,406 over 30 yrs
Neighborhood Market Statistics
How this home compares to active listings in Aurora, CO
- $455,961
- Median Listing Price
- 63
- Median Days on Market
- 1,627
- Median Sq Ft
- $253
- Median Price / Sq Ft
- 3,579
- Active Listings
- This home’s price is 111% above the area median.
- Its price per sq ft is 4% below the area median.
Market statistics compiled from active EXIT Realty® and MLS listings in Aurora, CO.
Location

Points of Interest in Aurora, CO
Showing the Aurora area map.
Nearby Schools
Murphy Creek K-8 School
Elementary · 0.3 mi away
Vista Peak Exploratory
Elementary · 1.9 mi away
Vista Peak Preparatory
Secondary · 2.1 mi away
Aurora Public Schools
School · 2.1 mi away
Aps Harmoyn Ridge P-8
Elementary · 2.8 mi away
Side Creek Elementary School
Elementary · 2.9 mi away
Aurora Frontier P-8
Elementary · 3.0 mi away
Arrowhead Elementary School
Elementary · 3.4 mi away
Christ Our Redeemer Lutheran School
School · 3.7 mi away
Dakota Valley Elementary School
Elementary · 3.7 mi away
Mrachek Middle School
Secondary · 3.7 mi away
Vassar Elementary School
Elementary · 3.7 mi away
Arkansas Elementary School
Elementary · 3.8 mi away
Rangeview High School
Secondary · 3.8 mi away
Goddard School
School · 3.9 mi away
Primrose Schools
Elementary · 3.9 mi away
Vanguard Classical School
School · 3.9 mi away
Peace with Christ Christian School
Elementary · 4.0 mi away
Sunrise Elementary School
Elementary · 4.1 mi away
Edna and John W. Mosley P-8
Elementary · 4.2 mi away
Commute Calculator
Nearby Homes


Similar Homes Nearby

Similar Home Values
Comparable nearby listings and their asking prices.
| Address | Price | Beds | Baths | Sq Ft |
|---|---|---|---|---|
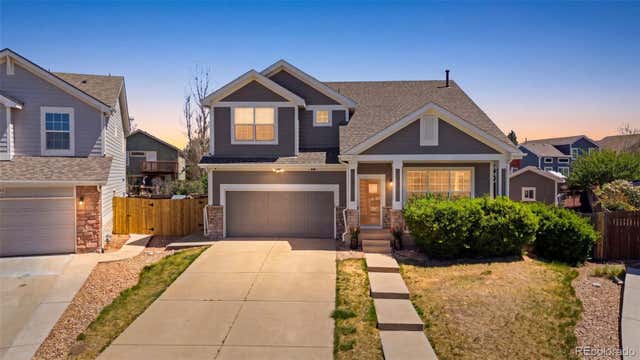
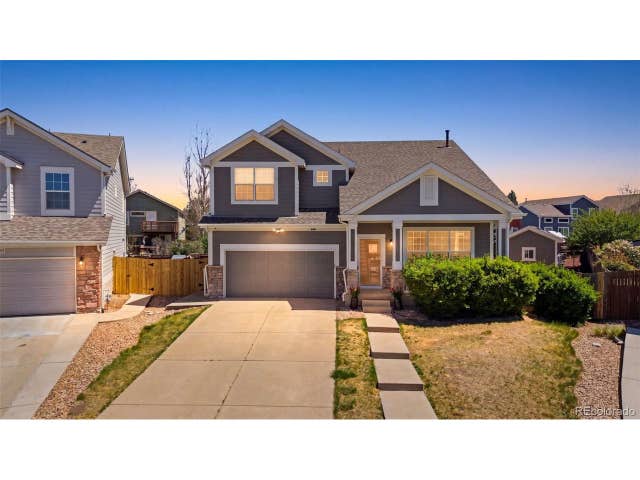
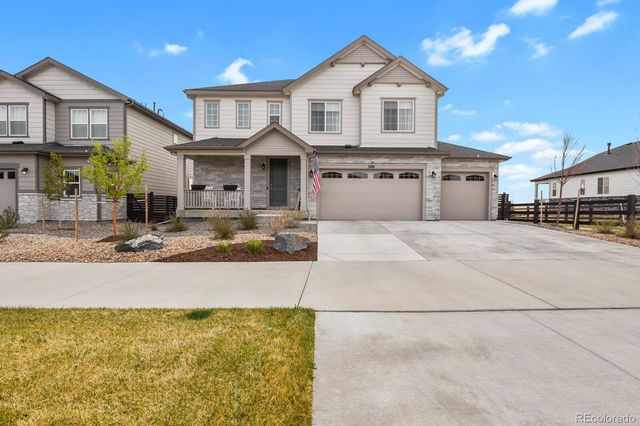
| 21986 E Oberlin Place, Aurora, CO | $674,900 | 5 | 5 | 3,517 |
| 21986 E Oberlin Pl, Aurora, CO | $674,900 | 5 | 5 | 3,517 |
| 208 S Waterloo Street, Aurora, CO | $675,000 | 5 | 4 | 3,775 |
| 208 S Waterloo St, Aurora, CO | $675,000 | 5 | 4 | 3,775 |
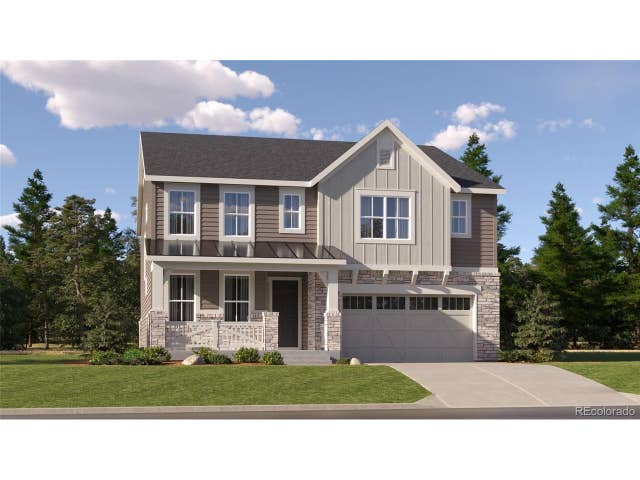
| 24701 E Baltic Pl, Aurora, CO | $676,500 | 5 | 4 | 2,763 |
| 24701 E Baltic Place, Aurora, CO | $676,500 | 5 | 4 | 2,763 |


