

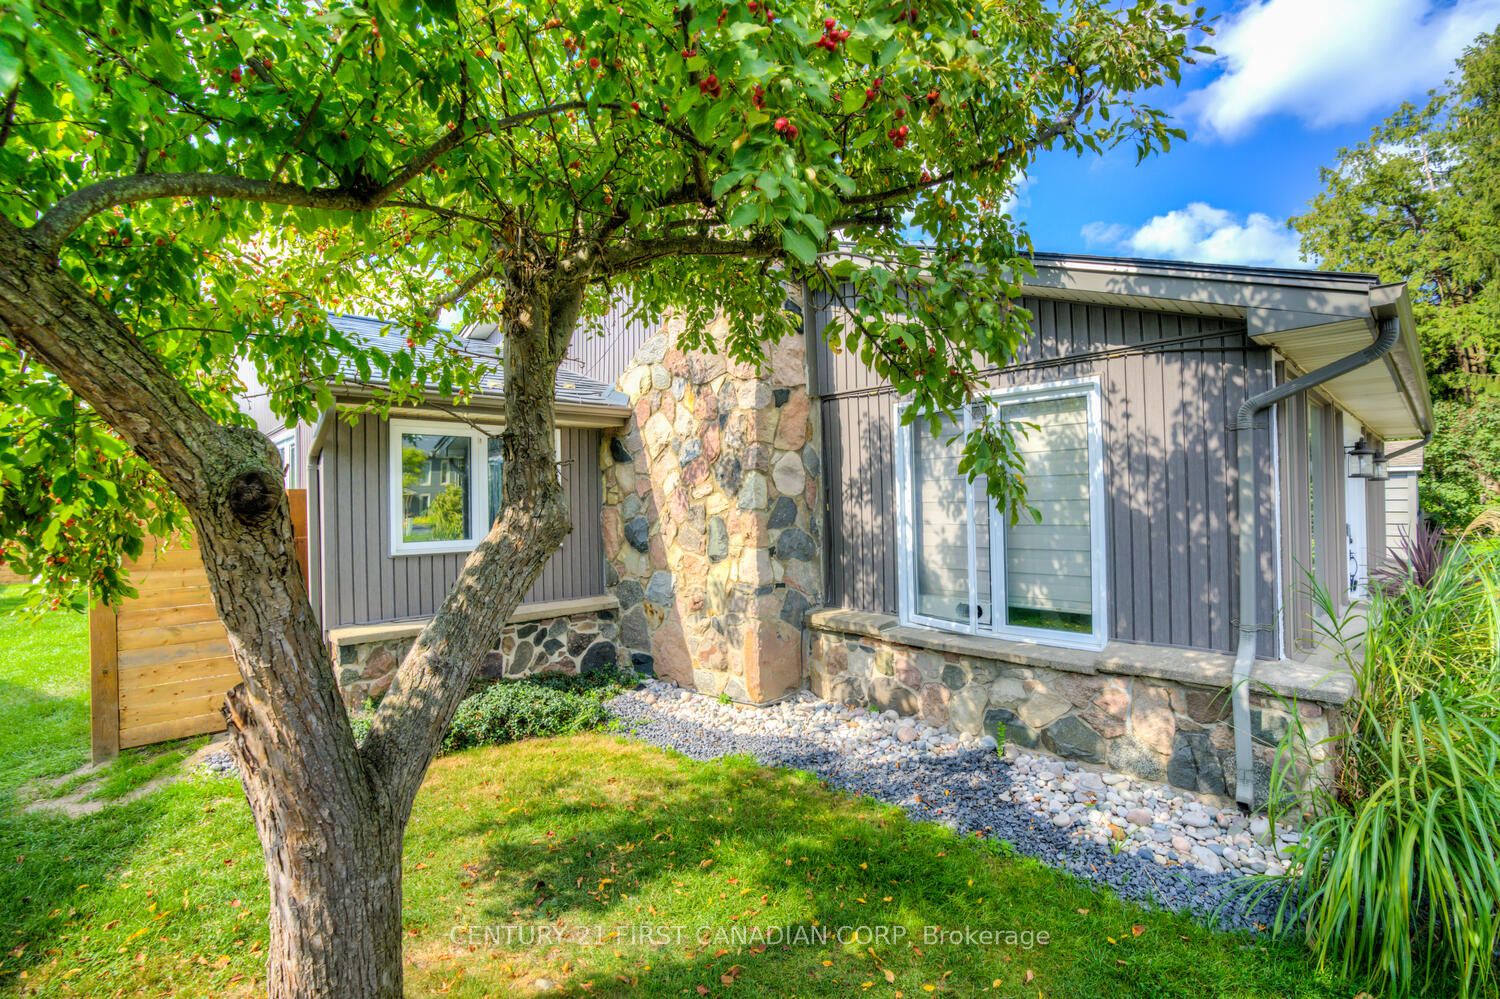
7585 Biddulph Street, Lambton Shores, ON N0M 2L0
Lambton County
Key Facts
Description
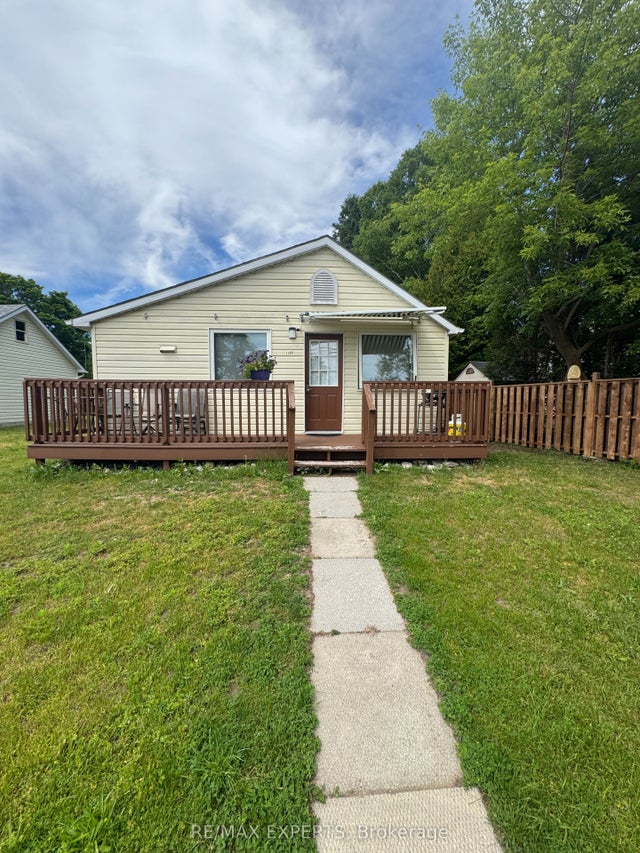
MID-TERM RENTAL Available SEPTEMBER 01 - MAY 30, 2027. FULLY FURNISHED + ALL INCLUSIVE. Cozy 2-bedroom, 1-bath cottage in Port Franks with 3 beds + couch, fully stocked kitchen, WIFI and gas BBQ. Just a 15-min walk or 5-min drive to Port Franks Private beach. Across from the marina and Ausable River perfect for water lovers and nature fans. Only 20 mins to Grand Bend. Ideal for small families or couples seeking a peaceful, private retreat to relax and recharge by the lake. Cozy, convenient, and close to it all! Wineries, Restaurants, Trails, Beaches, Markets & plenty more! Please note this is a semi-detached townhome, with a shared laundry room. All Inclusive with WIFI.
Property Information
Property Type
Residential Lease
Sub-Type
Townhouse
Style
Bungalow
Lot Dimensions
81.0x135.0
Parking Spaces
4
MLS® Listing#
X13524516
Property Features
Interior
Cooling
Heating
Fireplace
Basement
Pool
Parking
Laundry
Construction
Foundation
Roof
Utilities
Sewer
Rooms
- Bathroom2.0 x 2.0Main
- Bedroom 25.0 x 4.0Main
- Dining Room3.0 x 3.0Main
- Great Room10.0 x 5.0Main
- Kitchen3.0 x 2.0Main
- Laundry3.0 x 3.0Main
- Master Bedroom3.0 x 3.0Main
Financial Details
Parcel Number
430130172
Directions
North
Affordability Calculator
$319
Estimated monthly payment
$8/mo
Principal $1,276 · Est. interest $1,780 over 30 yrs
Neighborhood Market Statistics
How this home compares to active listings in Lambton Shores, ON
- CA$751,685
- Median Listing Price
- 61
- Median Days on Market
- 1,750
- Median Sq Ft
- CA$488
- Median Price / Sq Ft
- 684
- Active Listings
- This home’s price is 100% below the area median.
Market statistics compiled from active EXIT Realty® and MLS listings in Lambton Shores, ON.
Location

Points of Interest in Lambton Shores, ON
Showing the Lambton Shores area map.
Nearby Schools
Tree-Mendus Nursery
School · 7.7 km away
Bosanquet Small World Nursery School
School · 7.8 km away
Hillside School
School · 10.3 km away
Grand Bend Public School
School · 14.1 km away
Kinnwood Central Public School
School · 17.7 km away
North Lambton Secondary School
Secondary · 17.7 km away
Sacred Heart Catholic School
School · 18.5 km away
Parkhill-West Williams Public
School · 18.5 km away
North Middlesex District High School
Secondary · 18.8 km away
Stephen Central Public School
School · 24.8 km away
St Boniface School
School · 30.2 km away
Ailsa Craig Playschool
School · 30.4 km away
East Williams Mémorial Public School
School · 30.5 km away
Adelaide-WG MacDonald Public School
Secondary · 30.8 km away
East Lambton Public School
School · 31.2 km away
Errol Village Public School
School · 31.8 km away
John Knox Christian School
Secondary · 35.1 km away
PBS Catholic School Exeter
School · 35.3 km away
North Meadows Public School
School · 36.0 km away
Generations Day Care
School · 36.0 km away
Commute Calculator
Nearby Homes


Similar Homes Nearby

Similar Home Values
Comparable nearby listings and their asking prices.
| Address | Price | Beds | Baths | Sq Ft |
|---|---|---|---|---|
| 7583 Biddulph Street, Lambton Shores, ON | CA$1,550/mo | 2 | 1 | — |
| 130 South Rankin Street Unit B, Saugeen Shores, ON | CA$1,750/mo | 2 | 1 | — |
| 130 South Rankin Street Unit A, Saugeen Shores, ON | CA$1,750/mo | 3 | 1 | — |


