

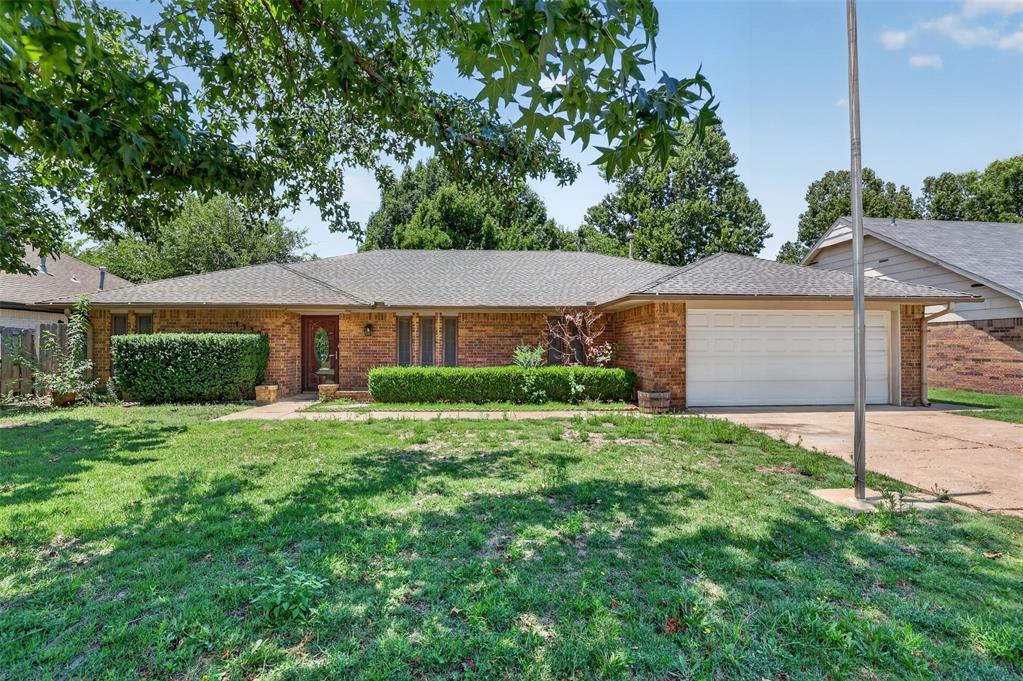
13309 Green Valley Drive, Oklahoma City, OK 73120
Oklahoma County
Key Facts
Description
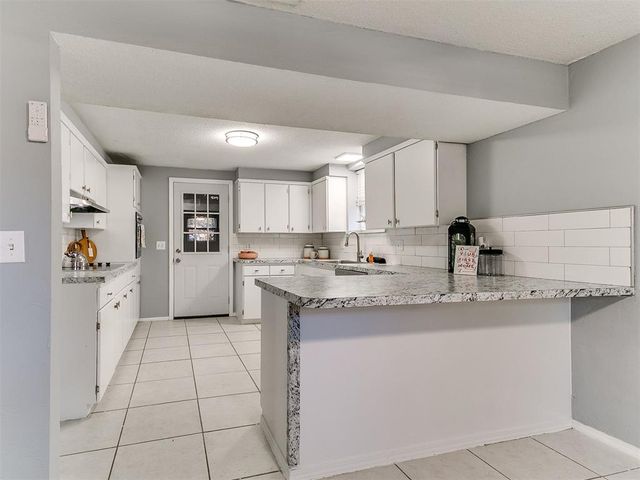
Fantastic and flexible floorplan in Edmond schools. This 4/3/2 with 2 living and 2 dining in The Greens addition is close to golf course, country club, Mercy Hospital, turnpike access and more. Late 2025/early 2026 updates include all new carpet and wood look tile, new lighting fixtures, new hardware, fresh interior paint and stain, new electrical box, plugs and switches, new gas logs in fireplace, stainless steel Frigidaire appliances, new plumbing fixtures. Pier work complete with lifetime transferable warranty. Oversized living area with beautiful wood panel feature wall, gas-log fireplace and built-in bookcases. Roomy kitchen with tile backsplash, solid surface countertops, gorgeous cabinets, built-in microwave and 5 burner gas stove. Large master suite features two closets, copper vessel sink, granite countertop and private water closet for shower and toilet. Beds 2 and 3 share Jack-n-Jill bathroom with hall access. Bed 4 with easy access to 3rd bath makes great mother-in-law sweet or home office. Great backyard, sprinkler system, no back neighbor. Insulated a garage door with automatic opener, guttering, front yard flagpole.
Property Information
Property Type
Residential
Sub-Type
Single Family Residence
Style
Ranch / Traditional
Year Built
1977
Living Area
2,360 sq ft
Lot Size
0.26 acres
Garage Spaces
2
Days on Market
149
MLS® Listing#
1213573
Property Features
Interior
Appliances
Cooling
Heating
Fireplace
Patio
Fencing
Lot Features
Construction
Foundation
Roof
Other Structures
Schools
- Elementary:
- Angie Debo ES
- Middle:
- Summit MS
- High:
- Santa Fe HS
Financial Details
Parcel Number
13309NONEGreenValley73120
Directions
South of Memorial, East of Meridian
Affordability Calculator
$68,000
Estimated monthly payment
$1,810/mo
Principal $272,000 · Est. interest $379,464 over 30 yrs
Neighborhood Market Statistics
How this home compares to active listings in Oklahoma City, OK
- $290,730
- Median Listing Price
- 53
- Median Days on Market
- 1,726
- Median Sq Ft
- $157
- Median Price / Sq Ft
- 2,393
- Active Listings
- This home’s price is 17% above the area median.
- Its price per sq ft is 8% below the area median.
Market statistics compiled from active EXIT Realty® and MLS listings in Oklahoma City, OK.
Location

Points of Interest in Oklahoma City, OK
Showing the Oklahoma City area map.
Nearby Schools
Crossings Christian School
Secondary · 1.0 mi away
John Marshall High School
Secondary · 1.0 mi away
Warm World School
School · 1.6 mi away
United Methodist Church
Elementary · 1.6 mi away
King's Gate Christian School
School · 1.6 mi away
Primrose Schools
Elementary · 1.7 mi away
Quail Creek Elementary School
Elementary · 1.9 mi away
Deer Creek Elementary School
Elementary · 2.2 mi away
James L Dennis Elementary Pto
Elementary · 2.3 mi away
Francis Tuttle Technology Center
Secondary · 2.5 mi away
Angie Debo Elementary School
Elementary · 2.5 mi away
Stonegate Elementary School
Elementary · 2.5 mi away
John Marshall Enterprise Middle School
Elementary · 2.6 mi away
Greystone Upper es
School · 2.6 mi away
Putnam City North High School
Secondary · 2.6 mi away
Spring Creek es
Elementary · 2.7 mi away
Spring Creek Elementary School
Elementary · 2.7 mi away
St Eugene Catholic School
School · 2.9 mi away
OKC Montessori
Elementary · 2.9 mi away
Heritage Hall School
School · 3.2 mi away
Commute Calculator
Nearby Homes
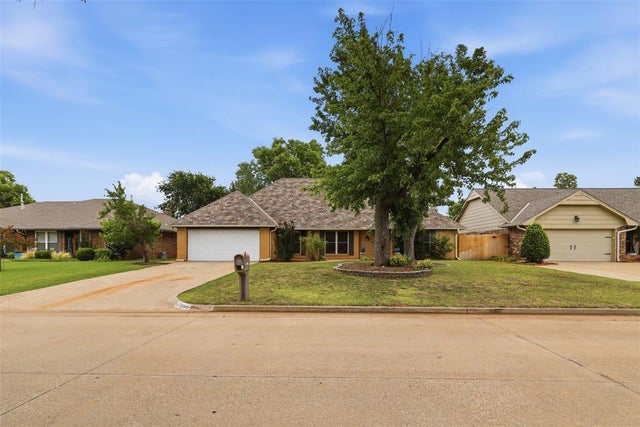
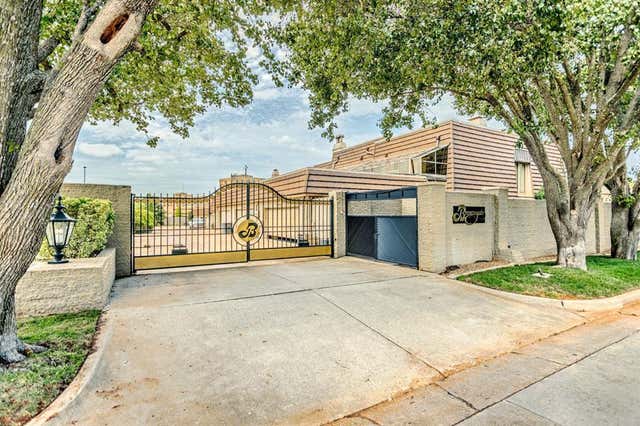
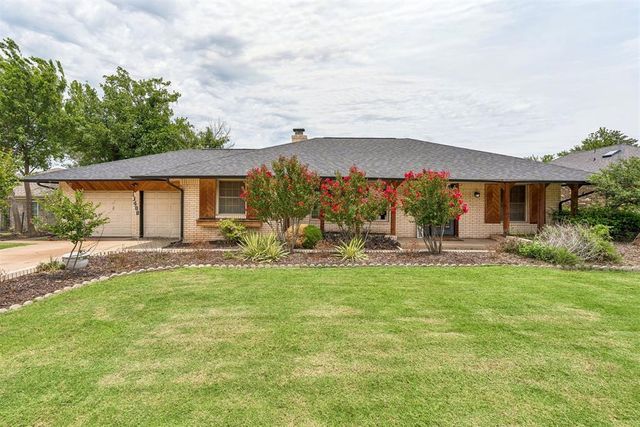
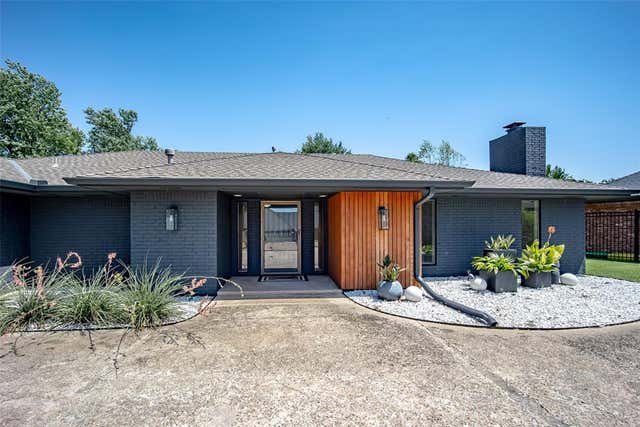
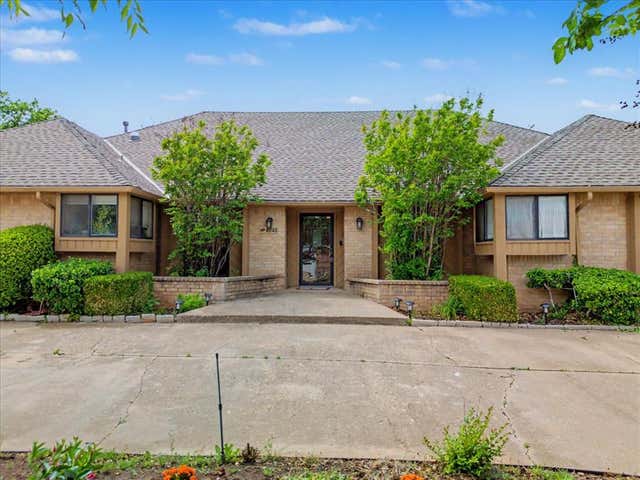
Similar Homes Nearby

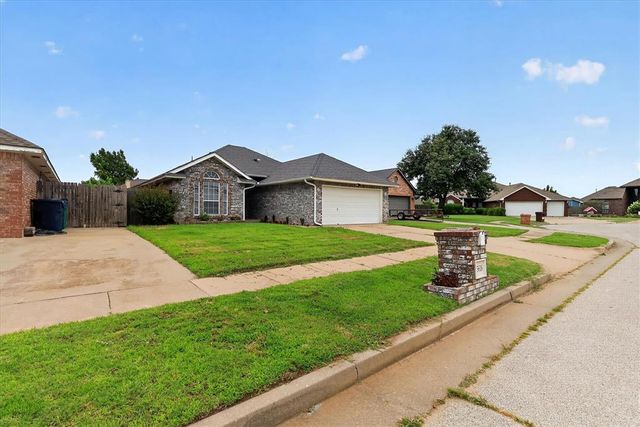


Similar Home Values
Comparable nearby listings and their asking prices.
| Address | Price | Beds | Baths | Sq Ft |
|---|---|---|---|---|
| 3100 Buffalo Farms Boulevard, Oklahoma City, OK | $238,000 | 4 | 2 | 1,572 |
| 15616 Sandstone Terrace, Oklahoma City, OK | $239,000 | 3 | 2 | 1,371 |
| 5413 N Warren Avenue, Oklahoma City, OK | $239,000 | 3 | 2 | 2,014 |
| 2904 W Fairfield Avenue, Oklahoma City, OK | $239,000 | 5 | 3 | 1,897 |
| 2808 Kent Drive, Oklahoma City, OK | $239,000 | 3 | 1 | 1,109 |
| 10220 Little Pond Drive, Oklahoma City, OK | $239,000 | 3 | 2 | 1,827 |
Moving Cost Estimate
EXIT Agents in Oklahoma City



Listing Courtesy: RE/MAX Preferred - 4057514848
Presented by: Stephanie Abbott