

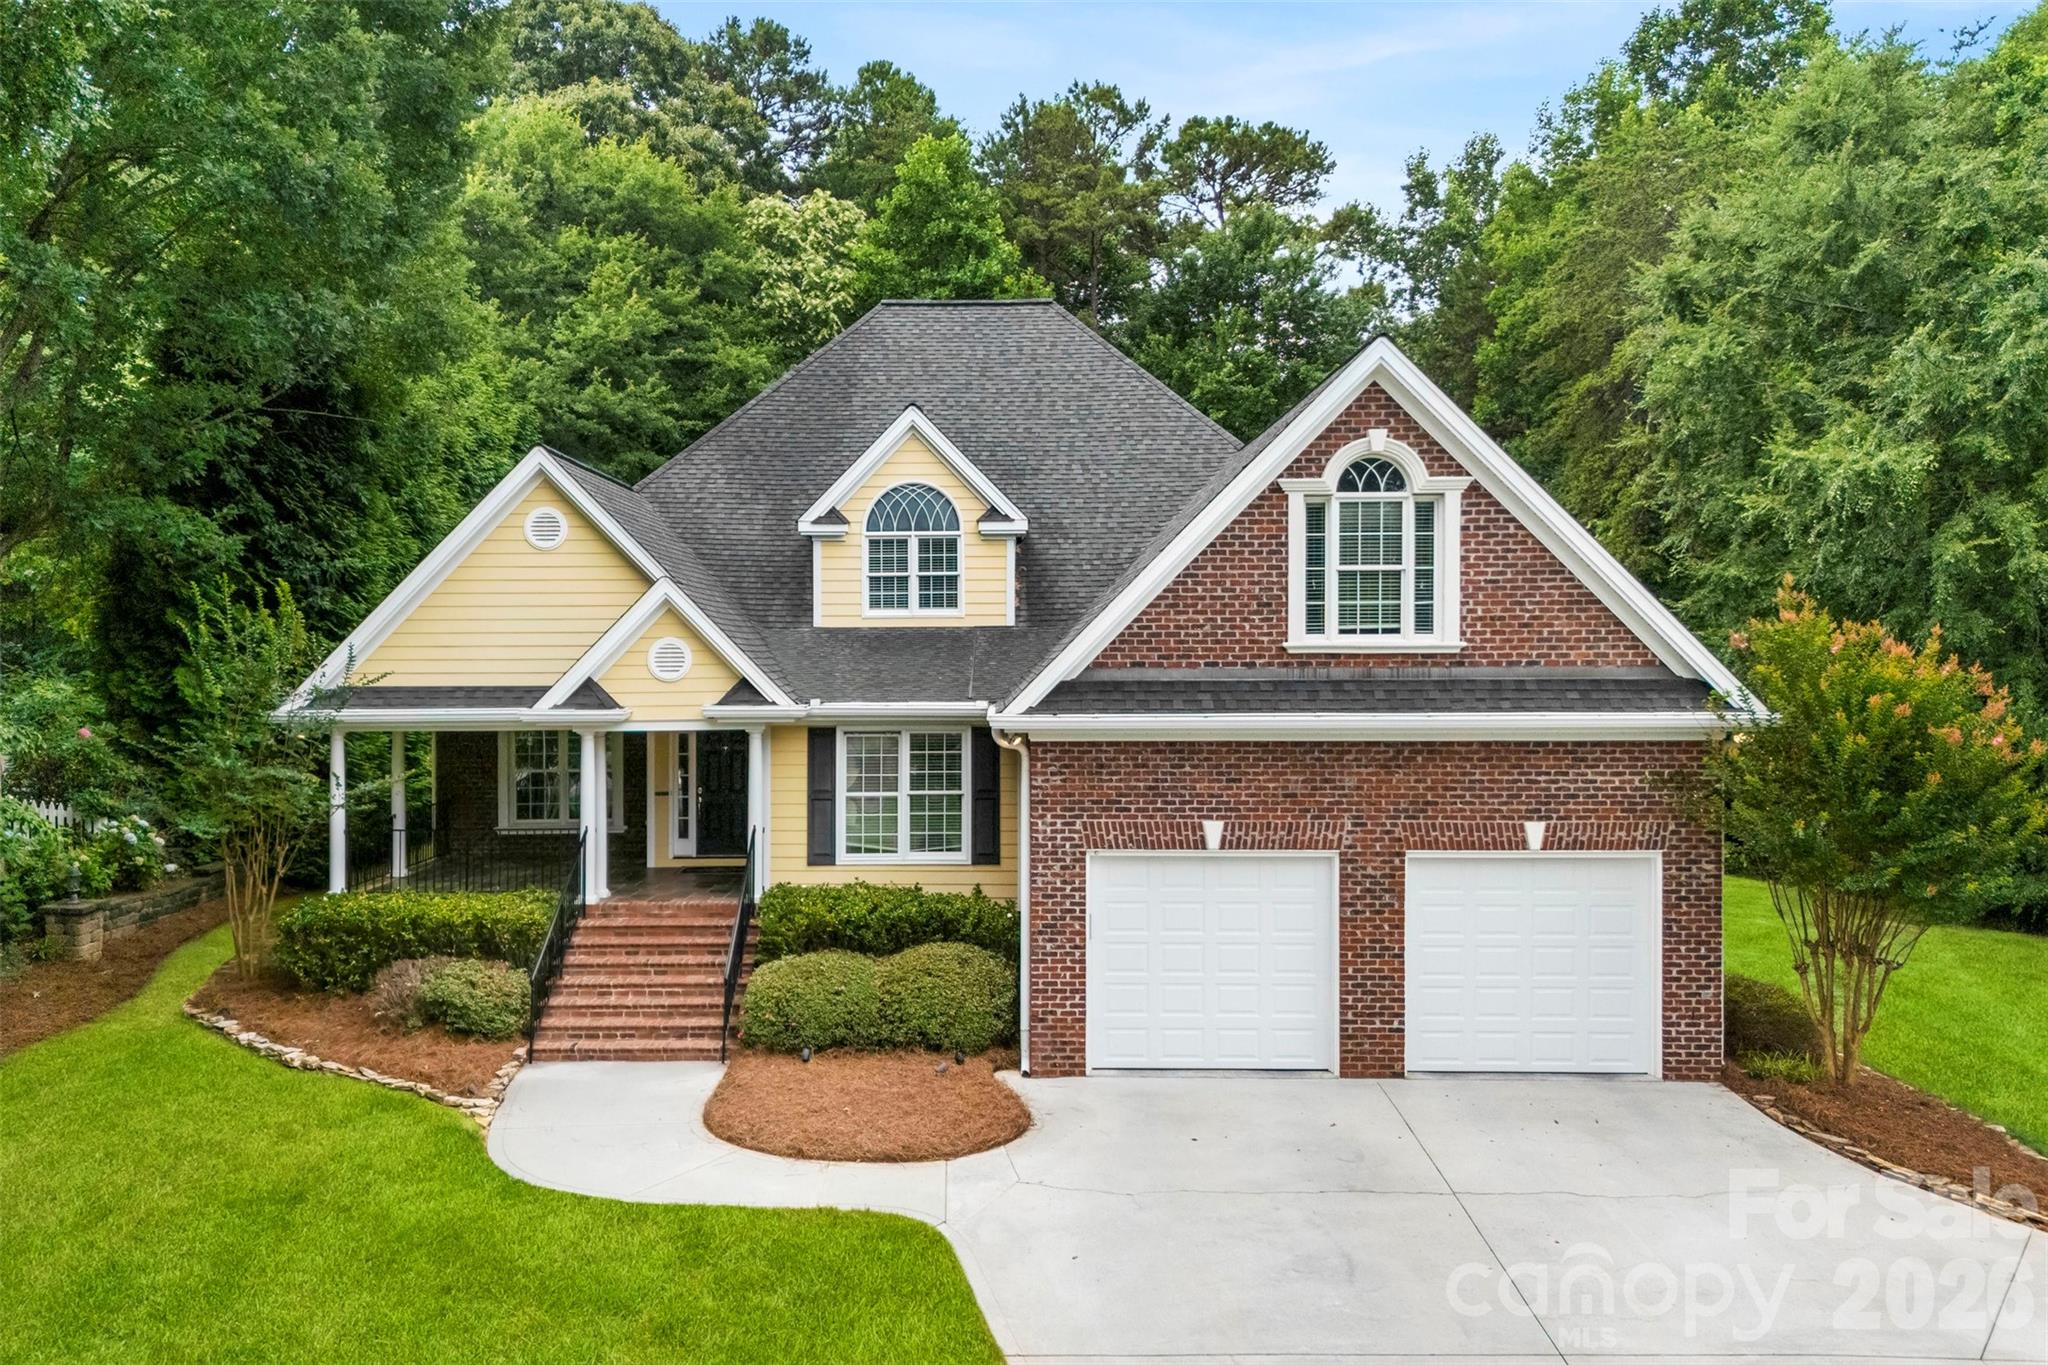
100 Jason Drive, Kings Mountain, NC 28086
Deerwood Park · Cleveland County
Key Facts
Description
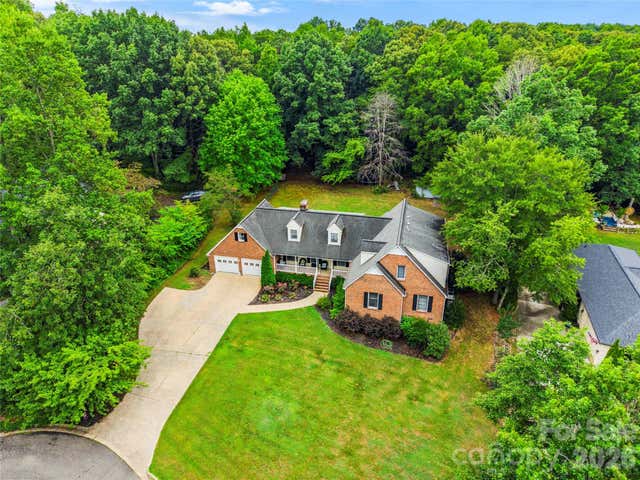
Tucked away at the end of a quiet street in the highly desirable Kings Mountain Country Club, this custom-built home offers a rare combination of privacy, craftsmanship, and timeless design. Surrounded by mature Leyland cypresses and bordering wooded property on two sides, the setting feels like your own private retreat while still being just minutes from everything Kings Mountain has to offer. Step inside to an inviting open floor plan where rich Brazilian cherry hardwood floors, extensive crown molding, custom built-ins, and a gas fireplace create a warm yet elegant living space. Designed for both everyday living and entertaining, the gourmet kitchen features custom cabinetry, a large center island, stainless steel appliances, a gas range, and a built-in refrigerator that seamlessly blends into the cabinetry. The thoughtfully designed floor plan offers 4 bedrooms and 3 full bathrooms, including 3 bedrooms and 2 full baths on the main level. The spacious primary suite is a true retreat with coffered ceilings, a spa-inspired bath featuring double sinks with granite countertops, a garden tub, a walk-in tile shower, a private water closet, and an oversized walk-in closet complete with a custom organization system. A large laundry room with granite countertops and abundant cabinetry makes everyday chores effortless. Upstairs, you’ll find the perfect guest or entertainment space featuring an additional bedroom, a full bathroom, and a spacious media room complete with custom built-ins, charming window bench seating, and generous storage. Even more storage awaits in the expansive floored attic. The outdoor living spaces are just as impressive. Relax on the covered front or back porch with beautiful wood plank ceilings, or entertain on the expansive tiled patio featuring a built-in fire pit. The professionally landscaped yard is enhanced by an irrigation system, landscape uplighting in both the front and rear flower beds, and custom permanent LED exterior lighting across the front of the home, perfect for holidays, game days, or everyday curb appeal, all conveniently controlled from a mobile app. Additional features include a Rinnai tankless water heater, an oversized two-car garage, abundant storage throughout, and all kitchen and laundry appliances convey with the home, making this property truly move-in ready. This is more than just a home, it’s a private sanctuary in one of Kings Mountain’s most sought-after neighborhoods. Opportunities to own a custom home in the Kings Mountain Country Club are few and far between. If you’ve been waiting for the perfect blend of luxury, privacy, and location, THIS IS IT! Some pictures are virtually staged and are representations.
Property Information
Property Type
Residential
Sub-Type
Single Family Residence
Style
Traditional
Year Built
2008
Living Area
3,139 sq ft
Garage Spaces
2
Zoning
SR
Days on Market
12
MLS® Listing#
4398566
Property Features
Interior
Exterior
Appliances
Cooling
Heating
Fireplace
Basement
Parking
Laundry
Patio
Construction
Roof
Security
Utilities
Sewer
Water Source
Schools
- Elementary:
- Unspecified
- Middle:
- Unspecified
- High:
- Unspecified
Financial Details
HOA
None
Assessed Value
$516,681
Parcel Number
41926
Affordability Calculator
$159,800
Estimated monthly payment
$4,253/mo
Principal $639,200 · Est. interest $891,741 over 30 yrs
Neighborhood Market Statistics
How this home compares to active listings in Kings Mountain, NC
- $481,159
- Median Listing Price
- 79
- Median Days on Market
- 1,791
- Median Sq Ft
- $273
- Median Price / Sq Ft
- 326
- Active Listings
- This home’s price is 66% above the area median.
- Its price per sq ft is 7% below the area median.
Market statistics compiled from active EXIT Realty® and MLS listings in Kings Mountain, NC.
Location

Points of Interest in Kings Mountain, NC
Showing the Kings Mountain area map.
Nearby Schools
Kings Mountain Intermediate
Secondary · 0.7 mi away
Kings Mountain High School
Secondary · 0.9 mi away
Kings Mountain Middle School
Secondary · 1.1 mi away
West Elementary
Elementary · 1.5 mi away
Resurrection Lutheran School
School · 1.6 mi away
St Matthew's Lutheran CH Pre-School
School · 1.9 mi away
Cleveland County Schools
School · 2.0 mi away
North Elementary
Elementary · 2.1 mi away
Bethware Elementary
Elementary · 2.2 mi away
East Elementary School
Elementary · 2.6 mi away
Bessemer City Middle School
Secondary · 4.7 mi away
Grover Elementary
Elementary · 6.3 mi away
Community Christian Academy
School · 6.3 mi away
Bessemer City High School
Secondary · 6.4 mi away
Sadler Elementary School
Elementary · 6.6 mi away
Washington Elementary
Elementary · 6.7 mi away
Bessemer City Primary School
Elementary · 6.8 mi away
Pinnacle Classical Academy
School · 6.8 mi away
Elizabeth Elementary
Elementary · 7.1 mi away
Tryon Elementary
Elementary · 7.3 mi away
Commute Calculator
Nearby Homes
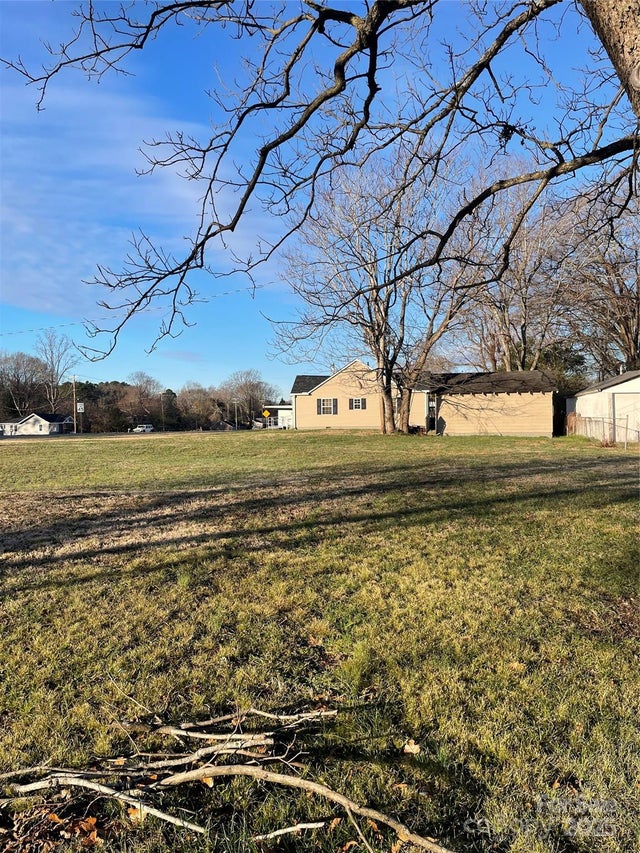
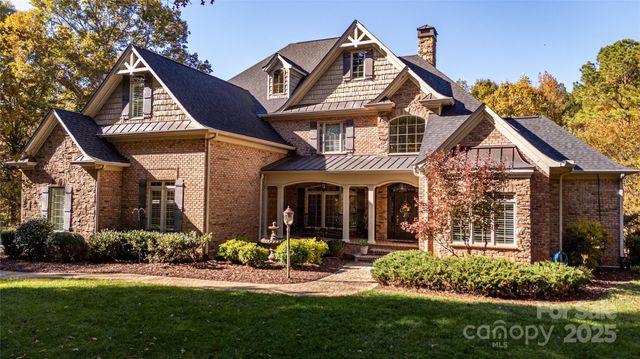
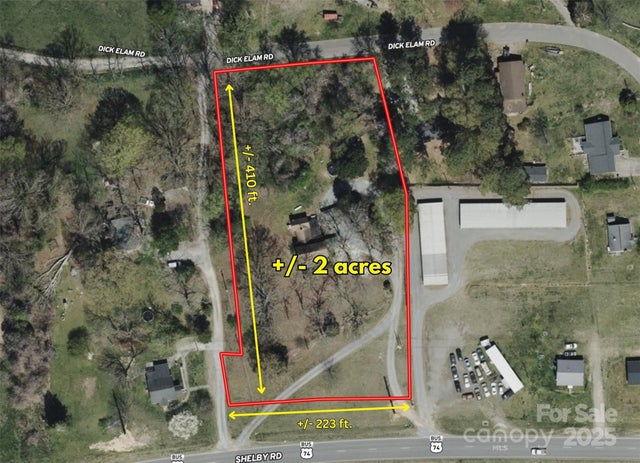
Similar Homes Nearby
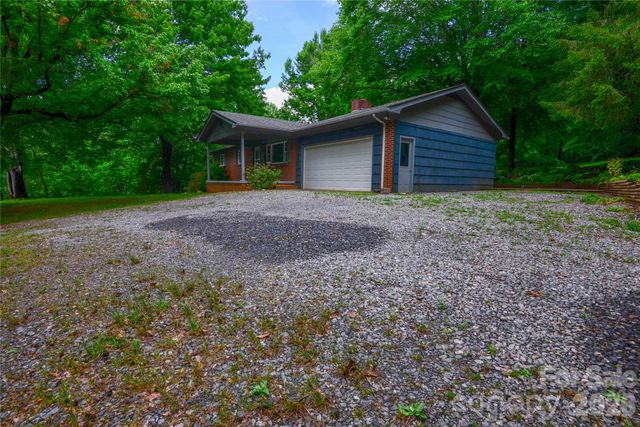
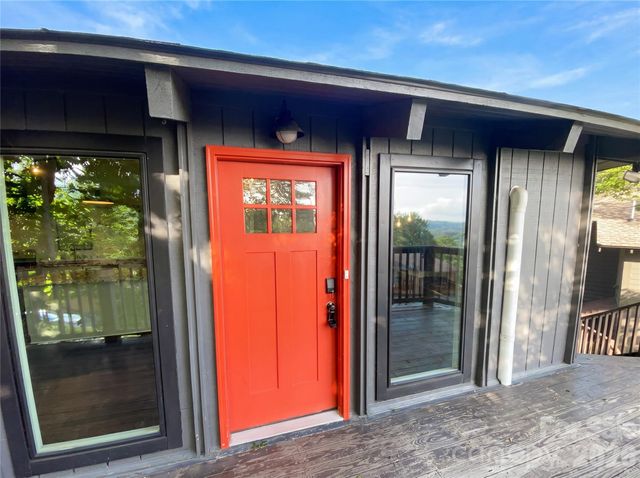
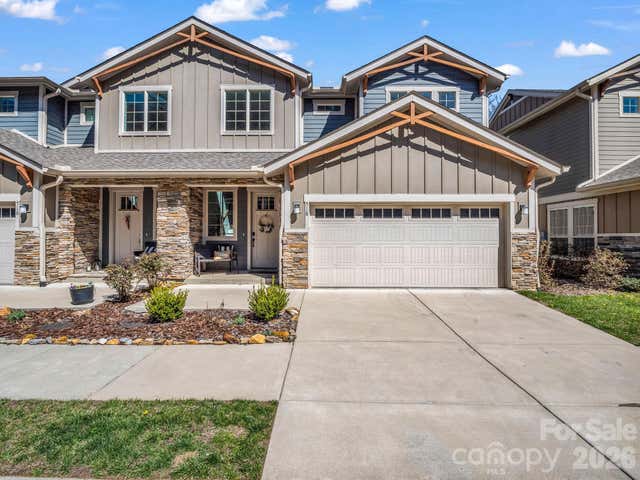
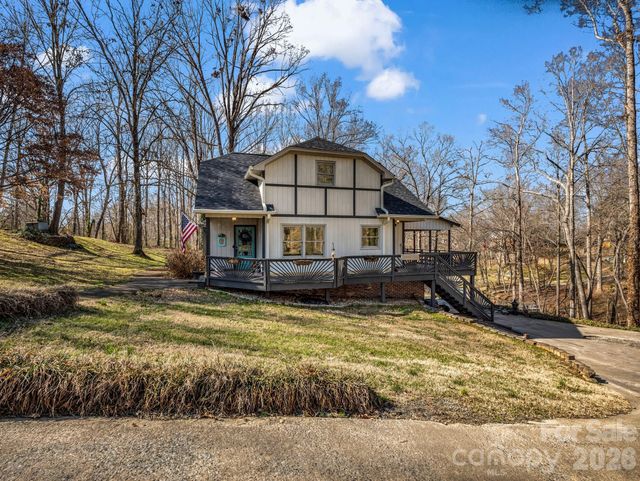
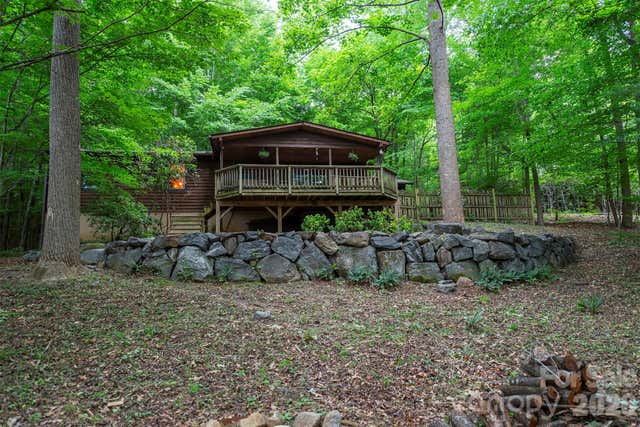

Similar Home Values
Comparable nearby listings and their asking prices.
| Address | Price | Beds | Baths | Sq Ft |
|---|---|---|---|---|
| 24 Sarabec Hill Road, Black Mountain, NC | $560,000 | 3 | 2 | 1,739 |
| 119 Beechwood Lane, Beech Mountain, NC | $565,000 | 4 | 3 | 2,128 |
| 518 Sweet Birch Park Lane, Black Mountain, NC | $575,000 | 3 | 4 | 2,306 |
| 108 Three Oaks Lane, Kings Mountain, NC | $575,000 | 3 | 2 | 1,706 |
| 23 Hunting Lodge Drive, Black Mountain, NC | $575,000 | 3 | 2 | 1,541 |
| 48 & 50 Wild Turkey Run, Black Mountain, NC | $579,000 | 3 | 3 | 1,629 |
Moving Cost Estimate
EXIT Agents in Kings Mountain


Listing Courtesy: Coldwell Banker Mountain View - brittanyaustinrealty@gmail.com
Last Updated: 2026-06-30
1