

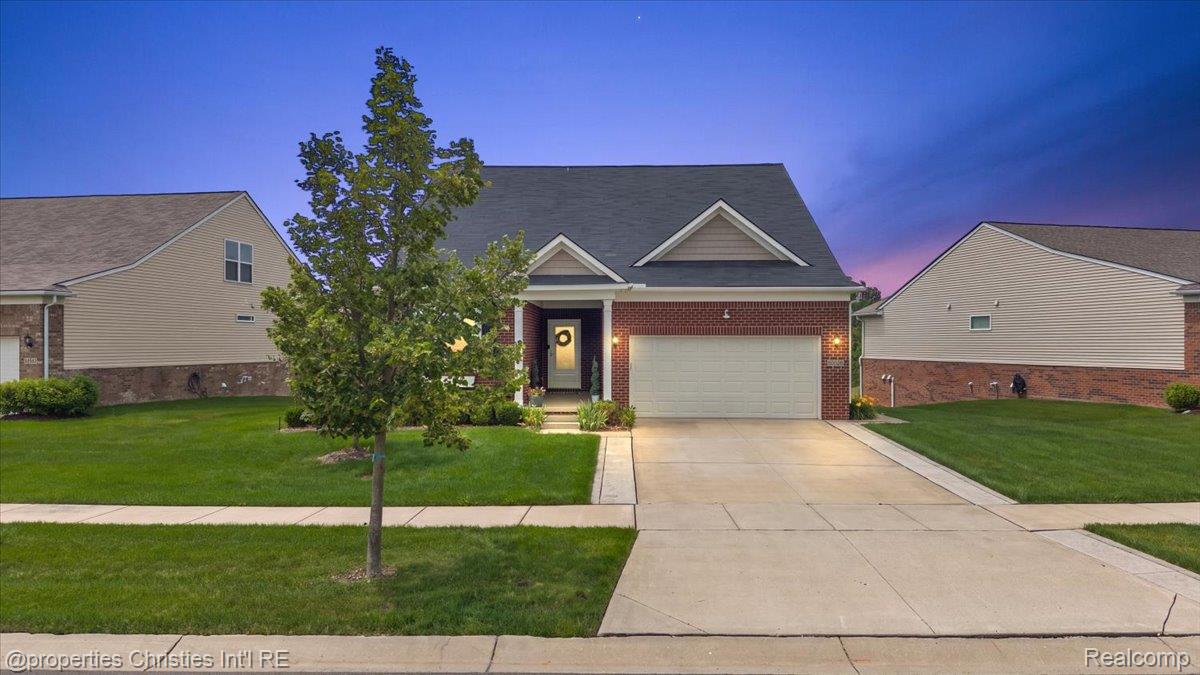
50026 Alden, Canton Charter Township, MI 48188
GRANDVIEW ESTATES · Wayne County
Key Facts
Description
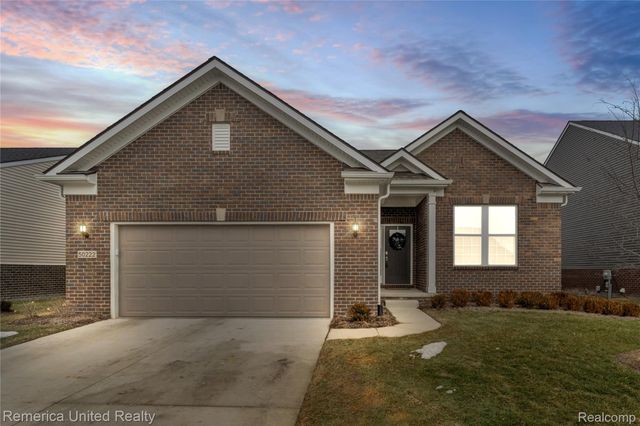
Welcome to this beautifully maintained 3-bedroom, 3-bath home in Grandview Estates. Built in 2018, this home offers a low-maintenance lifestyle with a brick exterior, underground sprinklers, and HOA-covered lawn care, landscaping, mulch, common area maintenance, tree care, and driveway snow removal. Inside, open sightlines connect the foyer, living room, kitchen, and sunroom, creating a bright and functional main living space. The chef's kitchen features granite countertops, a pantry, eat-in island with additional storage, and a newer Samsung gas range. A true office with double French doors provides the perfect dedicated work or flex space. The primary suite offers a spacious walk-in closet, dual sinks, granite countertops, space for a vanity, and a large shower. Enjoy peaceful pond views from the Trex deck and custom exposed aggregate concrete patio. Upstairs, you'll find a generous loft area that could be converted to an additional bedroom, along with a spacious bedroom and private full bath. The finished basement with daylight windows provides even more living space, storage, and flexibility. Conveniently located just minutes from Michigan Ave and I-94. Updates include: main living areas freshly painted 2024, Samsung gas range/oven 2024, engineered hardwood flooring 2022, Trex deck 2022, blinds 2022, and humidifier 2022. Schedule your showing today! BATVAI
Property Information
Property Type
Residential
Sub-Type
Single Family Residence
Style
CapeCod
Year Built
2018
Living Area
4,019 sq ft
Lot Size
0.20 acres
Lot Dimensions
86 x 130
Garage Spaces
2
Days on Market
3
MLS® Listing#
20261053516
Property Features
Appliances
Cooling
Heating
Basement
Pool
Parking
Laundry
Patio
Construction
Roof
Sewer
Water Source
Rooms
- 38 X 40Basement
- Second
- 5 X 7
- 10 X 9Basement
- 12 X 10
- 11 X 10
- 12 X 15Basement
- 9 X 5
- 21 X 16Basement
- Bedroom11 X 15Second
- Bedroom12 X 14
- Dining Room12 X 10
- Kitchen12 X 16
- Laundry5 X 8
- Living Room13 X 17
- Loft19 X 15Second
- Master Bathroom12 X 12
- Master Bedroom14 X 16
Financial Details
HOA
$305 / Monthly
Annual Taxes
$10,646
Assessed Value
$251,800
Parcel Number
71121010079000
Directions
From Geddes Road, head South on Denton Road. Turn right (West) on Mapleton Road. Property will be straight ahead, on Alden.
Affordability Calculator
$115,000
Estimated monthly payment
$3,060/mo
Principal $460,000 · Est. interest $641,741 over 30 yrs
Neighborhood Market Statistics
How this home compares to active listings in Canton Charter Township, MI
- $402,443
- Median Listing Price
- 73
- Median Days on Market
- 1,792
- Median Sq Ft
- $213
- Median Price / Sq Ft
- 11,543
- Active Listings
- This home’s price is 43% above the area median.
- Its price per sq ft is 33% below the area median.
Market statistics compiled from active EXIT Realty® and MLS listings in Canton Charter Township, MI.
Location
Map is currently unavailable for this location.
Points of Interest in Canton Charter Township, MI
Showing the Canton Charter Township area map.
Commute Calculator
Nearby Homes

Moving Cost Estimate
EXIT Agents in Canton Charter Township


Listing Courtesy: @properties Christie's Int'l R.E. Birmingham - 2488508632
The accuracy of all information, regardless of source, is not guaranteed or warranted. All information should be independently verified. Any use of search facilities of data on the site, other than by a consumer looking to purchase real estate, is prohibited.