

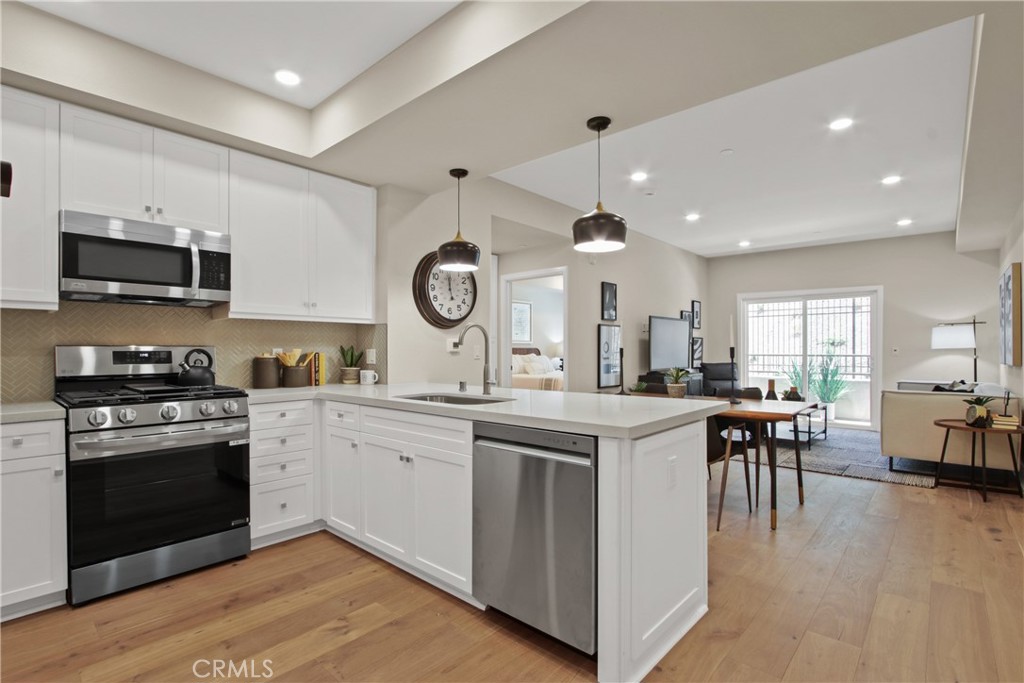
927 Deep Valley Drive 115, Rolling Hills Estates, CA 90274
Los Angeles County
Key Facts
Description
La Sevilla is a brand-new collection of 75 upscale single-level condominiums in the prestigious Rolling Hills Estates, seamlessly combining comfort, simplicity, and modern design. Plan G features an open concept living and dining area that flows effortlessly onto a private balcony, creating a perfect blend of indoor relaxation and outdoor enjoyment. The home showcases elegant finishes, including wide-plank hardwood flooring throughout, quartz countertops, a full tile backsplash, and a premium LG stainless-steel appliance package with a French-door refrigerator, built-in microwave, gas range with AirFry, and dishwasher. The spacious primary suite includes a luxurious bathroom with a glass-enclosed shower and bathtub, quartz countertop, designer porcelain tile, and stylish stainless-steel accents. Residents have access to a grand courtyard with inviting sitting areas and a fireplace, as well as a modern fitness center, remote-work lounge, community room, and a barbecue area with a firepit—ideal for gatherings and leisure. Situated on the scenic Palos Verdes Peninsula, La Sevilla offers the tranquility of a high-end neighborhood combined with exceptional location. Just steps away are Peninsula Center shops, the public library, grocery stores, coffee shops, and a variety of local restaurants. Additionally, the community is minutes from scenic hiking trails and the stunning beaches of Palos Verdes, making it easy to enjoy outdoor adventures and coastal beauty.
Property Information
Property Type
Residential
Sub-Type
Condominium
Structure Type
Multi Family
Year Built
2025
Stories
5
Living Area
1,309 sq ft
Lot Size
3.42 acres
Garage Spaces
2
Parking Spaces
2
Days on Market
121
MLS® Listing#
SB26058405
Property Features
Interior
Exterior
Appliances
Cooling
Heating
Fireplace
Pool
Community
Sewer
Water Source
Rooms
- Bathroom
- Kitchen
- Master Bathroom
- Master Bedroom
Financial Details
HOA
$729 / Monthly
La Sevilla HOA
Parcel Number
7589003017
Directions
Take Crenshaw to Silver Spur. Right on Silver Spur, left on Deep Valley Dr.,
Affordability Calculator
$215,980
Estimated monthly payment
$5,748/mo
Principal $863,920 · Est. interest $1,205,245 over 30 yrs
Location

Points of Interest in Rolling Hills Estates, CA
Showing the Rolling Hills Estates area map.
Nearby Schools
Soleado Elementary School
Elementary · 0.4 mi away
St. John Fisher Church
School · 0.4 mi away
St. John Fisher School
Elementary · 0.4 mi away
Fusion Academy Palos Verdes
School · 0.5 mi away
Rancho del Mar High School
Secondary · 0.5 mi away
Palos Verdes Montessori Academy
Elementary · 0.5 mi away
Ridgecrest Intermediate
Elementary · 0.7 mi away
Chadwick School
Secondary · 0.7 mi away
Palos Verdes Peninsula High School
Secondary · 0.8 mi away
Veritas Consulting
School · 0.9 mi away
American Schools
School · 0.9 mi away
Mount Olive Lutheran Preschool
School · 1.0 mi away
Rolling Hills Country Day School
Secondary · 1.3 mi away
Rancho Vista Elementary School
Elementary · 1.4 mi away
Silver Spur Elementary School
Elementary · 1.4 mi away
Peninsula Heritage School
Secondary · 1.5 mi away
Pacific Sage Preschool
School · 1.5 mi away
Rolling Hills Montessori
Elementary · 1.6 mi away
Cornerstone at Pedregal Elementary
Elementary · 1.6 mi away
Dapplegray Elementary School
Elementary · 1.7 mi away
Commute Calculator
Nearby Homes
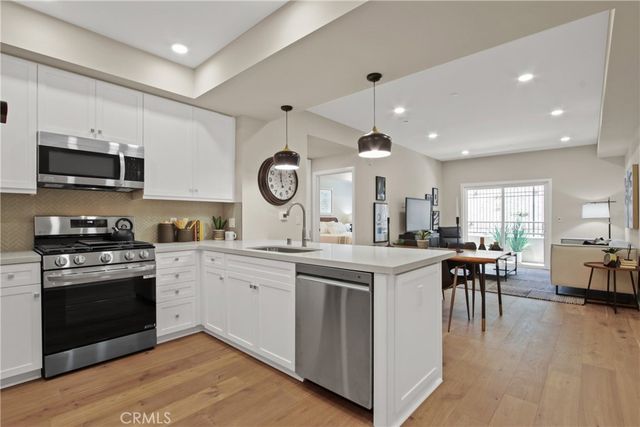
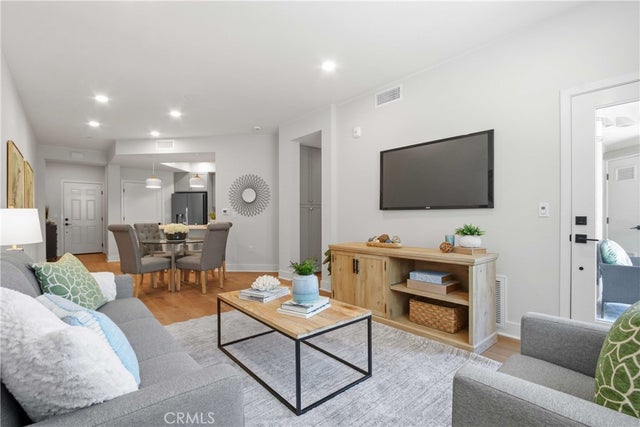
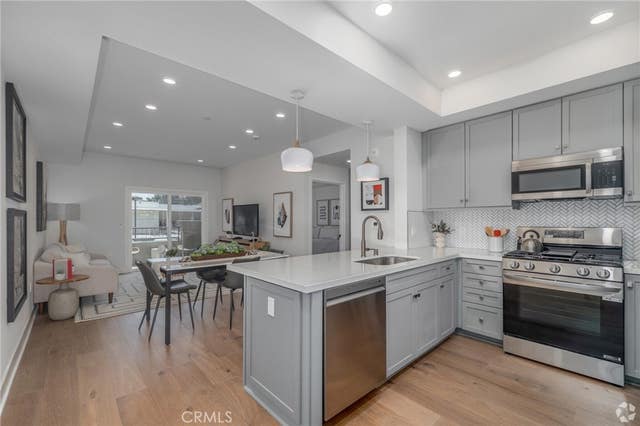
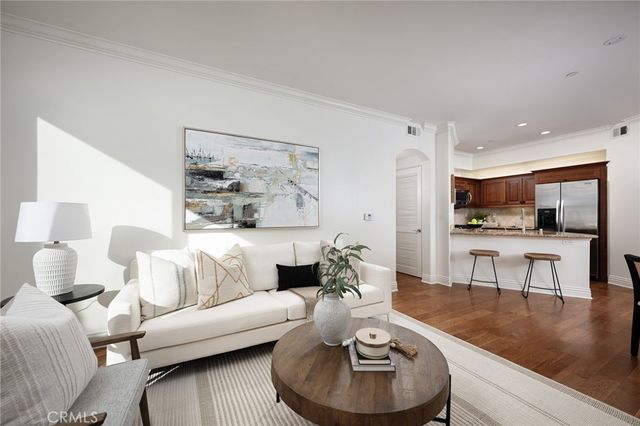
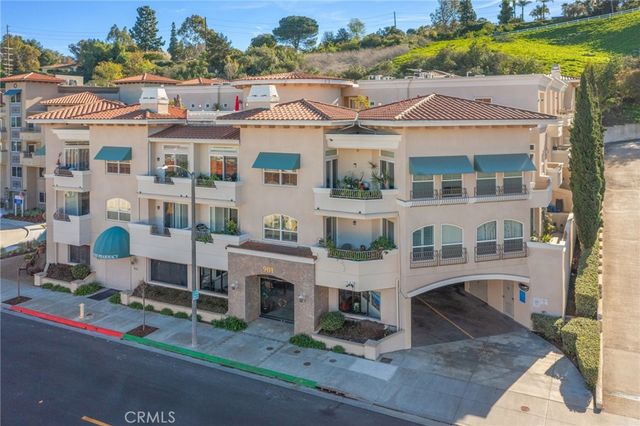

Similar Homes Nearby


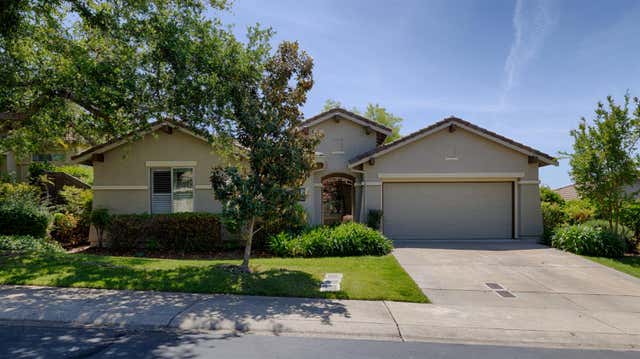

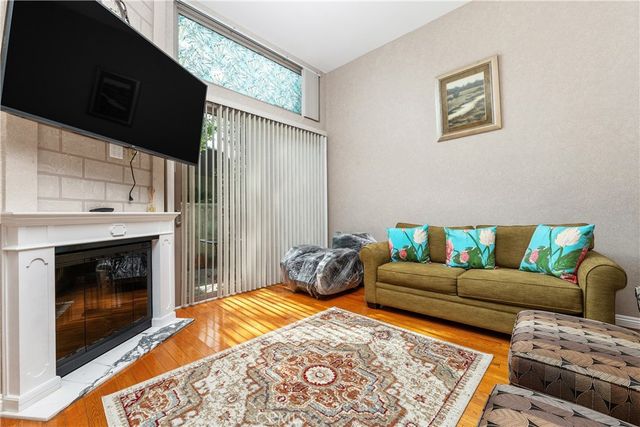
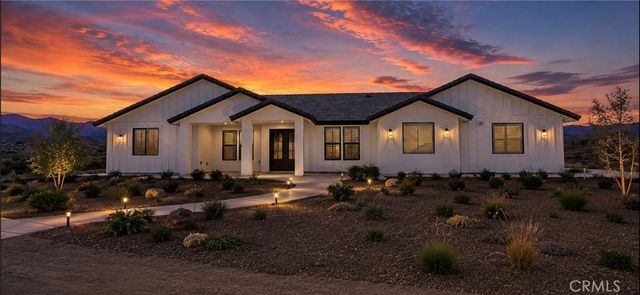
Similar Home Values
Comparable nearby listings and their asking prices.
| Address | Price | Beds | Baths | Sq Ft |
|---|---|---|---|---|
| 15646 Stare Street, North Hills, CA | $759,000 | 3 | 1 | 1,242 |
| 978 King Henry Way, El Dorado Hills, CA | $759,900 | 3 | 2 | 1,713 |
| 4108 Arenzano Way, El Dorado Hills, CA | $759,950 | 4 | 3 | 2,415 |
| 9152 Vincente Way, North Hills, CA | $760,000 | 3 | 3 | 1,803 |
| 6201 Shoup 75, Woodland Hills, CA | $760,000 | 3 | 3 | 1,764 |
| 6224 Outpost, Oak Hills, CA | $769,000 | 4 | 3 | 2,406 |
Moving Cost Estimate
EXIT Agents in Rolling Hills Estates


Listing Courtesy: Scott Anastasi Realty, Inc. - scott@scottanastasirealty.com
Presented by: Scott Anastasi
Licensed in the state of California.