

3450 NE 19th Avenue, Oakland Park, FL 33306
CORAL WOODS · Broward County
Key Facts
Description
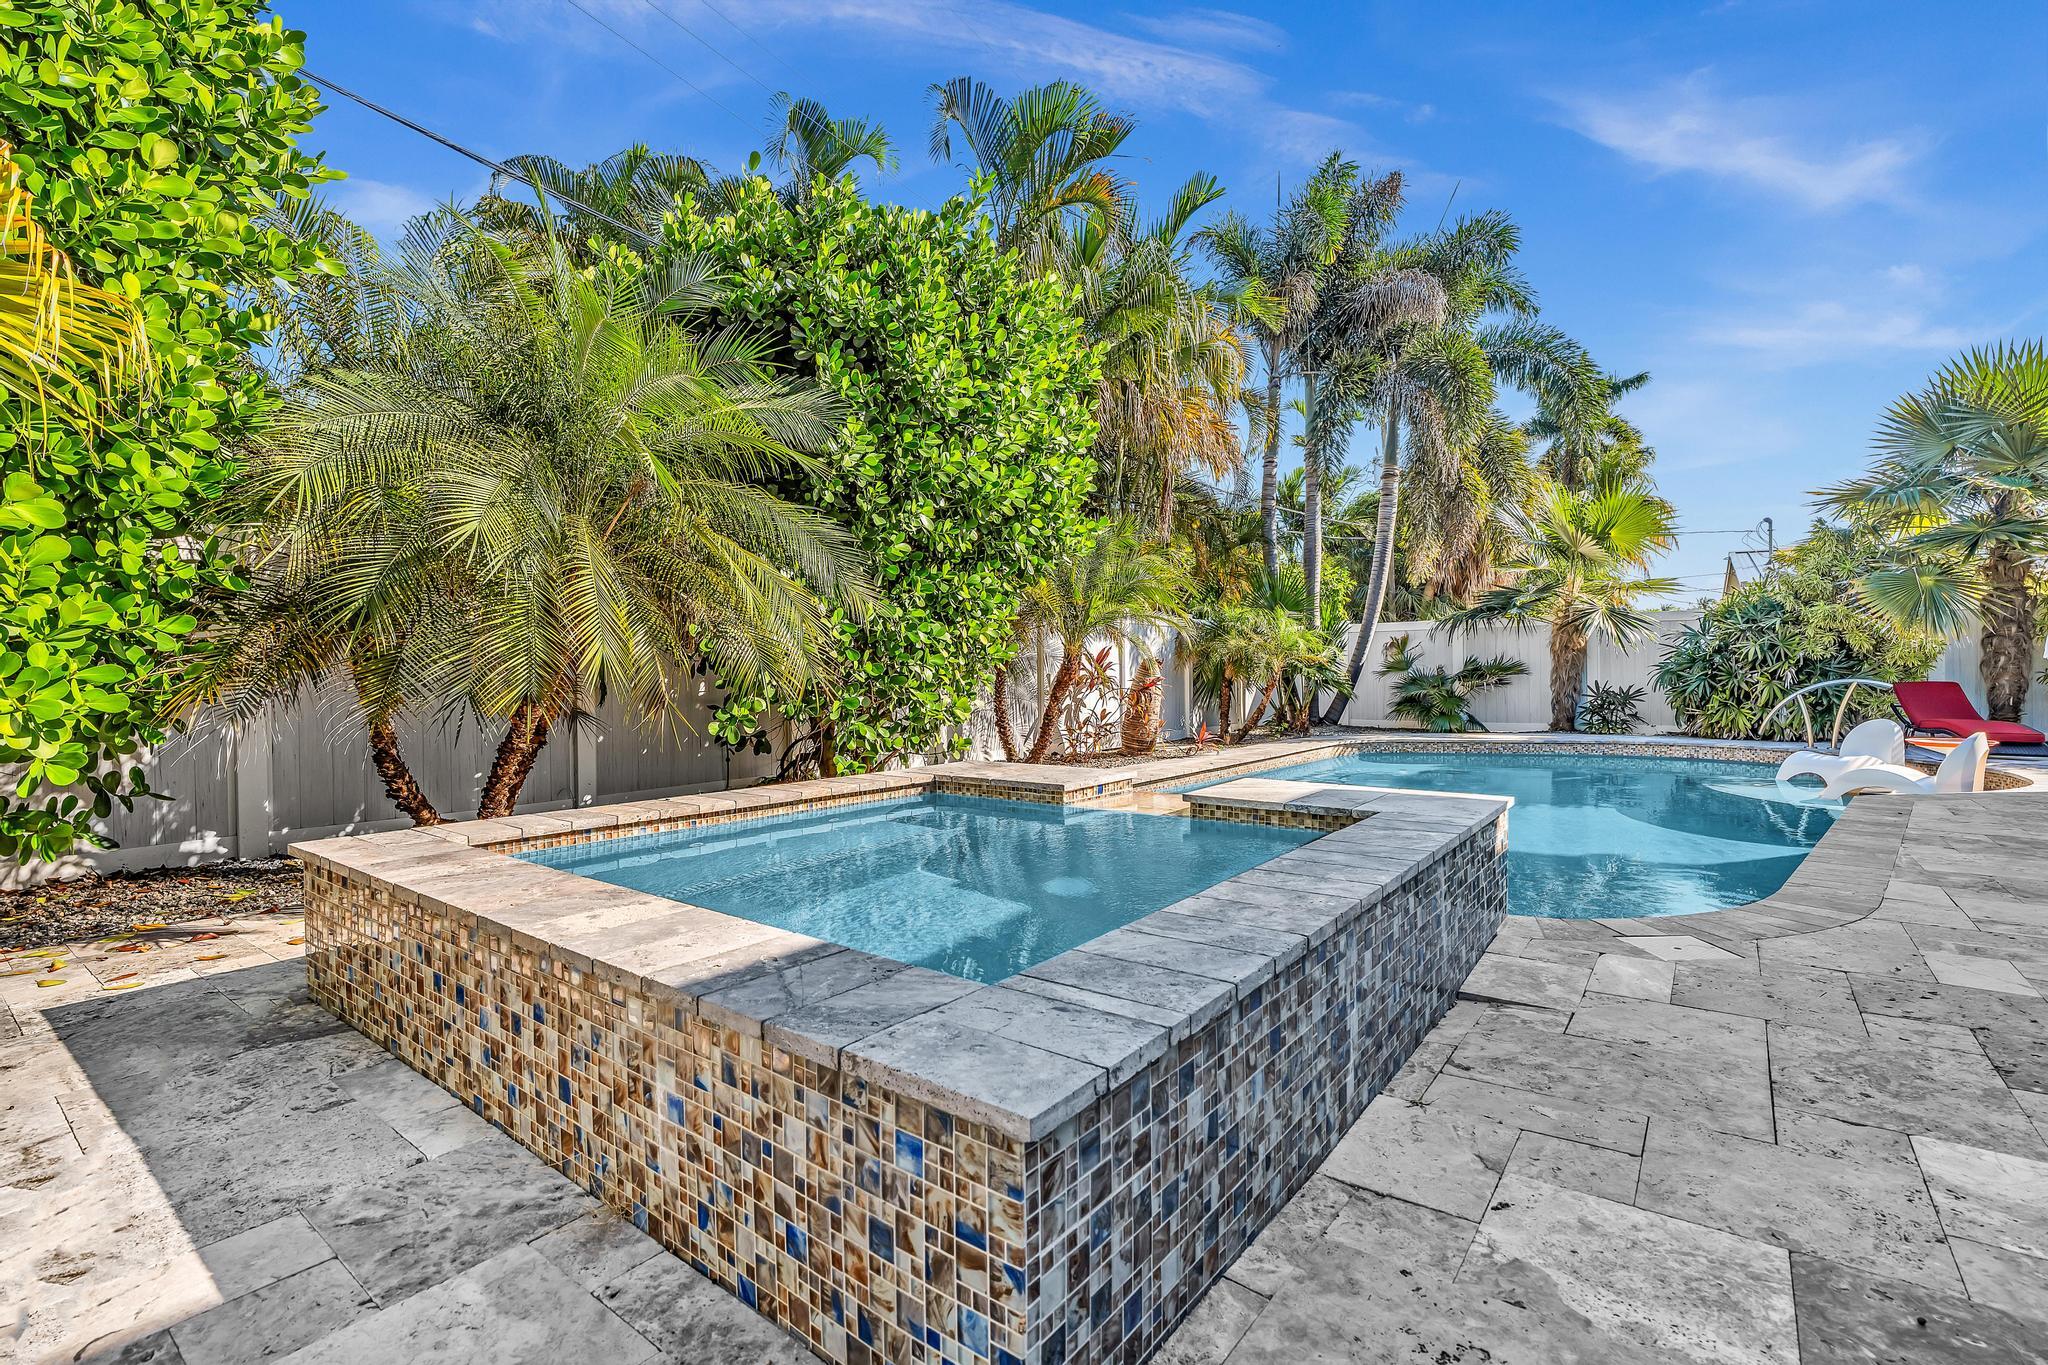
Welcome to your own tropical paradise in this E Oakland Park home featuring a resort style heated pool and spa. The main house boasts 3 bedrooms and 2 bathrooms, while an entirely separate in-law suite with its own entrance and full bathroom offers versatility as a studio, office, or 4th bedroom. The house comes with solar panels that practically eliminate your power bill. The 2-car garage has a Level-2 EV charger installed and is temperature-controlled for maximum use as a workshop or storage, and still has enough space to park your cars. Enjoy privacy in the fully fenced backyard, completing the perfect retreat. The house comes with a full-size washer and dryer. A/C's, water heater, and pool heater are all A/C's, water heater, and pool heater are all new. Cast iron plumbing has been fully replaced.
Property Information
Property Type
Residential
Sub-Type
Single Family Residence
Structure Type
House
Year Built
1956
Stories
3
Living Area
2,524 sq ft
Lot Size
0.16 acres
Garage Spaces
2
Zoning
R-1
Days on Market
124
MLS® Listing#
R11166781
Property Features
Interior
Exterior
Appliances
Cooling
Heating
Pool
Parking
Laundry
Patio
Fencing
Construction
Roof
Security
Utilities
Sewer
Water Source
Rooms
- 17.6 X 16.2Upper
- 17.6 X 16.2Upper
- 17.6 X 16.2Upper
- 17.6 X 16.2Upper
- 17.6 X 16.2Upper
- 17.6 X 16.2Upper
- 17.6 X 16.2Upper
- 17.6 X 16.2Upper
- Family Room
- Family Room
- Family Room
- Family Room
- Family Room
- Family Room
- Family Room
- Family Room
- Kitchen10 X 10Main
- Kitchen10 X 10Main
- Kitchen10 X 10Main
- Kitchen10 X 10Main
- Kitchen10 X 10Main
- Kitchen10 X 10Main
- Kitchen10 X 10Main
- Kitchen10 X 10Main
- Laundry
- Laundry
- Laundry
- Laundry
- Laundry
- Laundry
- Laundry
- Laundry
- Living Room15 X 13Main
- Living Room15 X 13Main
- Living Room15 X 13Main
- Living Room15 X 13Main
- Living Room15 X 13Main
- Living Room15 X 13Main
- Living Room15 X 13Main
- Living Room15 X 13Main
Schools
- Elementary:
- Oakland Park
- Middle:
- James S. Rickards
- High:
- Northeast
Financial Details
HOA
None
Annual Taxes
$11,513
Tax year 2025
Parcel Number
494224050850
Directions
US1 FEDERAL HWY TO NE 38TH ST. WEST TO NE 19TH AVE. SOUTH TO PROPERTY ON EAST SIDE OF STREET.
Affordability Calculator
$210,000
Estimated monthly payment
$5,589/mo
Principal $840,000 · Est. interest $1,171,875 over 30 yrs
Neighborhood Market Statistics
How this home compares to active listings in Oakland Park, FL
- $389,464
- Median Listing Price
- 74
- Median Days on Market
- 1,533
- Median Sq Ft
- $246
- Median Price / Sq Ft
- 1,635
- Active Listings
- This home’s price is 170% above the area median.
- Its price per sq ft is 69% above the area median.
Market statistics compiled from active EXIT Realty® and MLS listings in Oakland Park, FL.
Location

Points of Interest in Oakland Park, FL
Showing the Oakland Park area map.
Nearby Schools
Saint Mark's Episcopal Church
School · 0.4 mi away
KIA Christian Preschool of Wilton Manors
School · 0.8 mi away
Cypress Pre School
School · 0.8 mi away
Kla Schools
School · 0.9 mi away
Oakland Park Elementary School
Elementary · 0.9 mi away
Shepherd of the Coast Lutheran School
School · 1.3 mi away
Little Flower Montessori School
Elementary · 1.4 mi away
Floranada Elementary School
Elementary · 1.5 mi away
First Steps Just for Kidz
School · 1.6 mi away
Wilton Manors Elementary School
Elementary · 1.6 mi away
Imagine Charter School
Elementary · 1.7 mi away
Somerset Academy Village
Elementary · 1.8 mi away
Bennett Elementary School
Elementary · 1.8 mi away
Northeast High School
Secondary · 1.9 mi away
Westminster Academy
School · 1.9 mi away
Pace Center for Girls, Broward
Secondary · 1.9 mi away
Fort Lauderdale High School
Secondary · 1.9 mi away
Bayview Elementary School
Elementary · 2.1 mi away
North Andrews Gardens Elementary School of the Arts
Elementary · 2.2 mi away
James S. Rickards Middle School
Secondary · 2.3 mi away
Commute Calculator
Nearby Homes



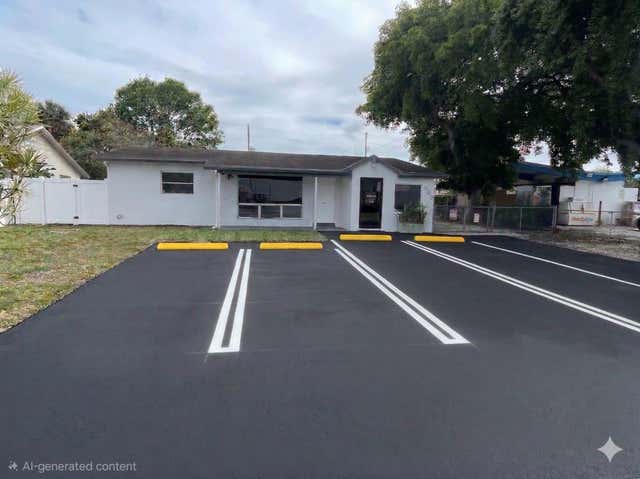
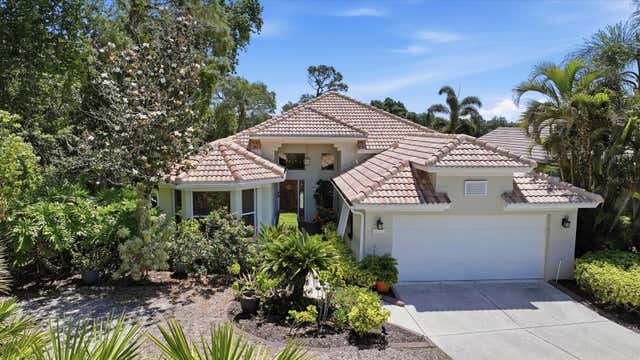
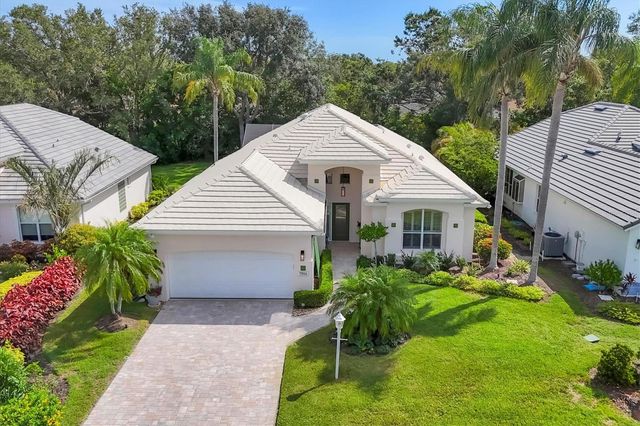
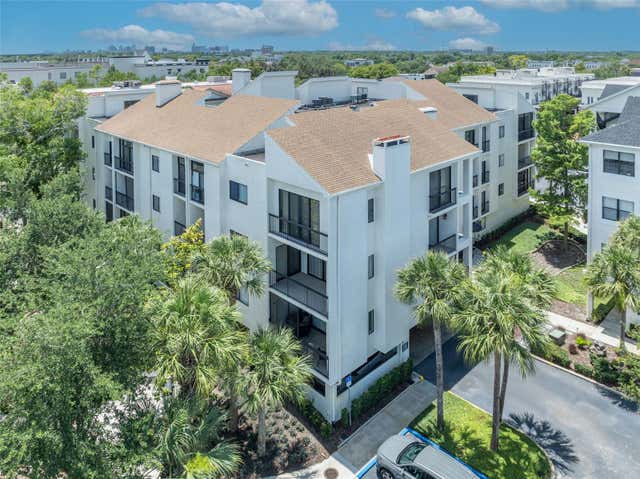
Similar Homes Nearby
Similar Home Values
Comparable nearby listings and their asking prices.
| Address | Price | Beds | Baths | Sq Ft |
|---|---|---|---|---|
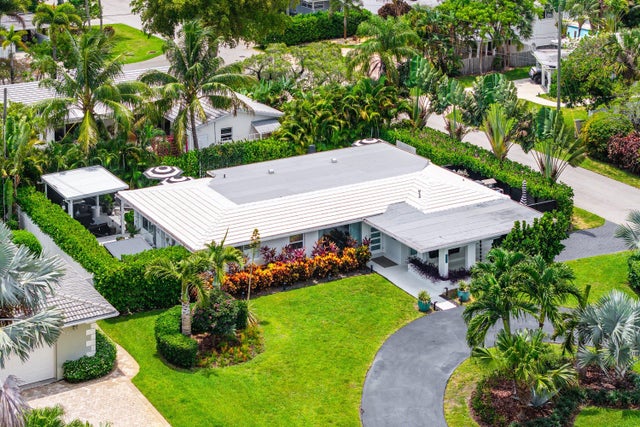
| 1921 NW 31st Court, Oakland Park, FL | $735,000 | 3 | 2 | 1,443 |
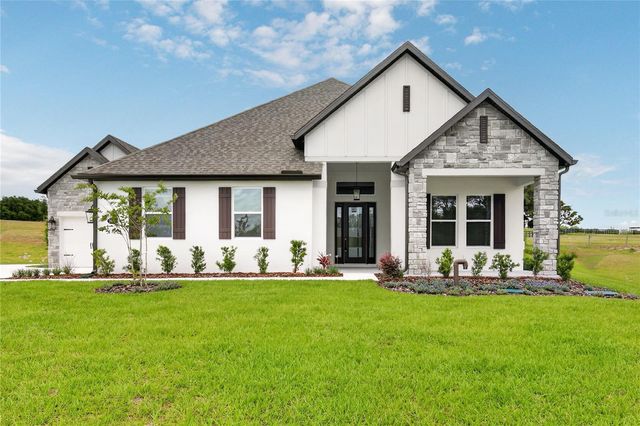
| 3836 SADDLE HILL TRAIL, FRUITLAND PARK, FL | $749,900 | 4 | 3 | 3,389 |
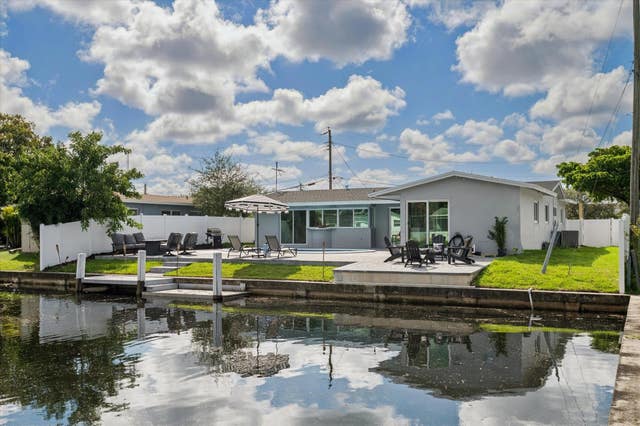
| 840 NW 33 Street, Oakland Park, FL | $749,900 | 4 | 1 | 1,375 |
| 8009 HAMPTON COURT, UNIVERSITY PARK, FL | $749,990 | 3 | 3 | 2,158 |
| 7916 HAMPTON COURT, UNIVERSITY PARK, FL | $750,000 | 3 | 2 | 2,051 |
| 300 CAROLINA AVENUE 402C, WINTER PARK, FL | $750,000 | 3 | 2 | 1,350 |
Moving Cost Estimate
EXIT Agents in Oakland Park



Listing Courtesy: RE/MAX Services - 5619123500
The listing broker's offer of compensation is made to participants of BeachesMLS, where the listing is filed, as well as participants of MLSs participating in MLSAdvantage or a data share with BeachesMLS.