

3806 Singletree Court, Mead, CO 80542
Single Tree Estates · Weld County
Key Facts
Description
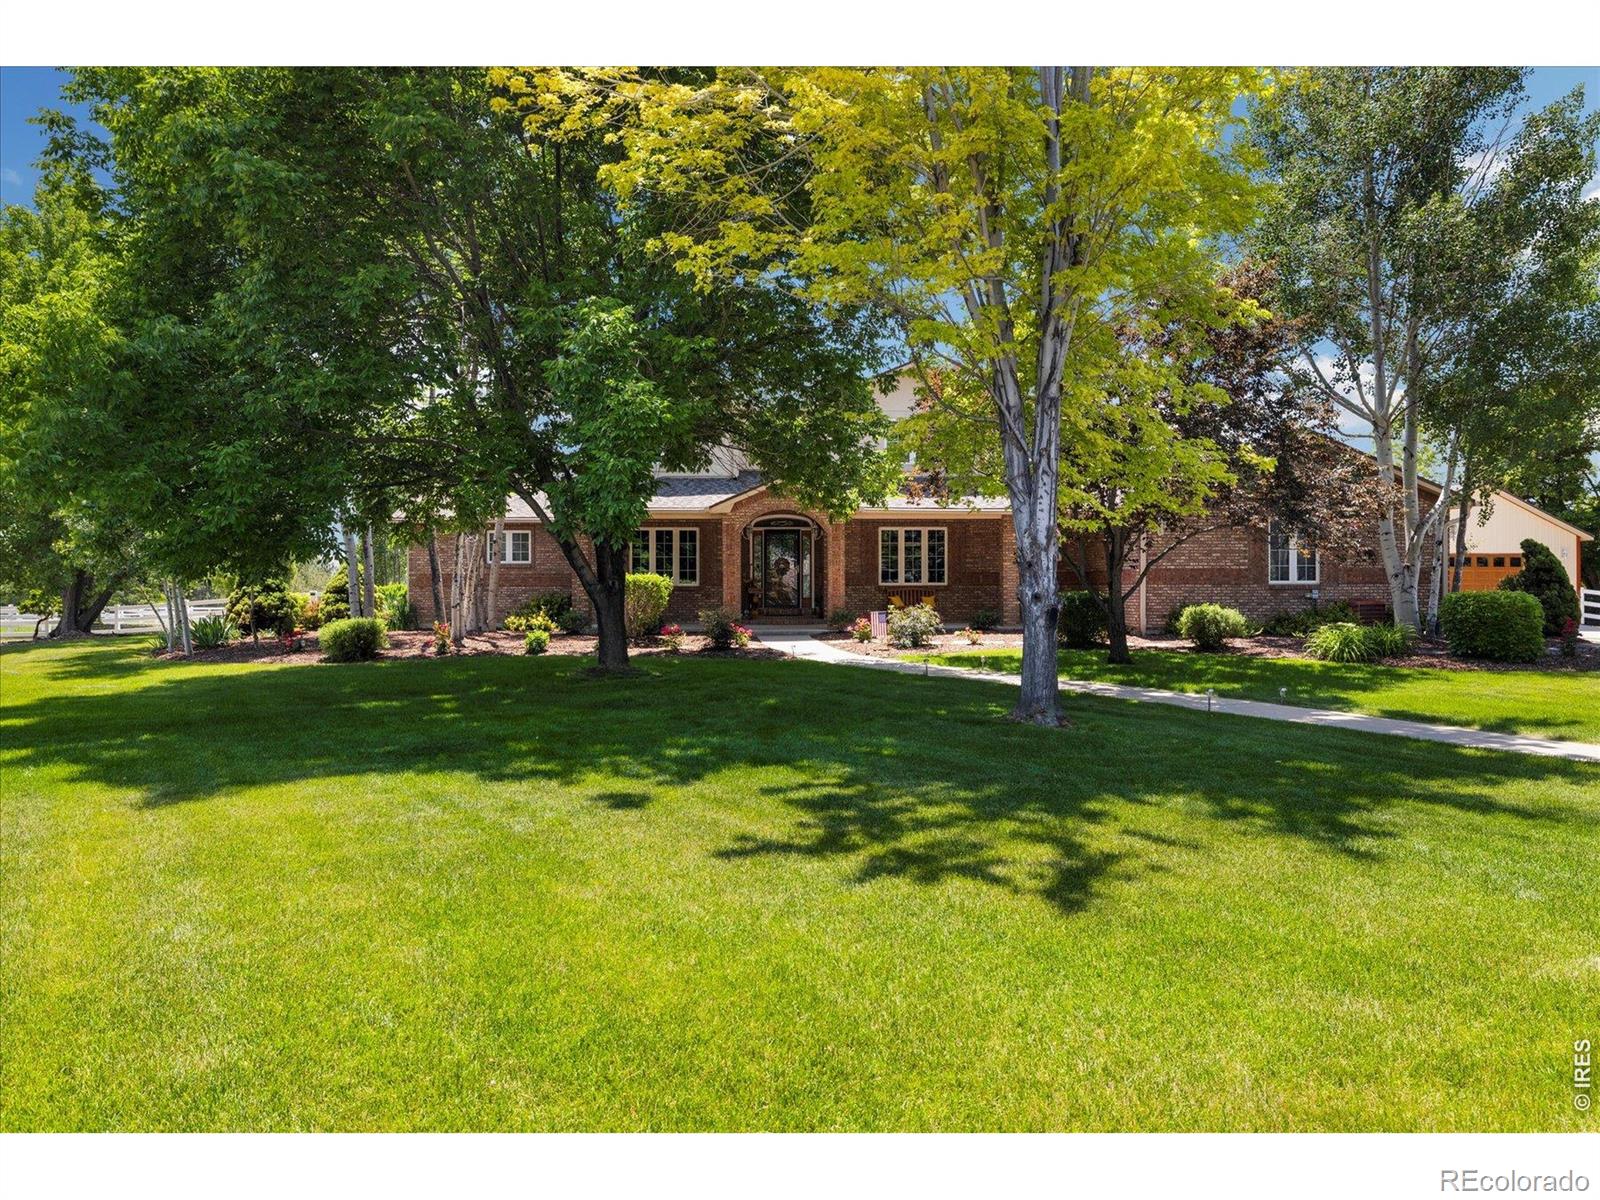
**New Price!!** NEW KITCHEN! Seller is offering $10,000 credit for a rate buy down or closing costs! Be prepared to be impressed with the Country Elegance this residence offers! Nestled in a quiet part of the neighborhood, surrounded by a mature treed lot with spectacular landscaping on 1.81 acres to call your own. The newly remodeled kitchen features new cabinets and drawers (with soft touch close), quartz countertops/backsplash, floating shelves, disposal and stainless steel undermount sink, new double ovens complete the kitchen upgrades. The 3 baths on the main floor have new quartz countertops/backsplash and undermount sinks as well! This lovely home has been well maintained with a newer roof (Class 4 shingles), LeafGuard gutters, and insulated garage doors (2018), two recently upgraded HVAC systems (2018 and 2019) and two water heaters (2021) and much more! The home contains 5 bedrooms + office (the office has an electric fireplace and can be easily converted into a bedroom with adjoining bathroom and closet). The main level creates a wonderful entertainment and lifestyle layout with spacious rooms, loads of windows, a huge primary suite complete with spa like bath, dining room and a welcoming living space with floor to ceiling stone fireplace for the extra wow factor you've been looking for! Upstairs you'll find additional beds and baths which are well equipped with spacious sizes. The basement space has been recently finished (2021) with a huge living space, built in shelves, and enough room to easily add a bedroom or 2 if you need them, all close to the beautifully finished basement bath. A huge deck provides outdoor entertainment and relaxation. The newly constructed detached 24 x 26 garage (with 120/240 volt) can be your shop, your hobby space, a barn, etc. Mead is home to fantastic schools and a great small hometown feel. Fenced garden space of 25' X 30' in back yard. This home has easy access to I-25 between Fort Collins and Denver .
Property Information
Property Type
Residential
Sub-Type
Single Family Residence
Structure Type
House
Year Built
2000
Living Area
5,429 sq ft
Lot Size
1.81 acres
Garage Spaces
5
Parking Spaces
5
Ownership
Individual
Zoning
RES
Days on Market
63
MLS® Listing#
IR1056970
Property Features
Interior
Exterior
Appliances
Cooling
Heating
Flooring
Fireplace
Basement
Parking
Laundry
Patio
Lot Features
Construction
Roof
Windows
Security
Utilities
Water Source
Rooms
- Main
- Upper
- Main
- Main
- Basement
- Upper
- Bedroom19 x 16Main
- Bedroom17 x 11Upper
- Bedroom14 x 14Upper
- Bedroom10 x 14Upper
- Dining Room14 x 14Main
- Game Room34 x 35Basement
- Kitchen19 x 12Main
- Laundry17 x 8Main
- Living Room19 x 19Main
- Office11 x 12Main
Schools
- Elementary:
- Mead
- Middle:
- Mead
- High:
- Mead
Financial Details
HOA
$50 / Monthly
Singletree Estates
Annual Taxes
$6,304
Tax year 2025
Parcel Number
R7338898
Affordability Calculator
$254,900
Estimated monthly payment
$6,783/mo
Principal $1,019,599 · Est. interest $1,422,432 over 30 yrs
Neighborhood Market Statistics
How this home compares to active listings in Mead, CO
- $595,385
- Median Listing Price
- 63
- Median Days on Market
- 2,756
- Median Sq Ft
- $267
- Median Price / Sq Ft
- 131
- Active Listings
- This home’s price is 114% above the area median.
- Its price per sq ft is 12% below the area median.
Market statistics compiled from active EXIT Realty® and MLS listings in Mead, CO.
Location
- 3806 Singletree Court, Mead, CO 80542
Points of Interest in Mead, CO
Showing the Mead area map.
Nearby Schools
Mead Elementary School
Elementary · 1.0 mi away
Mead Middle School
Elementary · 1.1 mi away
Mead High School
Secondary · 2.8 mi away
Firestone Charter Academy
School · 4.7 mi away
Goddard School
School · 4.8 mi away
Fall River Elementary School
Elementary · 4.9 mi away
Trail Ridge Middle School
Secondary · 5.0 mi away
Primrose Schools
Elementary · 5.0 mi away
Centennial Elementary
Elementary · 5.3 mi away
Coal Ridge Middle School
Secondary · 5.5 mi away
Little Pinwheels
School · 5.5 mi away
Alpine Elementary School
Elementary · 5.6 mi away
Prairie Ridge Elementary School
Elementary · 5.8 mi away
Skyline High School
Secondary · 5.8 mi away
Heritage Middle School
Elementary · 6.1 mi away
Rocky Mountain Elementary School
Elementary · 6.2 mi away
Longmont Christian School
Secondary · 6.4 mi away
Pioneer Ridge Elementary School
Elementary · 6.7 mi away
Northridge Elementary School
Elementary · 6.8 mi away
Columbine Elementary School
Elementary · 6.9 mi away
Commute Calculator
Nearby Homes



Similar Homes Nearby

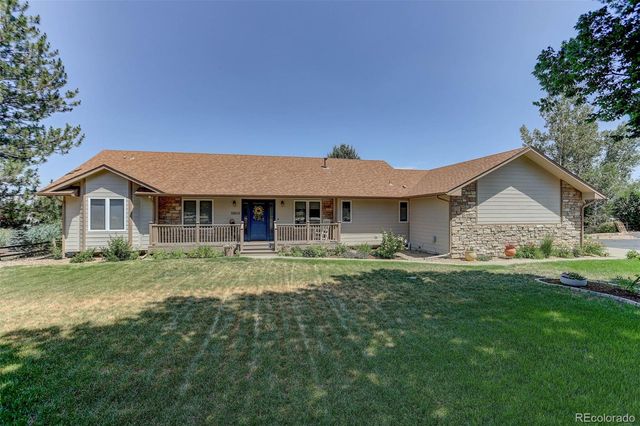


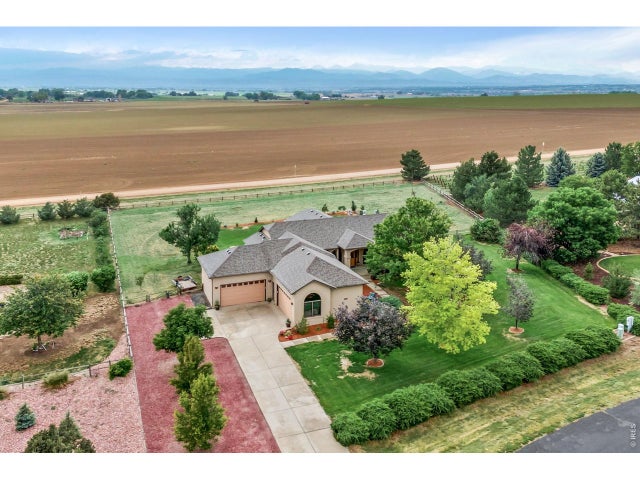
Similar Home Values
Comparable nearby listings and their asking prices.
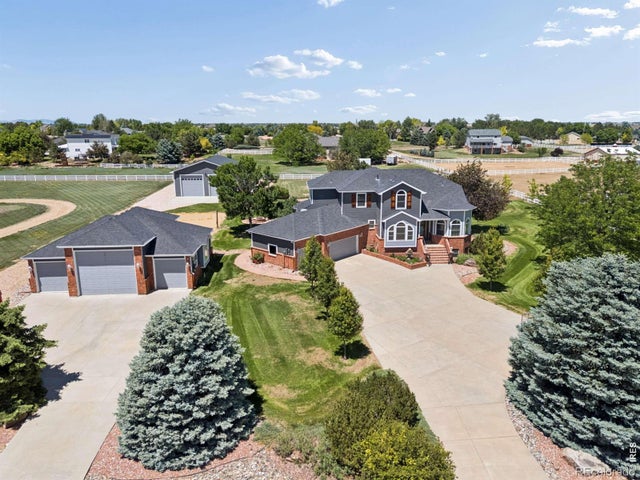
| Address | Price | Beds | Baths | Sq Ft |
|---|---|---|---|---|
| 14804 County Road 7, Mead, CO | $975,500 | 5 | 4 | 3,478 |
| 14804 County Road 7, Mead, CO | $975,500 | 5 | 3 | 3,478 |
| 14804 County Road 7, Mead, CO | $975,500 | 5 | 4 | 3,478 |
| 14804 County Road 7, Mead, CO | $975,500 | 5 | 3 | 3,478 |
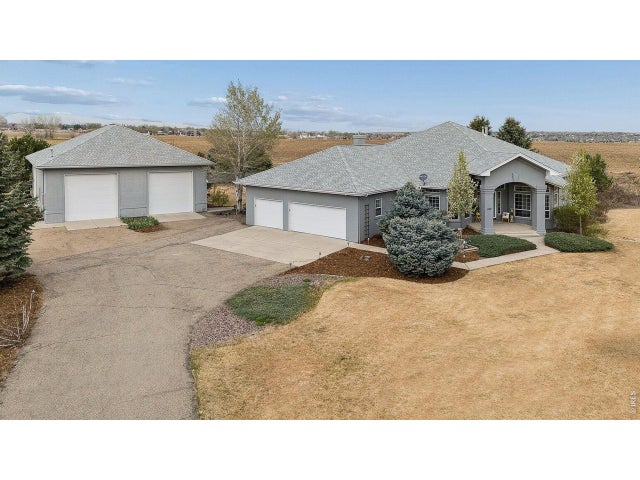
| 18115 Wagon Trail, Mead, CO | $1,075,000 | 4 | 3 | 4,706 |
| 18115 Wagon Trl, Mead, CO | $1,075,000 | 4 | 3 | 4,706 |
Moving Cost Estimate
EXIT Agents in Mead


Listing Courtesy: eXp Realty LLC - 8884402724
This publication is designed to provide information with regard to the subject matter covered. It is displayed with the understanding that the publisher and authors are not engaged in rendering real estate, legal, accounting, tax, or other professional services and that the publisher and authors are not offering such advice in this publication. If real estate, legal, or other expert assistance is required, the services of a competent, professional person should be sought. The information contained in this publication is subject to change without notice. METROLIST, INC., DBA RECOLORADO MAKES NO WARRANTY OF ANY KIND WITH REGARD TO THIS MATERIAL, INCLUDING, BUT NOT LIMITED TO, THE IMPLIED WARRANTIES OF MERCHANTABILITY AND FITNESS FOR A PARTICULAR PURPOSE. METROLIST, INC., DBA RECOLORADO SHALL NOT BE LIABLE FOR ERRORS CONTAINED HEREIN OR FOR ANY DAMAGES IN CONNECTION WITH THE FURNISHING, PERFORMANCE, OR USE OF THIS MATERIAL.
PUBLISHER'S NOTICE: All real estate advertised herein is subject to the Federal Fair Housing Act and the Colorado Fair Housing Act, which Acts make it illegal to make or publish any advertisement that indicates any preference, limitation, or discrimination based on race, color, religion, sex, handicap, familial status, or national origin.
METROLIST, INC., DBA RECOLORADO will not knowingly accept any advertising for real estate that is in violation of the law. All persons are hereby informed that all dwellings advertised are available on an equal opportunity basis.
Licensed in the state of Colorado
Data Terms of Use
The information contained in this publication is subject to change without notice. METROLIST, INC. MAKES NO WARRANTY OF ANY KIND WITH REGARD TO THIS MATERIAL, INCLUDING, BUT NOT LIMITED TO, THE IMPLIED WARRANTIES OF MERCHANTABILITY AND FITNESS FOR A PARTICULAR PURPOSE. METROLIST, INC. SHALL NOT BE LIABLE FOR ERRORS CONTAINED HEREIN OR FOR ANY DAMAGES IN CONNECTION WITH THE FURNISHING, PERFORMANCE, OR USE OF THIS MATERIAL.
 PUBLISHER'S NOTICE: All real estate advertised herein is subject to the Federal Fair Housing Act and the Colorado Fair Housing Act, which Acts make it illegal to make or publish any advertisement that indicates any preference, limitation, or discrimination based on race, color, religion, sex, handicap, familial status, or national origin.
METROLIST, INC. will not knowingly accept any advertising for real estate that is in violation of the law. All persons are hereby informed that all dwellings advertised are available on an equal opportunity basis.
©2017 METROLIST, INC. All Rights Reserved 7100 E. Belleview Ave. #110 Greenwood Village, CO 80111 USA
ALL RIGHTS RESERVED WORLDWIDE. No part of this publication may be reproduced, adapted, translated, stored in a retrieval system or transmitted in any form or by any means, electronic, mechanical, photocopying, recording, or otherwise, without the prior written permission of the publisher. The information contained herein including but not limited to all text, photographs, digital images, virtual tours, may be seeded and monitored for protection and tracking.