

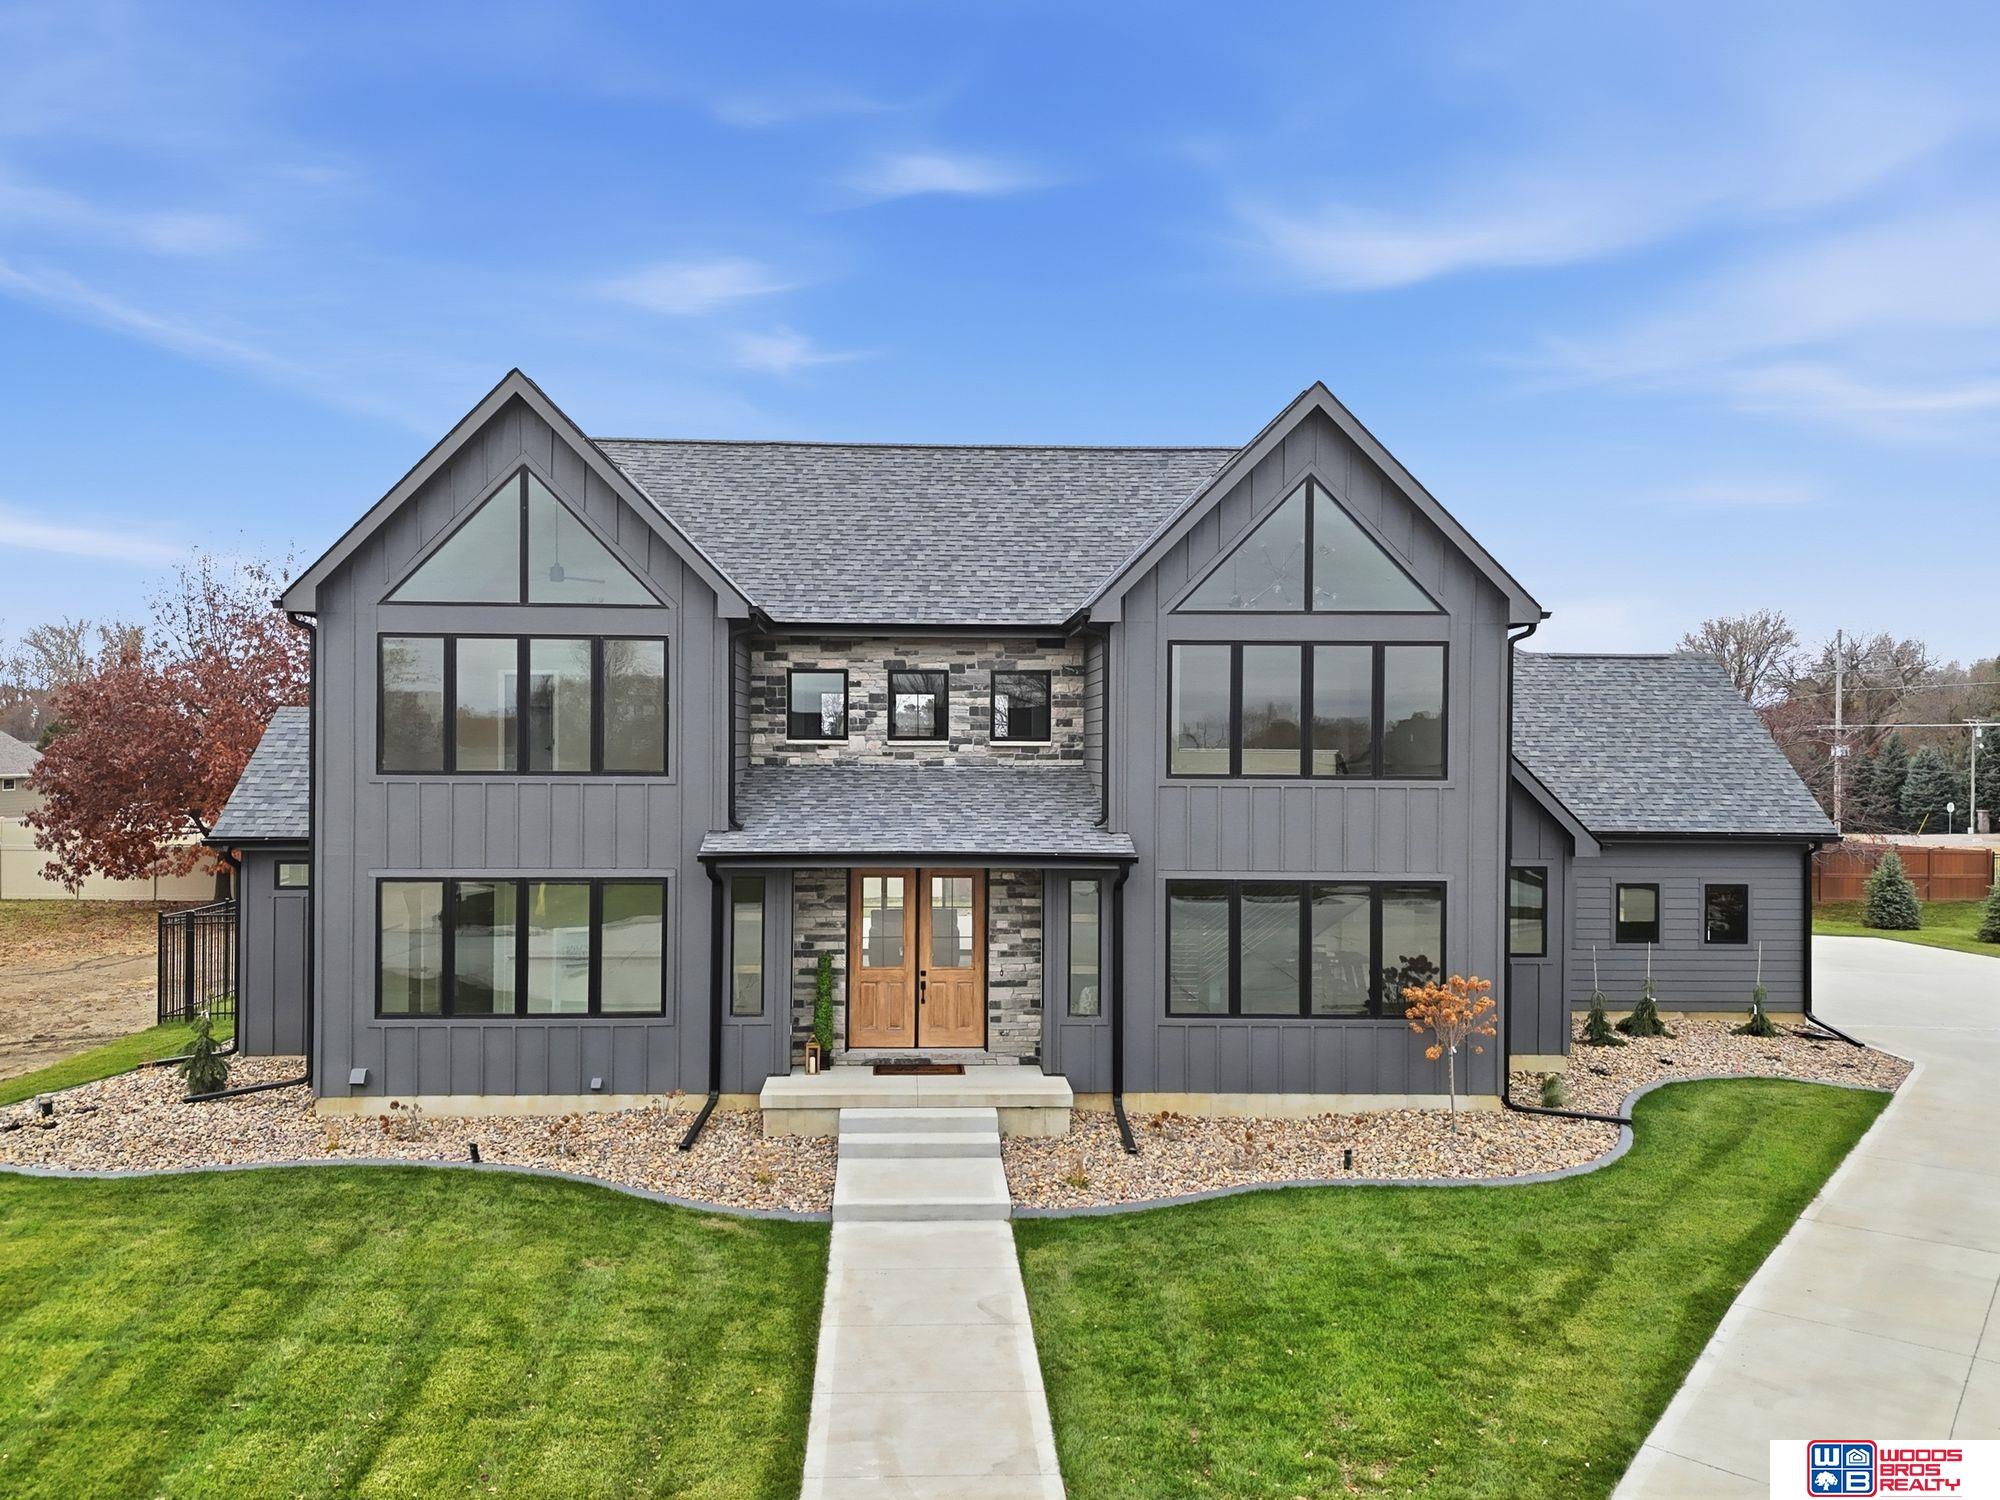
4727 Lambert Place, Columbus, NE 68601
Country Shadows · Platte County
Key Facts
Description
Stunning custom S&S Homes Inc. build on one of the last lots in Country Shadows - outside city limits to save on taxes yet connected to city sewer with a private well. This modern 2-story features a main floor primary suite, 4 additional bedrooms, 6 baths, hidden pantry, vaulted ceilings, beams, and a custom open-tread metal staircase. The great room offers soaring windows and a floor-to-ceiling stone fireplace, leading to a designer kitchen with quartz counters, large island, double ovens, and walk-in pantry. Finished basement includes wet bar, fireplace, rec room, and a sunken 11" golf simulator/movie room. Oversized 4-car garage with four individual doors, bar area, utility sink, and attic storage. Fenced yard and large patio complete this exceptional home.
Property Information
Property Type
Residential
Sub-Type
Single Family Residence
Year Built
2025
Living Area
5,271 sq ft
Lot Size
0.40 acres
Lot Dimensions
78.45 x 156.19 x 188.71 x 175.53
Garage Spaces
4
Parking Spaces
4
Ownership
Fee Simple
MLS® Listing#
22533750
Property Features
Interior
Appliances
Cooling
Heating
Flooring
Fireplace
Basement
Parking
Patio
Fencing
Lot Features
Construction
Foundation
Roof
Utilities
Sewer
Water Source
Rooms
- Bedroom 217x11
- Bedroom 317x11
- Bedroom 417x14
- Bedroom 515x14Basement
- Dining Room23x13
- Family Room33x18Basement
- Kitchen14x16
- Living Room17x18
- Master Bathroom
- Master Bedroom17x16
Schools
- Elementary:
- North Park
- Middle:
- Columbus
- High:
- Columbus
Financial Details
HOA
None
Annual Taxes
$388
Tax year 2024
Parcel Number
710162697
Directions
48th Ave North to 63rd St, East on 63rd to Country Links Place, North on Country Links Place to Lambert Place. Head West to 4727.
Affordability Calculator
$221,000
Estimated monthly payment
$5,881/mo
Principal $884,000 · Est. interest $1,233,259 over 30 yrs
Neighborhood Market Statistics
How this home compares to active listings in Columbus, NE
- $500,000
- Median Listing Price
- 81
- Median Days on Market
- 2,684
- Median Sq Ft
- $209
- Median Price / Sq Ft
- 9
- Active Listings
- This home’s price is 121% above the area median.
- Its price per sq ft is right around the area median.
Market statistics compiled from active EXIT Realty® and MLS listings in Columbus, NE.
Similar Homes Nearby

Similar Home Values
Comparable nearby listings and their asking prices.
| Address | Price | Beds | Baths | Sq Ft |
|---|---|---|---|---|
| 6682 56th Avenue, Columbus, NE | $915,000 | 4 | 3 | 4,115 |
Moving Cost Estimate
Listing Courtesy: Woods Bros Realty - 4024343500
Presented by: Nathan Satorie