

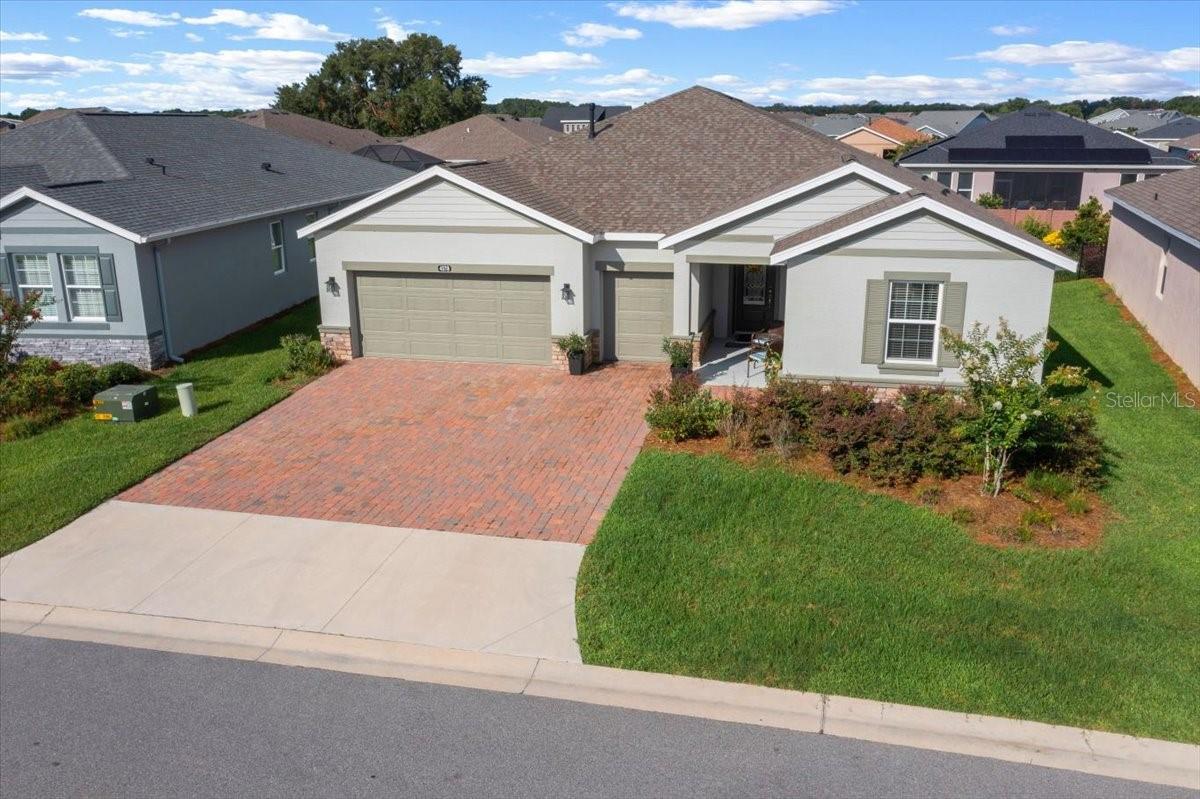
4378 NW 54TH TERRACE, OCALA, FL 34482
OCALA PRESERVE PH 11 · Marion County
Key Facts
Description
0 Down Financing Available! Step into this beautifully maintained Shea-built Liberty Model, offering one of the most desirable floorplans in the community. Pride of ownership shines throughout, with numerous upgrades including energy-efficient solar panels, a remote-controlled screened lanai, ceiling fans, a water softener, 8 Foot doors and so much more! Experience effortless, resort-style living in the sought-after 55+ community of Ocala Preserve, where the HOA covers complete lawn and landscape maintenance—including mowing, edging, trimming, fertilizing, pest control, and irrigation system upkeep (plus water for irrigation). Stay connected with high-speed fiber internet and enjoy exclusive access to world-class amenities. Dine at the on-site restaurant featuring an executive chef, rejuvenate at the private spa offering massages, facials, and salon services, or stay active in the state-of-the-art fitness center with complimentary classes. Outdoor enthusiasts will love the tennis, pickleball, and bocce courts, horseshoe pits, and miles of scenic walking and biking trails. Water lovers can enjoy kayaking, canoeing, or fishing from the community dock. Golfers will appreciate the unique 24-hole hybrid course—with no membership required and a fresh, flexible play experience every time you tee off. This isn’t just a home—it’s your gateway to the vibrant, low-maintenance Florida lifestyle you’ve been dreaming of. Don't miss this incredible opportunity!
Property Information
Property Type
Residential
Sub-Type
Single Family Residence
Style
Ranch
Year Built
2022
Stories
1
Living Area
3,563 sq ft
Lot Size
0.17 acres
Lot Dimensions
66x115
Garage Spaces
3
Ownership
Fee Simple
Zoning
PUD
Days on Market
367
MLS® Listing#
O6325219
Property Features
Interior
Appliances
Cooling
Heating
Flooring
Parking
Laundry
Construction
Foundation
Roof
Windows
Security
Community
Utilities
Sewer
Water Source
Rooms
- 22x8First
- 48x9First
- Bathroom 210x5First
- Bathroom 38x5First
- Bedroom 218x13First
- Bedroom 313x12First
- Dining Room17x11First
- Kitchen17x11First
- Laundry8x7First
- Living Room23x15First
- Master Bathroom14x5First
- Master Bedroom15x15First
- Office13x10First
Financial Details
HOA
$1,584 / Quarterly
Kimberly Krieg
Annual Taxes
$8,065
Tax year 2024
Parcel Number
1369-0521-00
Directions
Heading north on I-75, exit 354 onto Hwy 27, 1.5 miles to entrance to Ocala Preserve on the right just past Publix. Stop at gate, then proceed to traffic circle, bearing left onto traffic circle (right takes you to the clubhouse), then take first left onto NW 43 street which becomes NW 54 Terrace and home is on the left
Affordability Calculator
$93,000
Estimated monthly payment
$2,475/mo
Principal $372,000 · Est. interest $518,973 over 30 yrs
Neighborhood Market Statistics
How this home compares to active listings in OCALA, FL
- $314,623
- Median Listing Price
- 79
- Median Days on Market
- 1,737
- Median Sq Ft
- $176
- Median Price / Sq Ft
- 2,981
- Active Listings
- This home’s price is 48% above the area median.
- Its price per sq ft is 26% below the area median.
Market statistics compiled from active EXIT Realty® and MLS listings in OCALA, FL.
Location
- 4378 NW 54TH TERRACE, OCALA, FL 34482
Points of Interest in OCALA, FL
Showing the OCALA area map.
Nearby Schools
Saddlewood Elementary School
Elementary · 1.1 mi away
West Port High School
Secondary · 2.4 mi away
Queen of Peace Catholic Church
School · 2.4 mi away
Hale Academy
School · 2.7 mi away
Trinity Catholic High School
Secondary · 2.8 mi away
College Park Elementary School
Primary School · 2.9 mi away
Liberty Middle School
Secondary · 4.1 mi away
Hammett Bowen Junior Elementary School
Elementary · 4.1 mi away
Dr N H Jones Elementary School
Elementary · 4.3 mi away
Marion Juvenile Detention Center
Secondary · 4.3 mi away
Seventh-Day Adventist Church
School · 4.4 mi away
Grace Christian School
School · 4.5 mi away
Kid City USA - Ocala 35th St
School · 4.7 mi away
Shady Hill Elementary School
Elementary · 4.8 mi away
Madison Street Academy
School · 4.9 mi away
Angels in Arms
Elementary · 4.9 mi away
Howard Middle School
Secondary · 5.2 mi away
Drop Back in Academy
School · 5.3 mi away
Montessori House of Ocala, Inc
Elementary · 5.4 mi away
St John Lutheran Church
Secondary · 5.5 mi away
Commute Calculator
Nearby Homes

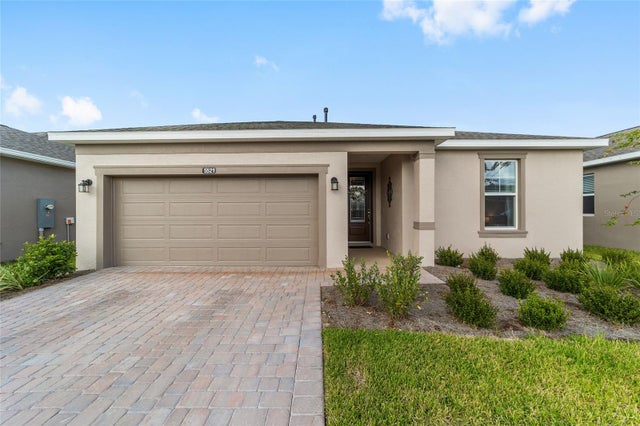
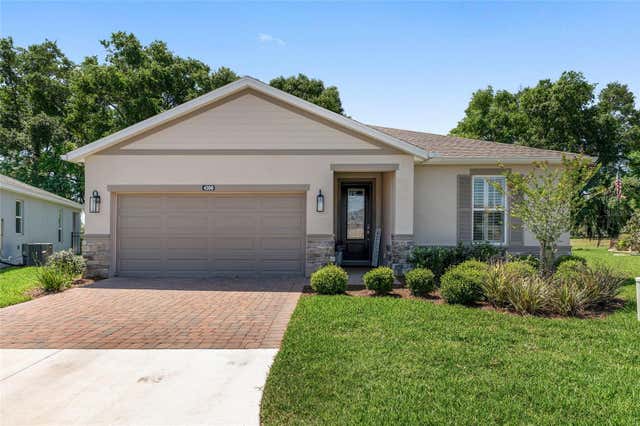

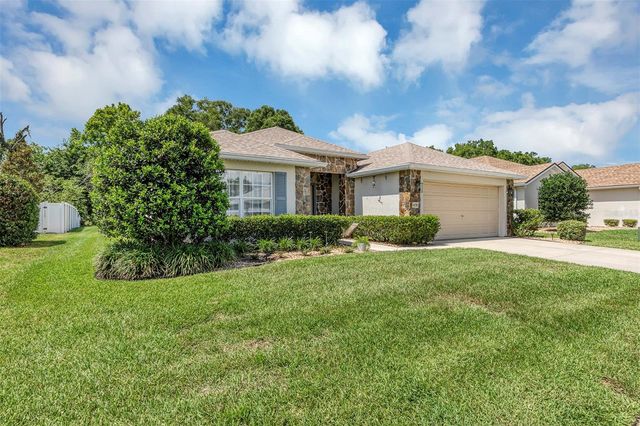
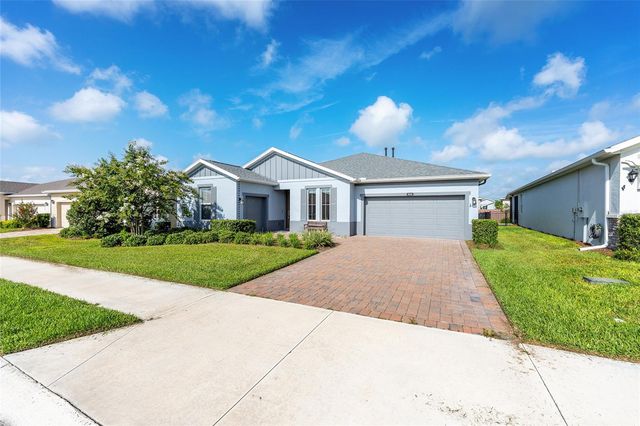
Similar Homes Nearby
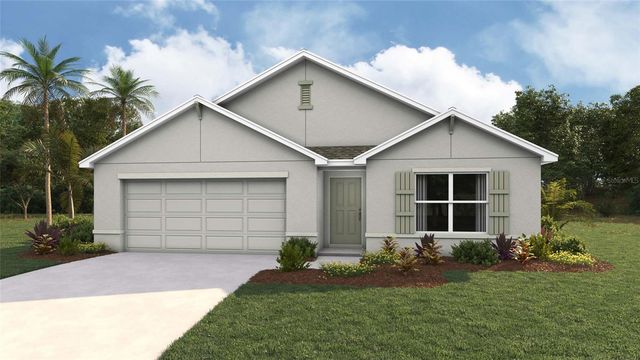
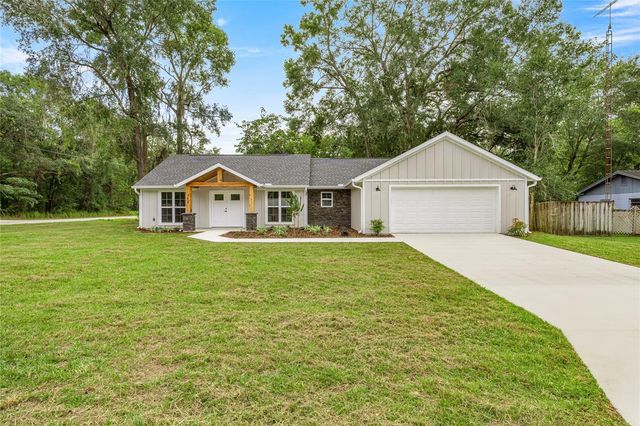

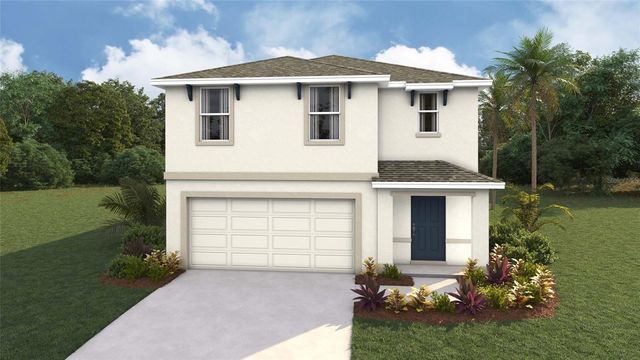
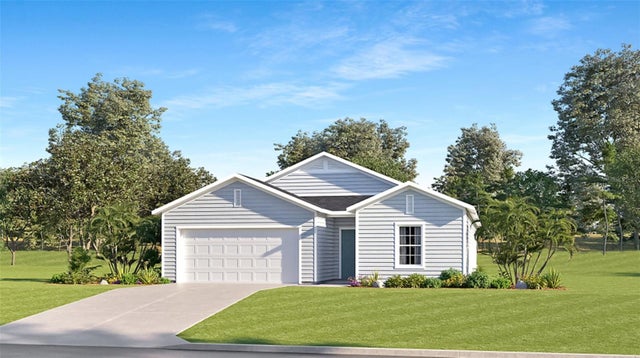
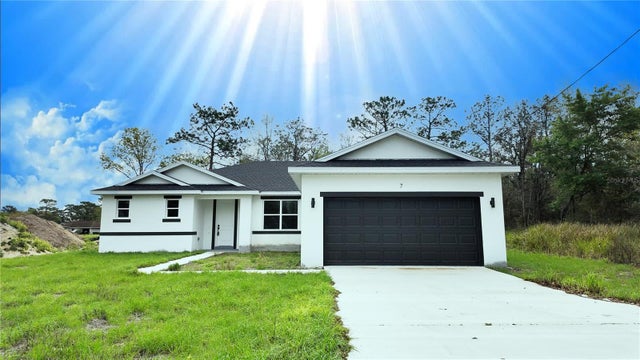
Similar Home Values
Comparable nearby listings and their asking prices.
| Address | Price | Beds | Baths | Sq Ft |
|---|---|---|---|---|
| 6879 SW 144TH LANE, OCALA, FL | $325,990 | 4 | 2 | 1,828 |
| 7620 SW 78TH PLACE, OCALA, FL | $325,999 | 3 | 3 | 1,572 |
| 8413 SW 54TH LOOP, OCALA, FL | $326,623 | 2 | 2 | 1,433 |
| 9125 SW 47TH COURT, OCALA, FL | $326,990 | 5 | 3 | 2,447 |
| 8713 SW 67TH CIRCLE, OCALA, FL | $326,990 | 4 | 3 | 1,943 |
| 7 SPRING PASS, OCALA, FL | $328,000 | 4 | 3 | 2,113 |
Moving Cost Estimate
EXIT Agents in OCALA


Listing Courtesy: KELLER WILLIAMS CLASSIC - 407-292-5400
Last Updated: 2025-07-10