

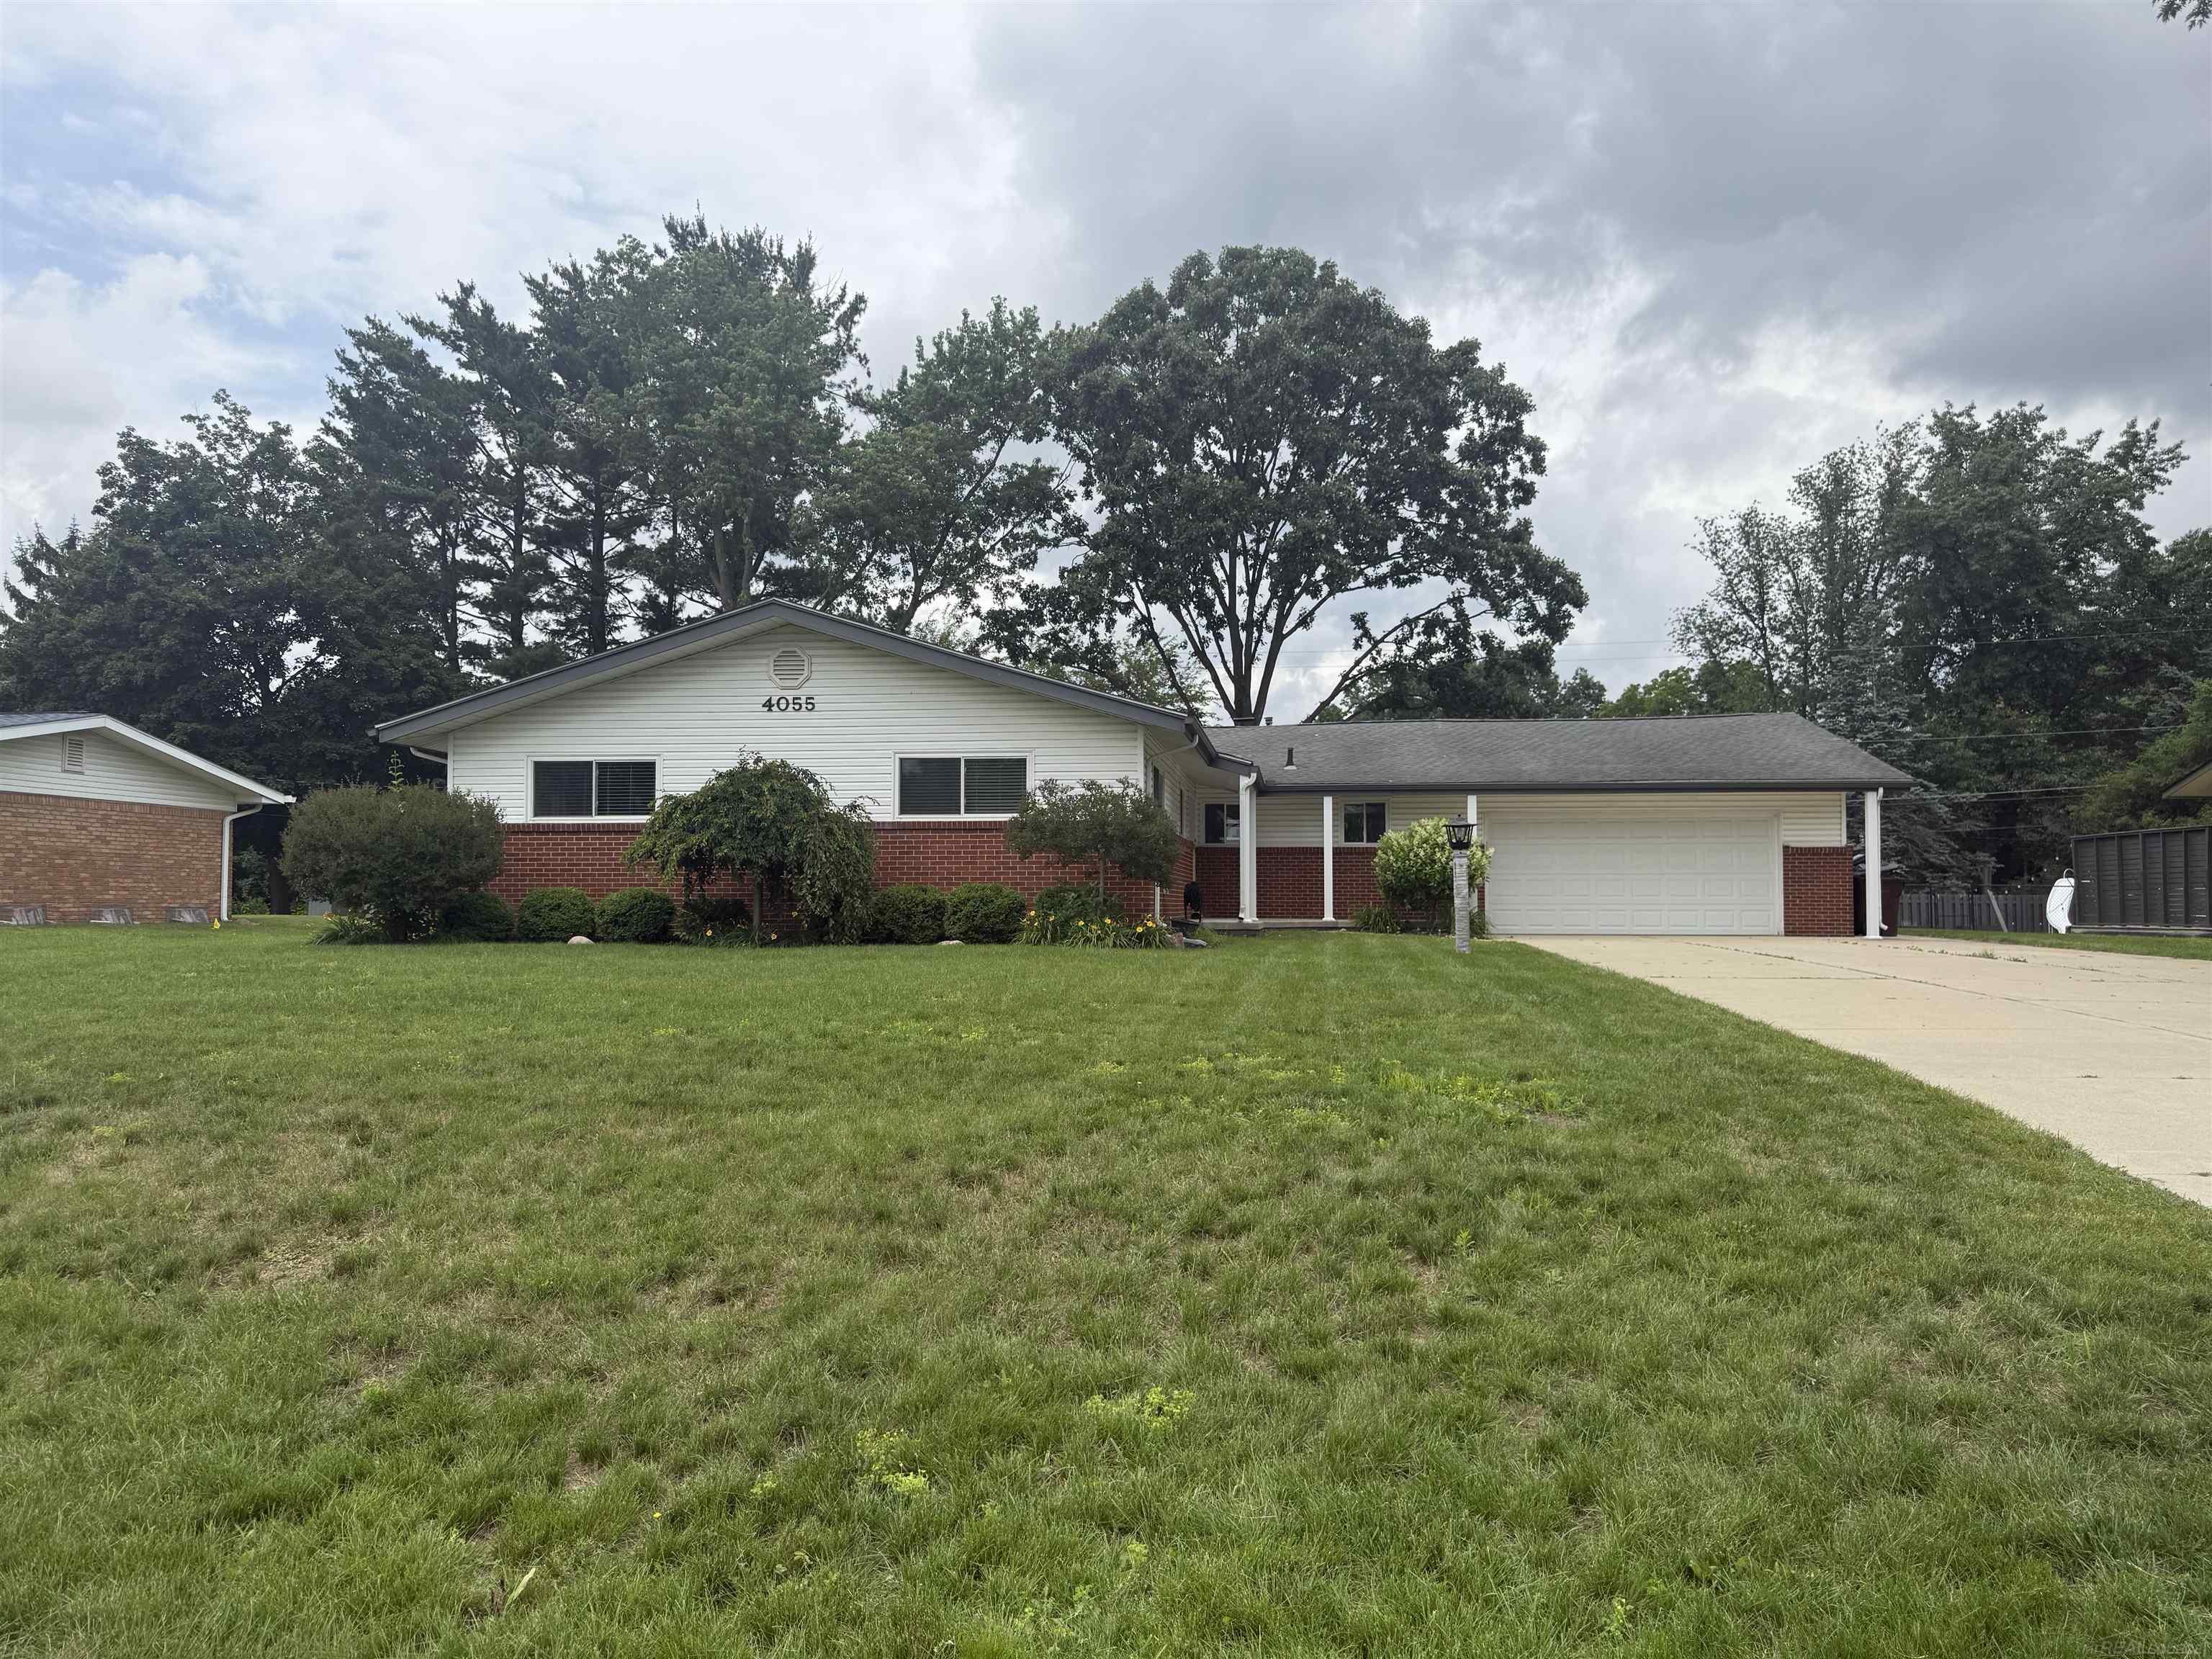
4055 Sandy Creek Drive, Shelby Charter Township, MI 48316
COUNTRY LANE ESTATES # 01 · Macomb County
Key Facts
Description
Sprawling Shelby Twp. Ranch. Brick & Vinyl-Maintenance Free. Features 3 bedrooms, master suite with full bath. 3 1/2 baths, Large great room with natural fireplace. 8 Foot Doorwall to the year-round 19 x 18 sunroom with 220 outlet. Heated Garage is 22 x 31 (extra deep). Basement is completely finished with full kitchen, bedroom with walk-in closet, full bath, and a family room. Tons of storage in basement. Located in quiet low traffic sub-Immediate Occupancy! **(exclude hot tub in sun room)**
Property Information
Property Type
Residential
Sub-Type
Single Family Residence
Style
Ranch
Year Built
1960
Living Area
4,434 sq ft
Lot Size
0.34 acres
Lot Dimensions
100 x 120
Garage Spaces
2.5
Days on Market
3
MLS® Listing#
58050213367
Property Features
Interior
Appliances
Cooling
Heating
Flooring
Fireplace
Basement
Pool
Parking
Patio
Construction
Foundation
Windows
Other Structures
Sewer
Water Source
Rooms
- 10.0 x 6.0
- 18.0 x 19.0
- 11.0 x 5.0
- 10.0 x 5.0Lower
- 8.0 x 5.0
- Bedroom 212.0 x 12.0
- Bedroom 312.0 x 11.0
- Dining Room25.0 x 19.0
- Great Room24.0 x 17.0
- Kitchen14.0 x 15.0
- Master Bedroom14.0 x 13.0
Financial Details
HOA
Yes
Annual Taxes
$4,037
Tax year 2025
Assessed Value
$135,073
Parcel Number
230717151012
Affordability Calculator
$85,000
Estimated monthly payment
$2,262/mo
Principal $340,000 · Est. interest $474,330 over 30 yrs
Location
- 4055 Sandy Creek Drive, Shelby Charter Township, MI 48316
Getting Around
Points of Interest in Shelby Charter Township, MI
Showing the Shelby Charter Township area map.
Nearby Schools
Switzer Elementary
Elementary · 0.6 mi away
Quo Vadis Homeschoolers
School · 0.7 mi away
Roberts Elementary School
Elementary · 0.9 mi away
Monfort Elementary School
Elementary · 1.4 mi away
Morgan Elementary School
Elementary · 1.4 mi away
Peace Lutheran School
Elementary · 1.4 mi away
Malow Junior High School
Secondary · 1.6 mi away
Eisenhower High School
Secondary · 1.8 mi away
Utica Community Schools
Secondary · 1.8 mi away
Shelby Junior High
Secondary · 2.0 mi away
Petite School of Knowledge
Elementary · 2.1 mi away
John M Schultz Educational Campus
Secondary · 2.4 mi away
Chiquitos Bilingual Montessori
Elementary · 2.5 mi away
Crissman Elementary School
Elementary · 2.5 mi away
Utica High School
Secondary · 2.9 mi away
Stoney Creek High School
Secondary · 3.0 mi away
Holy Family Regional School
School · 3.0 mi away
Holy Family Regional School
School · 3.0 mi away
Wiley Elementary School
Elementary · 3.0 mi away
Hampton Elementary School
Elementary · 3.1 mi away
Commute Calculator
Nearby Homes

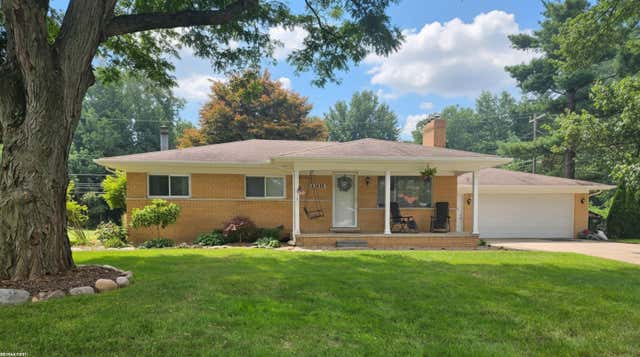
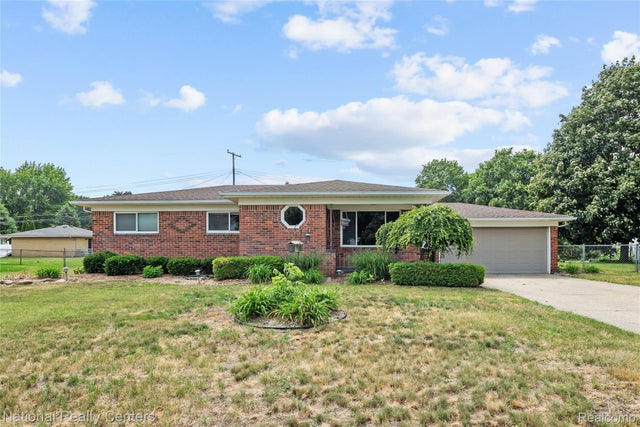
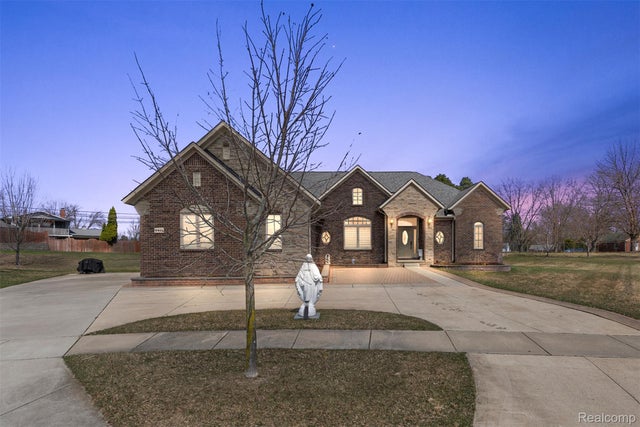
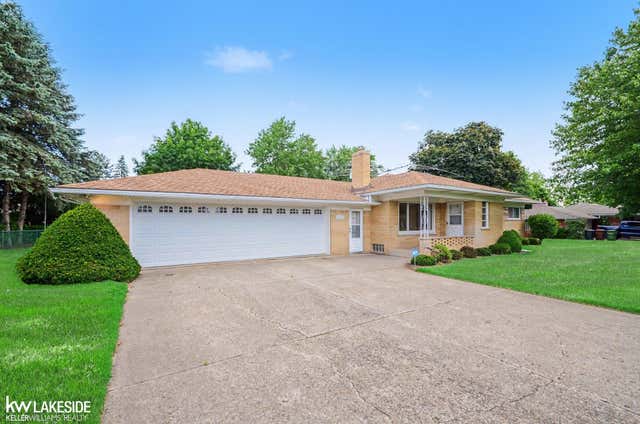
Similar Homes Nearby
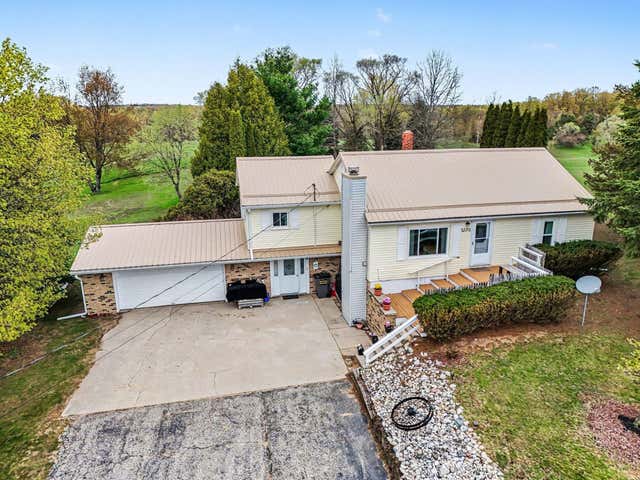
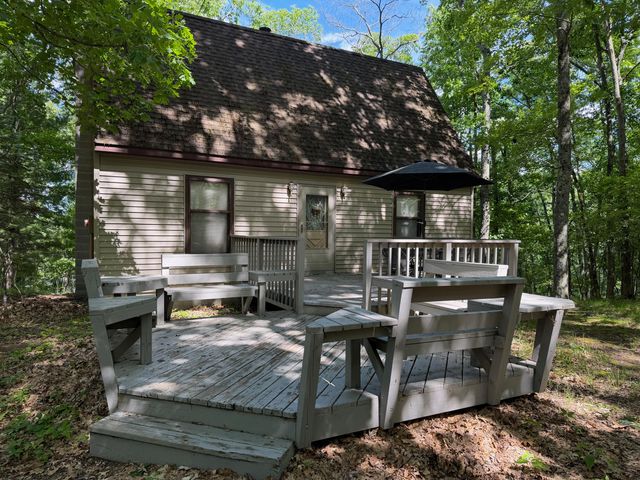
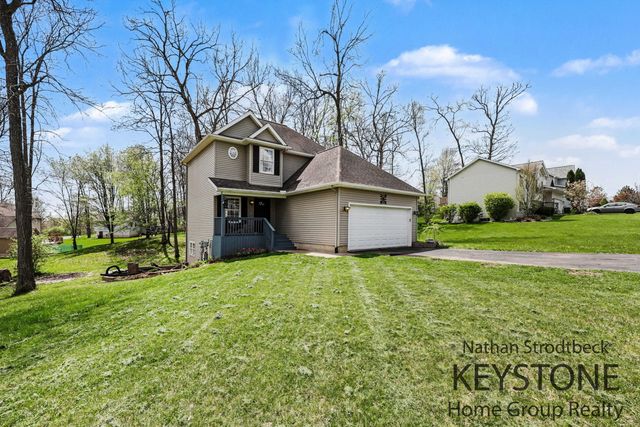
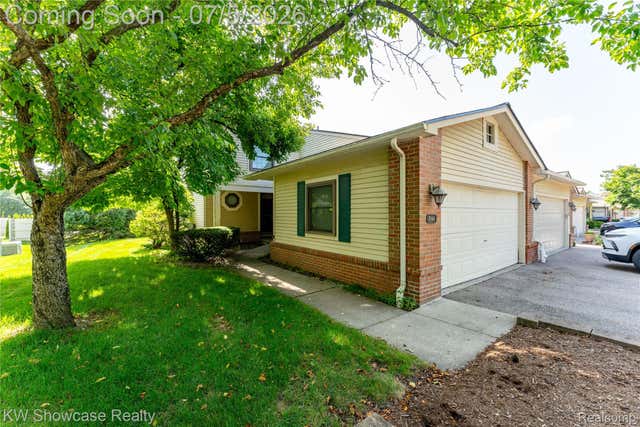
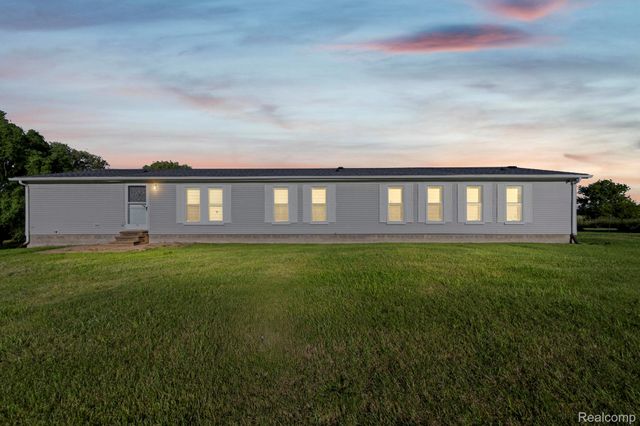
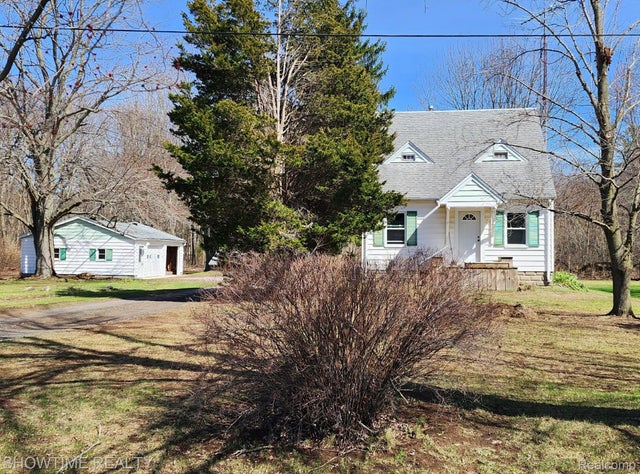
Similar Home Values
Comparable nearby listings and their asking prices.
| Address | Price | Beds | Baths | Sq Ft |
|---|---|---|---|---|
| 2330 W Tyler Road, Hart Township, MI | $297,500 | 3 | 2 | 2,012 |
| 6922 W Twin Lake Drive, Elk Township, MI | $297,900 | 3 | 2 | 1,500 |
| 2089 Elwood Boulevard, Spring Arbor Township, MI | $298,000 | 3 | 3 | 1,421 |
| 5666 Drake Hollow Drive E, West Bloomfield Charter Township, MI | $298,000 | 3 | 3 | 1,880 |
| 865 Brown City Road, Imlay Township, MI | $298,000 | 4 | 3 | 2,118 |
| 2970 Range Road, Port Huron Charter Township, MI | $298,500 | 3 | 1 | 1,080 |
Moving Cost Estimate
EXIT Agents in Shelby Charter Township


Listing Courtesy: Century 21 Professionals - 5867318180
The accuracy of all information, regardless of source, is not guaranteed or warranted. All information should be independently verified. Any use of search facilities of data on the site, other than by a consumer looking to purchase real estate, is prohibited.