

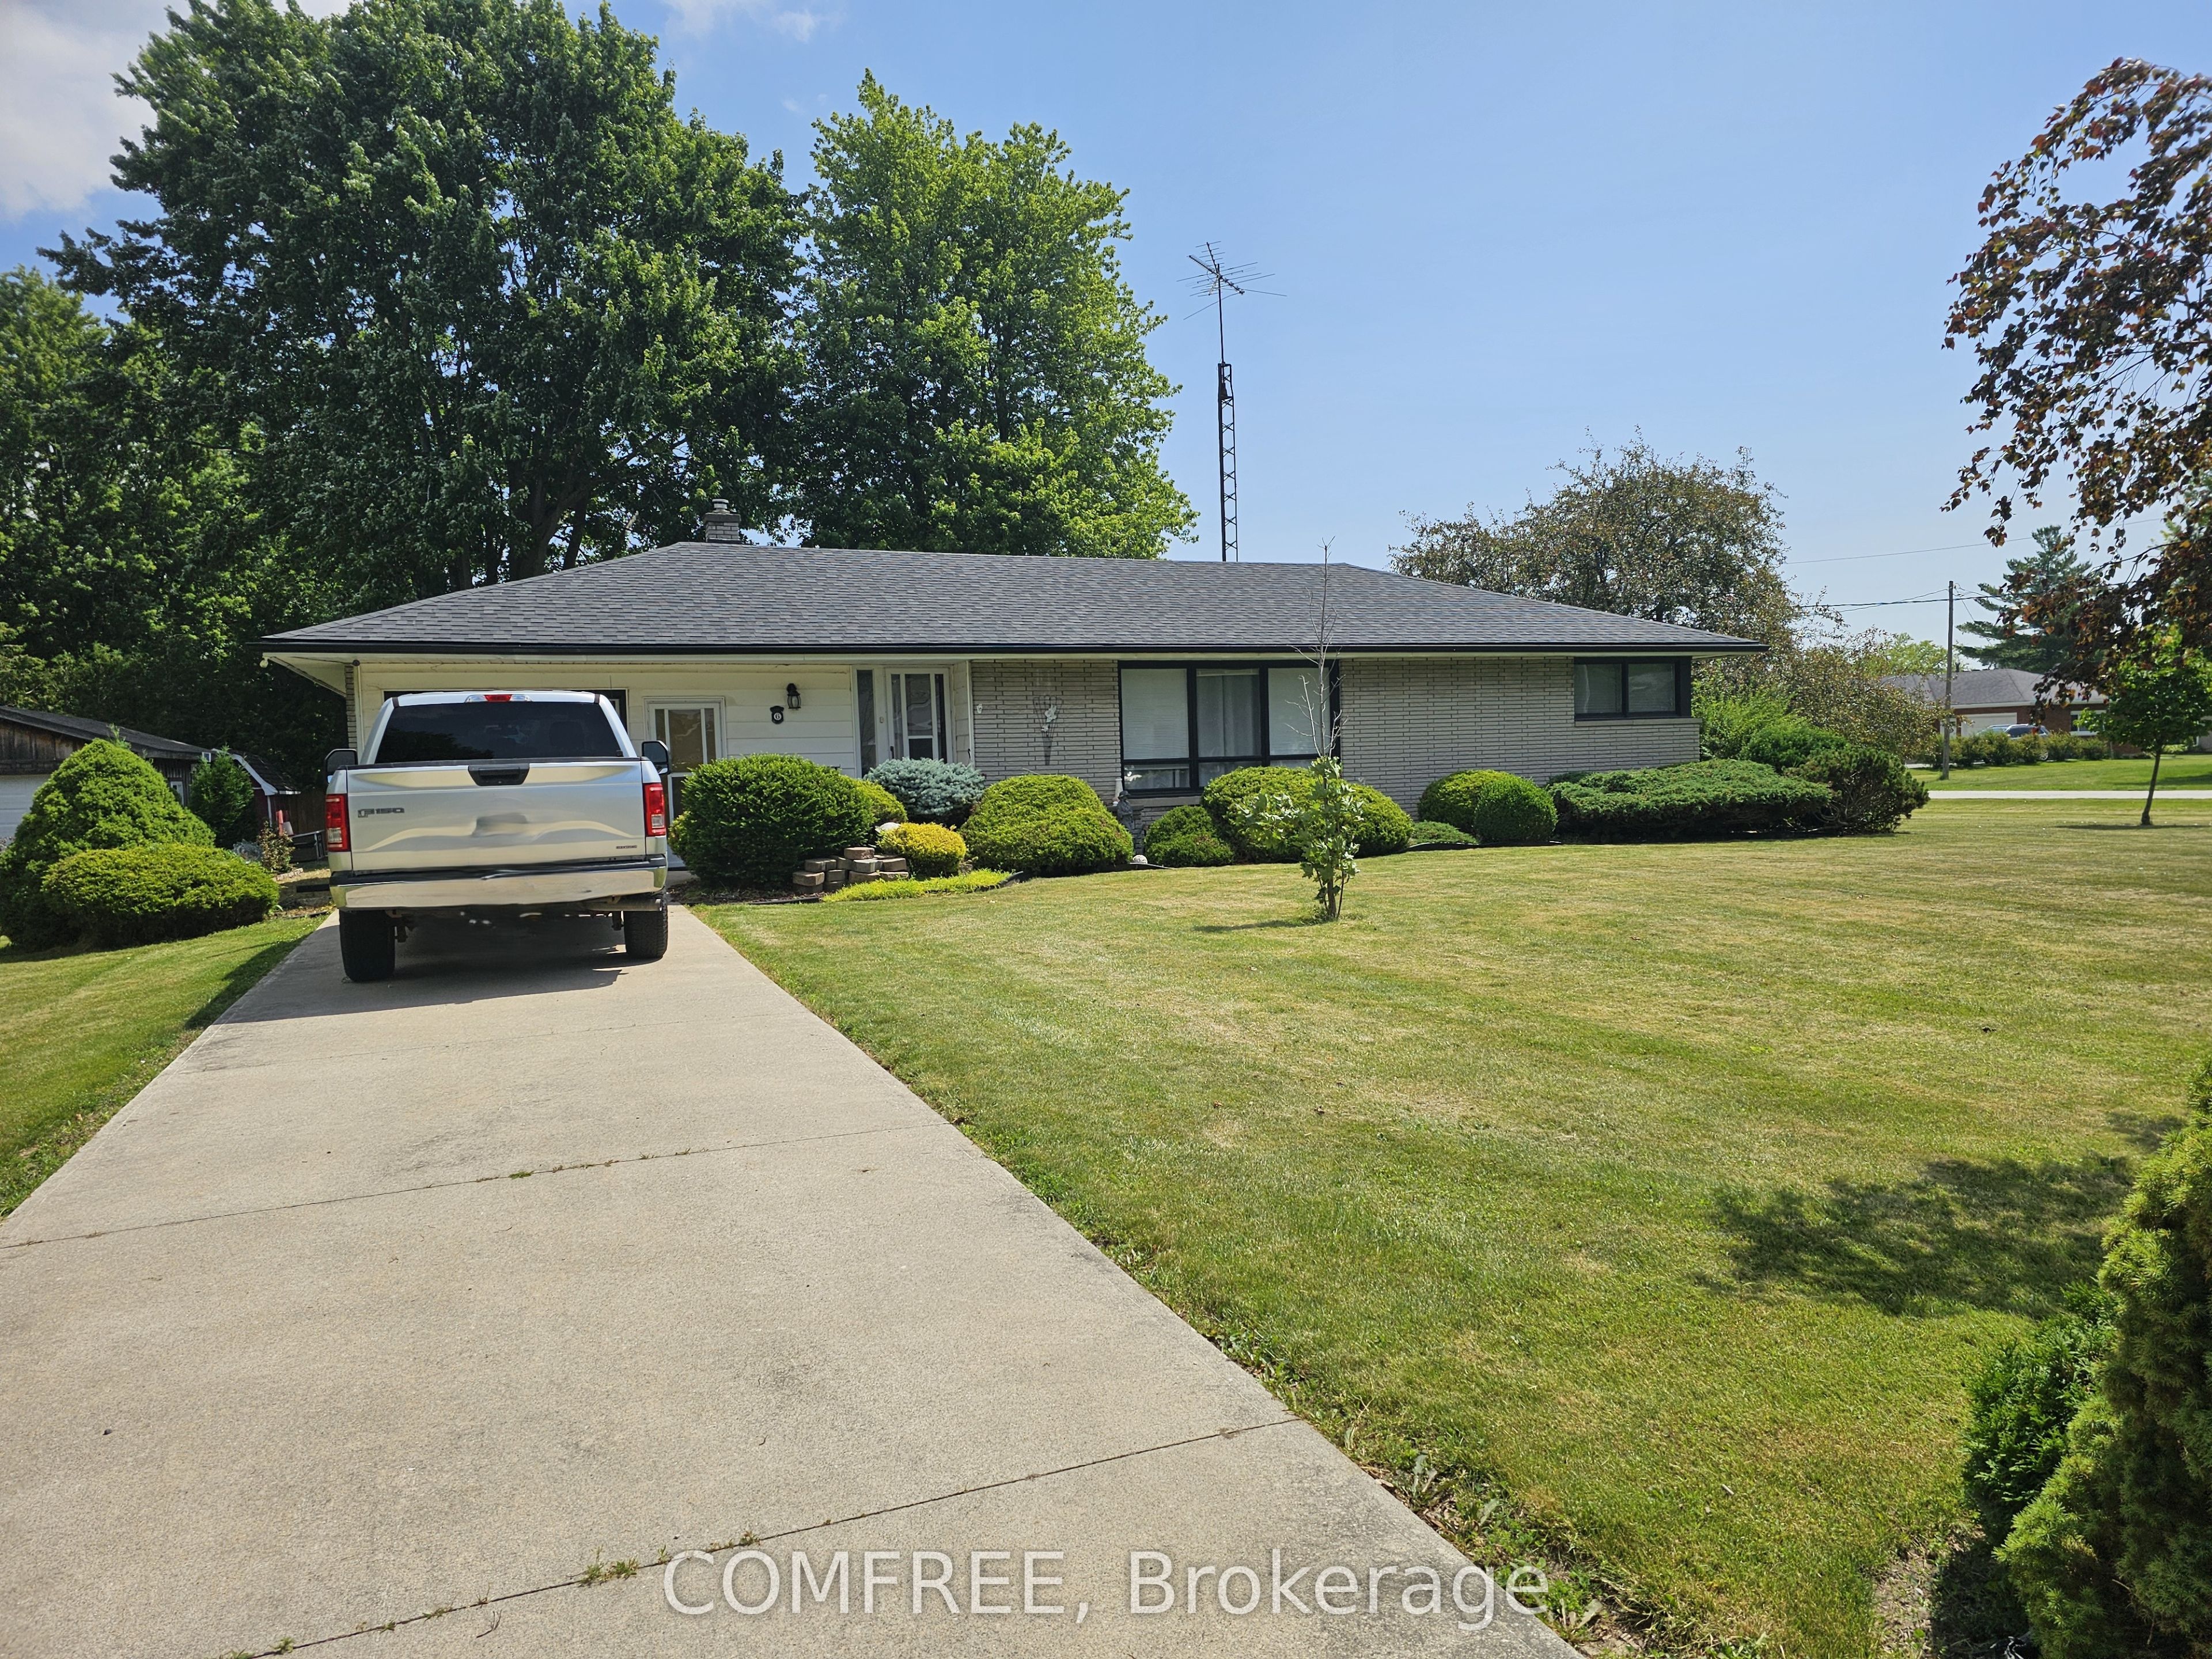
6 Sullivan Street, Chatham-Kent, ON N0P 1W0
Chatham-Kent County
Key Facts
Description
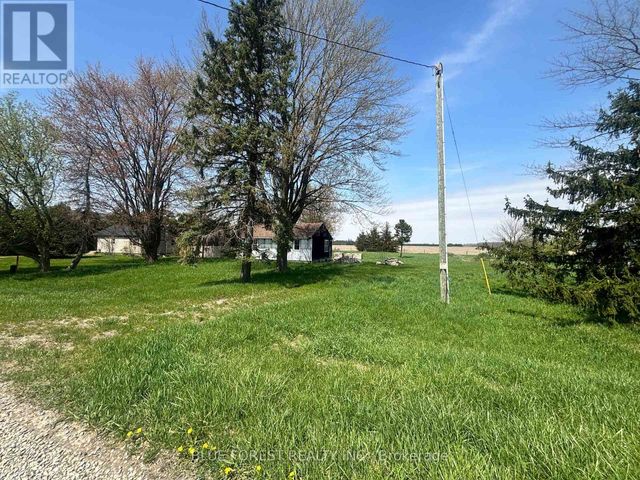
Welcome to this detached home located in the community of Merlin. Offering approximately 1,300 sq. ft. of living space, this home features 3 bedrooms and 1 full bathroom on a generous lot measuring approximately 130 ft x 153.75 ft. Conveniently situated within the Municipality of Chatham-Kent, this property presents an opportunity for buyers seeking a home in a small-town setting.
Property Information
Property Type
Residential
Sub-Type
Single Family Residence
Style
Bungalow
Lot Dimensions
130.0x153.75
Parking Spaces
5
MLS® Listing#
X13529036
Property Features
Cooling
Heating
Basement
Pool
Parking
Construction
Roof
Rooms
Financial Details
Annual Taxes
CA$2,652
Tax year 2025
Parcel Number
008630284
Directions
The property is located in Merlin, a small community in Chatham-Kent, southwestern Ontario. It can be accessed via local roads serving the village of Merlin.
Affordability Calculator
$91,000
Estimated monthly payment
$2,422/mo
Principal $364,000 · Est. interest $507,812 over 30 yrs
Neighborhood Market Statistics
How this home compares to active listings in Chatham-Kent, ON
- CA$464,706
- Median Listing Price
- 43
- Median Days on Market
- 1,450
- Median Sq Ft
- CA$341
- Median Price / Sq Ft
- 489
- Active Listings
- This home’s price is 2% below the area median.
Market statistics compiled from active EXIT Realty® and MLS listings in Chatham-Kent, ON.
Location
- 6 Sullivan Street, Chatham-Kent, ON N0P 1W0
Getting Around
Points of Interest in Chatham-Kent, ON
Showing the Chatham-Kent area map.
Nearby Schools
Indian Creek Road Public School
School · 15.7 km away
Chatham Christian School
School · 15.9 km away
John McGregor Secondary School
Secondary · 16.4 km away
Tilbury Area Public School
School · 16.4 km away
Tilbury District High School
Secondary · 16.8 km away
St. Ursula Catholic School
School · 17.0 km away
Ecole Elementaire Catholique Saint-Francis
School · 17.1 km away
St. Angela Merici Catholic School
Elementary · 17.3 km away
Kids' Stuff-the Family Learning Centre on the Thames
School · 17.4 km away
St. Joseph Catholic School
School · 17.4 km away
Victor Lauriston Public School
School · 17.5 km away
Ecole Secondaire de Pain-Court
Secondary · 17.6 km away
Monsignor Uyen Elementary School
Elementary · 17.8 km away
Queen Elizabeth II Elementary School
Elementary · 17.9 km away
John N Given School
School · 18.3 km away
Adventure Hours Nursery School
School · 18.5 km away
Ursuline College.
Secondary School · 18.6 km away
Tecumseh Public School
School · 18.7 km away
Children's Village Day Care Centre
School · 18.8 km away
Montessori the Place To Grow
Elementary · 19.0 km away
Commute Calculator
Nearby Homes



Similar Homes Nearby

Similar Home Values
Comparable nearby listings and their asking prices.
| Address | Price | Beds | Baths | Sq Ft |
|---|---|---|---|---|
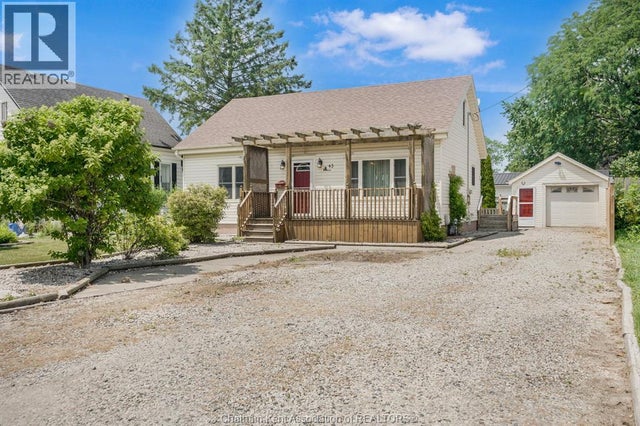
| 43 OXLEY DRIVE, Chatham, ON | CA$319,000 | 3 | 1 | — |
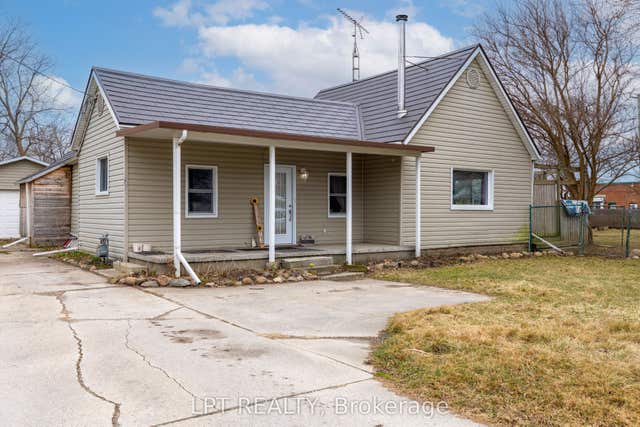
| 19 John Park Line Tupperville, Chatham-Kent, ON | CA$319,750 | 3 | 1 | — |
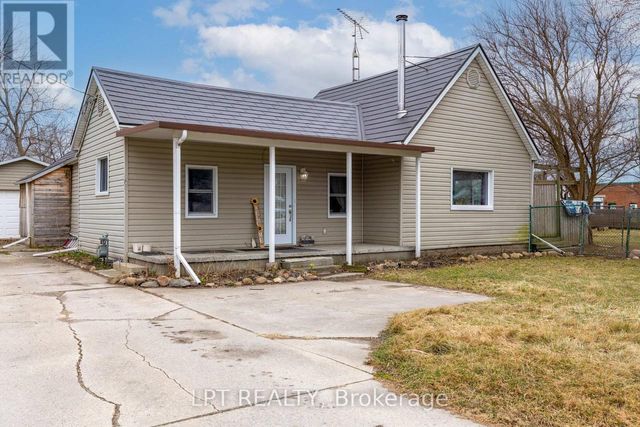
| TUPPERVILLE - 19 JOHN PARK LINE, Chatham-Kent (Chatham), ON | CA$319,750 | 3 | 1 | — |
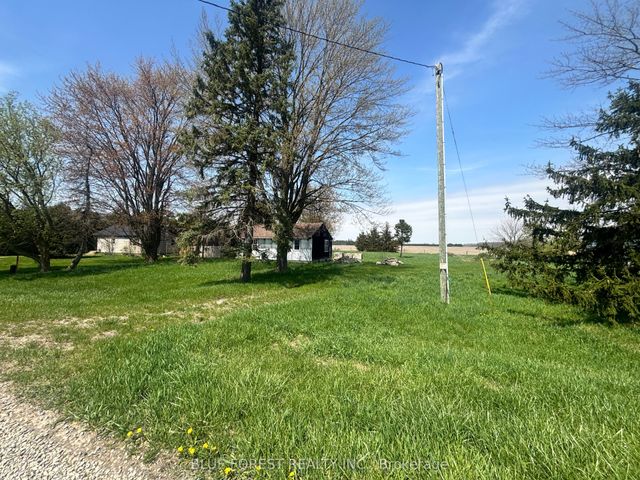
| 12003 Base Line, Chatham-Kent, ON | CA$319,900 | 3 | 1 | — |
| 257 ST. CLAIR STREET, Chatham, ON | CA$319,900 | 2 | 1 | 1,344 |
| 12003 BASE LINE, Chatham-Kent (Thamesville), ON | CA$319,900 | 3 | 1 | — |


